O'Neil Property Group

Search Homes for Sale in Chicago’s Western Suburbs

Save
Ask
Tour
Hide
Share
$799,000
19 Days On Site

2N252 Diane Avenue
Glen Ellyn, IL 60137

For Sale|Single Family Residence|Active
4
Beds
3
Total Baths
3
Full Baths
3,320
SqFt
$241
/SqFt
1959
Built
County:
DuPage
Listing Courtesy of MRED as distributed by MLS Grid of @properties Christie's International Real Estate
Upcoming Open Houses
Sat, Nov 7, 1:00 PM - 3:00 PM
Sun, Nov 8, 1:00 PM - 3:00 PM
2N252 Diane Avenue2N252 Diane Avenue2N252 Diane Avenue2N252 Diane Avenue
Save
Ask
Tour
Hide
Share

Mortgage Calculator

Monthly Payment (Est.)

Enter an interest rate to see your estimated monthly payment.
Calculator powered by Showcase IDX, a Constellation1 Company. Copyright Β©2026 Information is deemed reliable but not guaranteed.

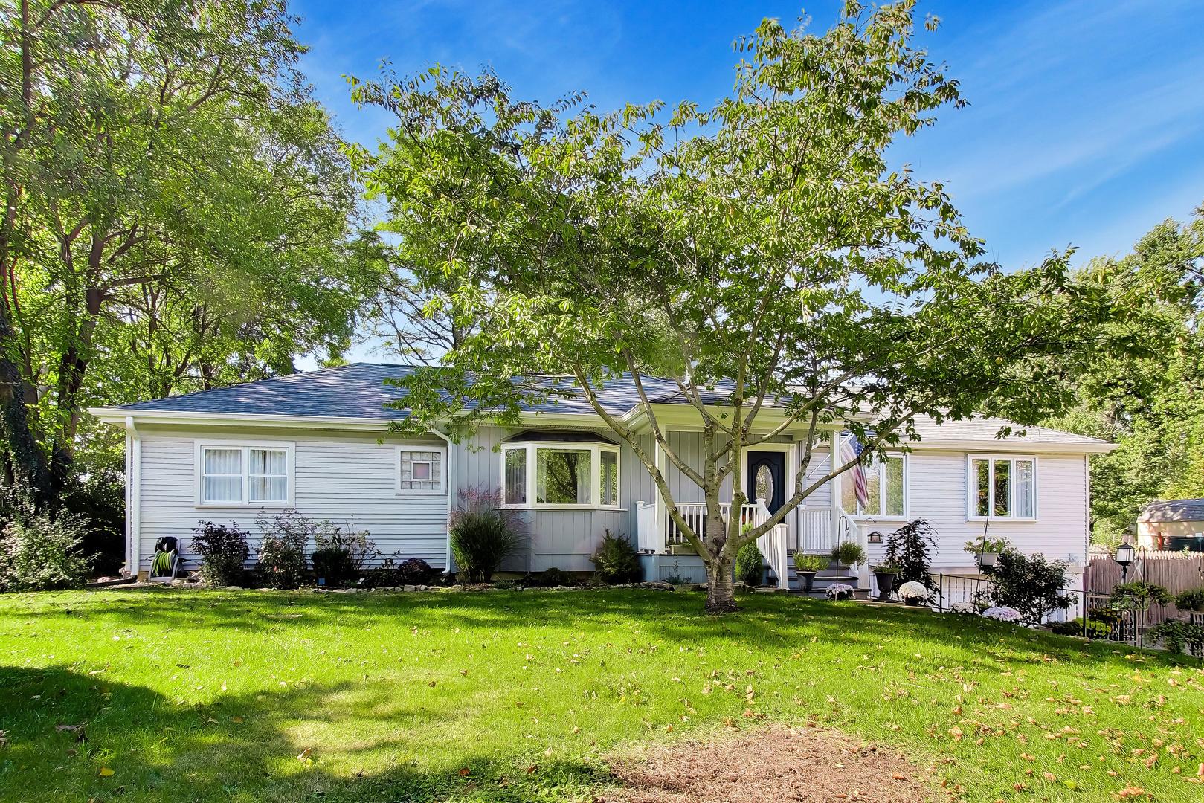
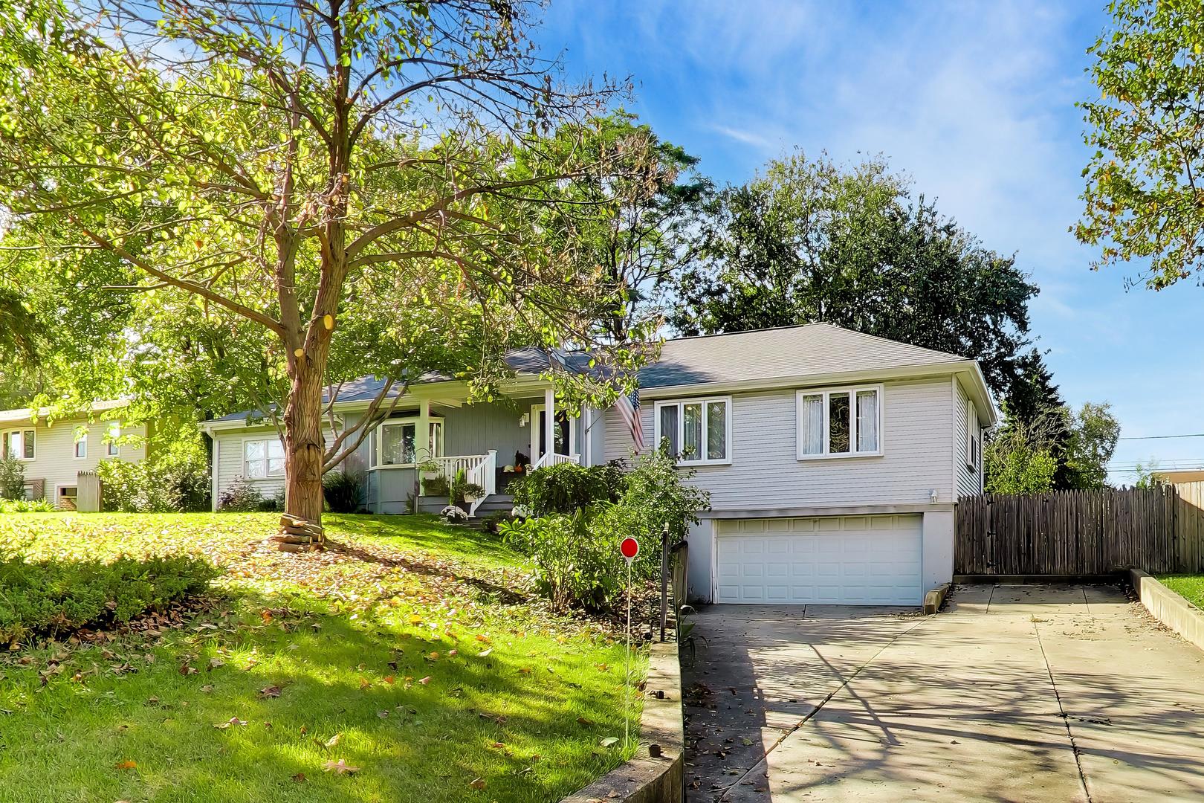
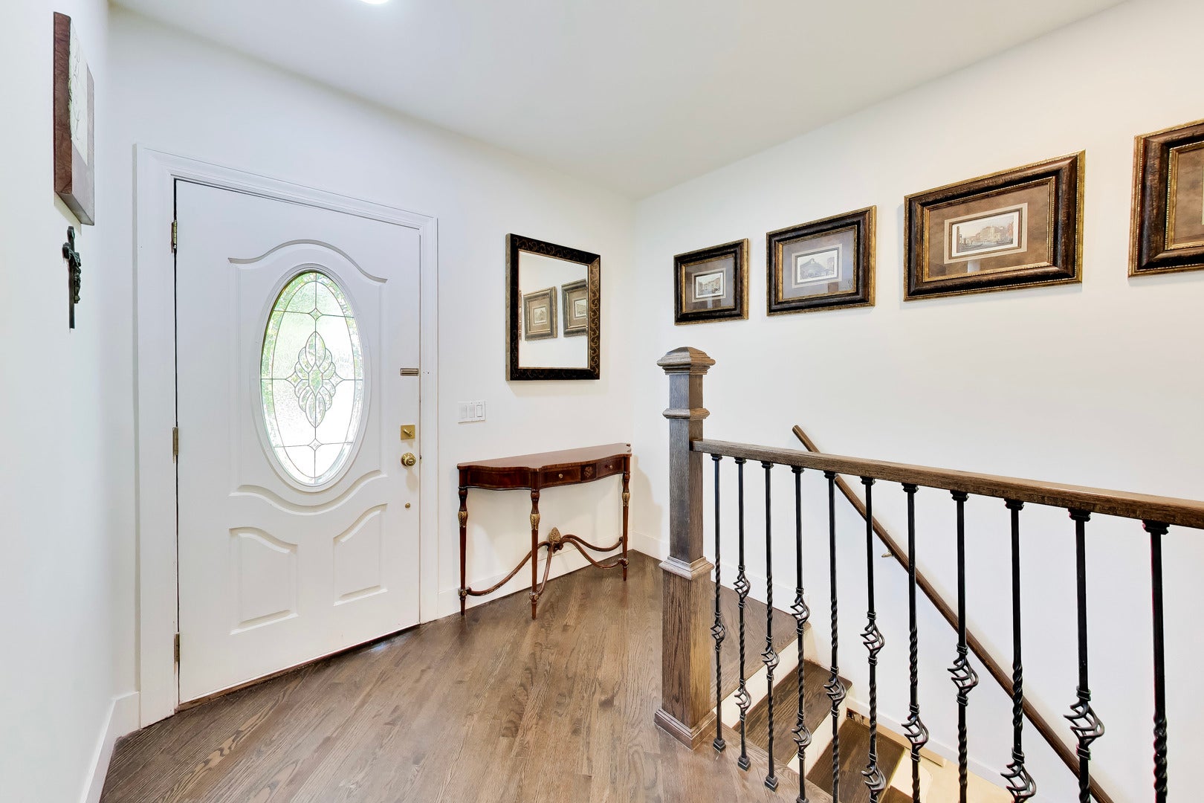
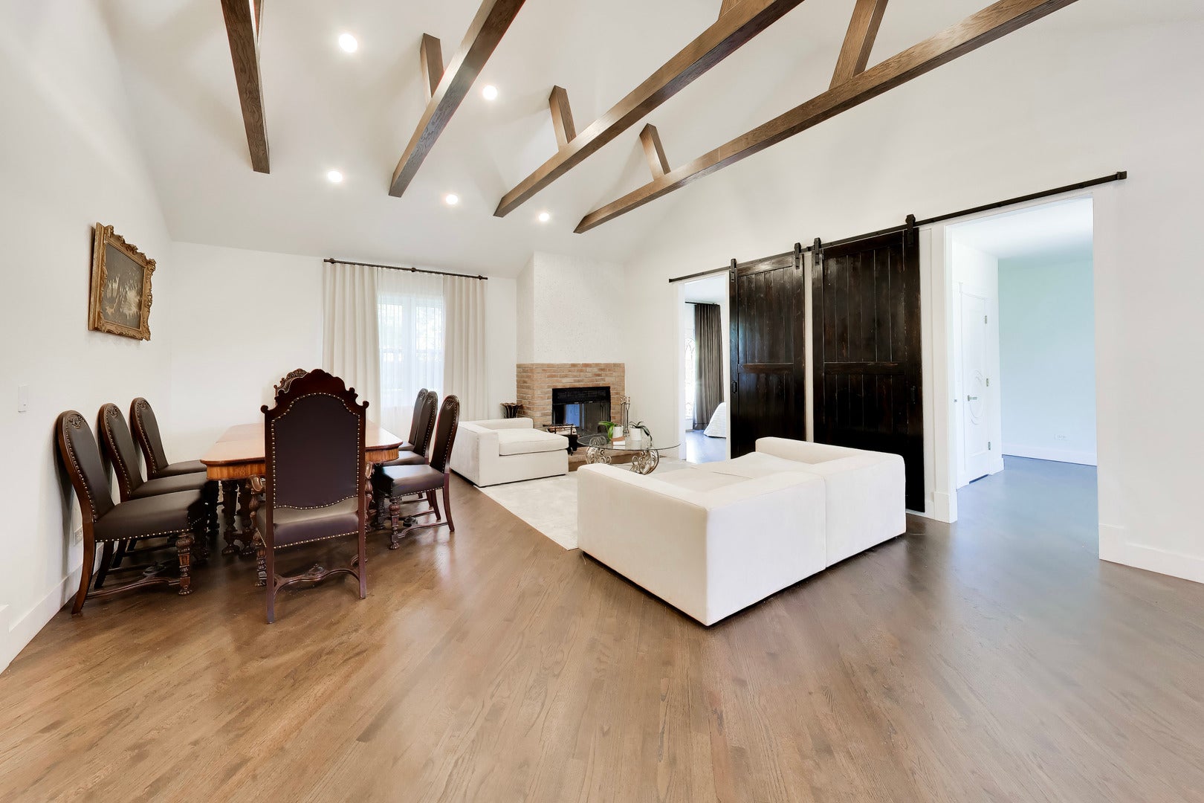
A COMPLETE TRANSFORMATION - DISTINCTIVE STYLE, BEAUTIFULLY REIMAGINED Completely gutted and rebuilt inside, this remarkable Glen Ellyn home offers a fresh beginning, blending striking architectural character with custom details and beautifully updated finishes. The comprehensive interior transformation features custom interior doors, custom oak hardwood flooring throughout, and updated fixtures, creating a cohesive, refined look from room to room. The dramatic great room makes a memorable statement with its soaring cathedral ceiling, exposed beams, and inviting fireplace, while nine-foot ceilings throughout the main living areas enhance the sense of space. The beautifully reimagined kitchen features creamy-white custom cabinetry, marble countertops and backsplash, a premium Wolf stove, and a Sub-Zero refrigerator, complemented by refined fixtures and other updated appliances-an elegant setting for everyday living and entertaining. Four bedrooms and three bathrooms complement the home's thoughtfully refreshed interior. Downstairs, the finished basement features nine-foot ceilings and versatile recreational space, with separate rooms offering possibilities for a home theater, hobbies, fitness center, and fitted for JACUZZI AND SAUNA. A surprise feature awaits outside: a separate, bright and spacious outbuilding with kitchen, offers flexible possibilities for a private space, a summer playroom, a gathering space, or a personal retreat. Mature trees and outdoor space add character to the setting. More than a cosmetic update, this is a comprehensive interior transformation that brings together architectural charm, custom finishes, and flexible spaces for today's lifestyle. Come discover the possibilities and experience this distinctive property for yourself.

Save
Ask
Tour
Hide
Share
Listing Snapshot
PriceΒ 
$799,000
Days On SiteΒ 
19 Days
BedroomsΒ 
4
Inside Area (SqFt)Β 
3,320 sqft
Total BathsΒ 
3
Full BathsΒ 
3
Partial BathsΒ 
N/A
Lot SizeΒ 
N/A
Year BuiltΒ 
1959
MLS NumberΒ 
12780758
StatusΒ 
Active
Property TaxΒ 
$9,386.46
HOA/Condo/Coop FeesΒ 
N/A
Sq Ft SourceΒ 
Plans
Friends & Family
Recent Activity
17 hours agoListing updated with changes from the MLS
a week agoStatus changed to Active
2 weeks agoPrice changed to $799,000
3 weeks agoListing first seen on site
General Features
Attached GarageΒ 
Yes
FoundationΒ 
Concrete Perimeter
GarageΒ 
Yes
Garage SpacesΒ 
2
ParkingΒ 
ConcreteGarage Door OpenerAttachedGarage
Parking SpacesΒ 
2
Property Sub TypeΒ 
Single Family Residence
SewerΒ 
Septic Tank
SqFt BelowΒ 
1218
SqFt TotalΒ 
1964
StyleΒ 
Ranch
Water SourceΒ 
Well
Interior Features
AppliancesΒ 
RangeMicrowaveDishwasherRefrigeratorWasherDryer
BasementΒ 
FinishedFull
CoolingΒ 
Ceiling Fan(s)Central Air
FireplaceΒ 
Yes
Fireplace FeaturesΒ 
Family RoomLiving RoomWood Burning
FireplacesΒ 
2
FlooringΒ 
Hardwood
InteriorΒ 
Built-in FeaturesWalk-In Closet(s)
Laundry FeaturesΒ 
Sink
Bedroom 2Β 
Dimensions - 13X11Level - Main
Bedroom 3Β 
Dimensions - 13X9Level - Main
Bedroom 4Β 
Dimensions - 13X9Level - Main
Bonus RoomΒ 
Dimensions - 11X10Level - Main
Breakfast RoomΒ 
Dimensions - 10X8Level - Main
Dining RoomΒ 
Family RoomΒ 
Game RoomΒ 
Dimensions - 19X11Level - Basement
KitchenΒ 
Dimensions - 16X10Level - MainDescription - Island,Breakfast Room
LaundryΒ 
Dimensions - 9X7Level - Basement
Living RoomΒ 
Dimensions - 23X18Level - Main
Master BedroomΒ 
Dimensions - 18X15Level - Main
Recreation RoomΒ 
Dimensions - 22X16Level - Basement
StorageΒ 
Dimensions - 15X4Level - Basement
Theatre RoomΒ 
Dimensions - 12X10Level - Basement
Save
Ask
Tour
Hide
Share
Exterior Features
Construction DetailsΒ 
Aluminum SidingVinyl SidingFrame
FencingΒ 
Fenced
Lot FeaturesΒ 
Garden
Other StructuresΒ 
See Remarks
Patio And PorchΒ 
Deck
RoofΒ 
Asphalt
Community Features
MLS AreaΒ 
Glen Ellyn
School DistrictΒ 
Glenbard West High School
TownshipΒ 
Bloomingdale
Schools
School District
Glenbard West High School
Elementary School
Glen Hill Primary School
Middle School
Glenside Middle School
High School
Glenbard West High School
Listing Courtesy of MRED as distributed by MLS Grid of @properties Christie's International Real Estate


Based on information submitted to the MLS GRID as of 2026-11-04 01:23 PM UTC. All data is obtained from various sources and may not have been verified by broker or MLS GRID. Supplied Open House Information is subject to change without notice. All information should be independently reviewed and verified for accuracy. Properties may or may not be listed by the office/agent presenting the information.
Last checked: 2026-11-04 01:23 PM UTC
MRED DMCA Copyright Information Copyright Β© 2026 Midwest Real Estate Data LLC. All rights reserved.

Neighborhood & Commute
Source: Walkscore
Disclosure: Community information and market data powered by Constellation Data Labs. Information is deemed reliable but not guaranteed.
Save
Ask
Tour
Hide
Share