
Search Homes for Sale in Chicago’s Western Suburbs
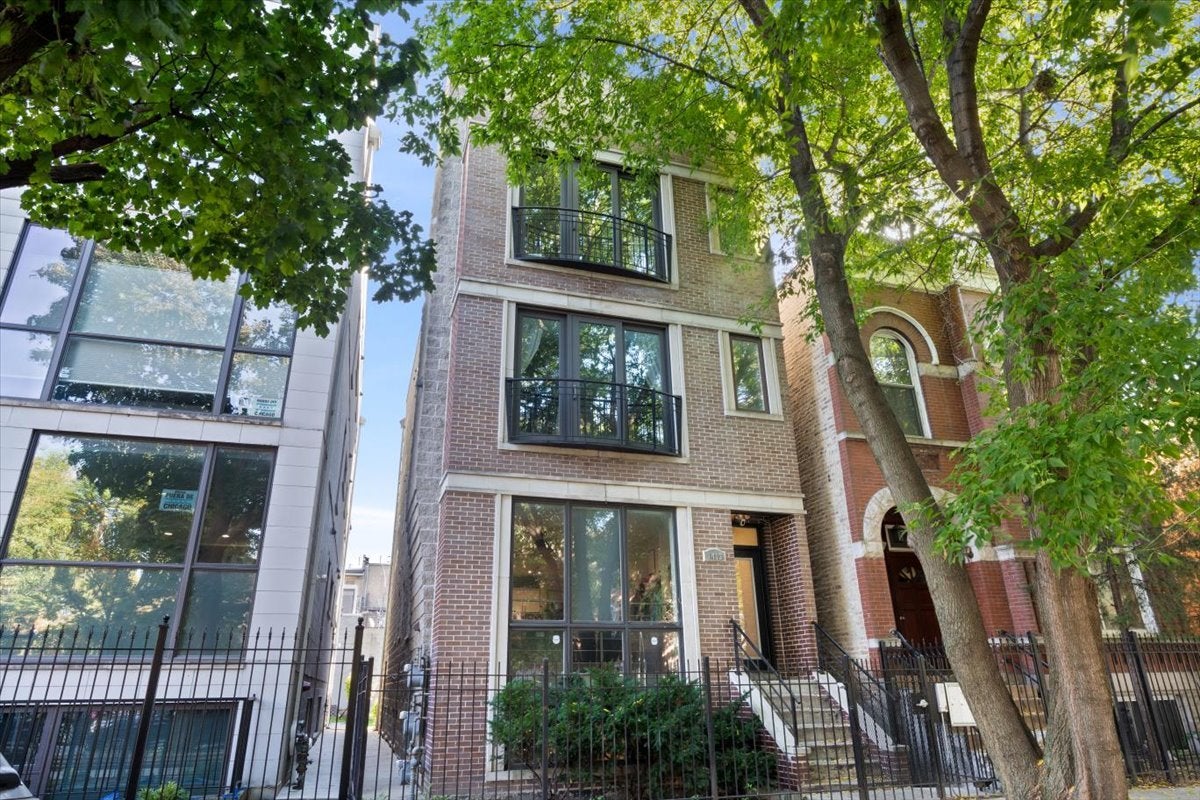
1413 N Artesian Avenue 3Chicago, IL 60622
Mortgage Calculator
Monthly Payment (Est.)
Enter an interest rate to see your estimated monthly payment.Now Showing - Numerous recent improvements include roof being completely ripped and replaced in October, split face block sealing (2026), new water heater with 5 year warranty (2026), new sump and ejector pumps (2026), new air conditioning unit with 5 year warranty (2023), thermostat (2023), furnace (2017/2018), oven and dishwasher (2023), reverse osmosis water filtration system (2024), and new glass exterior rooftop access door (2026). Bright and spacious 2 bedroom, 2 bath penthouse featuring soaring 12 foot ceilings and an open, airy layout in a convenient location near Bucktown and Wicker Park. The expansive living and dining area is filled with natural light and flows seamlessly into the kitchen, complete with cherry cabinetry, granite countertops, stainless steel appliances and a peninsula with breakfast bar seating. Backlit crown molding adds warmth and character throughout the main living spaces. The generously sized primary suite overlooks one of two private outdoor spaces and features an ensuite bath with a double vanity, granite countertops, separate glass enclosed shower and a 6 foot jetted soaking tub with marble surround. A spacious second bedroom offers flexibility for guests or a home office. An interior staircase provides direct access to the rooftop, which the unit retains full rights to build out as pleased. Additional features include in-unit laundry, private storage and one garage parking space included in the price. Conveniently located near the restaurants, shopping and entertainment and public transportation of Bucktown, Wicker Park and Logan Square.
| a week ago | Listing updated with changes from the MLS | |
| a week ago | Status changed to Active Under Contract | |
| 4 weeks ago | Listing first seen on site |

Based on information submitted to the MLS GRID as of 2026-11-04 01:33 PM UTC. All data is obtained from various sources and may not have been verified by broker or MLS GRID. Supplied Open House Information is subject to change without notice. All information should be independently reviewed and verified for accuracy. Properties may or may not be listed by the office/agent presenting the information.
Last checked: 2026-11-04 01:33 PM UTC
MRED DMCA Copyright Information Copyright © 2026 Midwest Real Estate Data LLC. All rights reserved.
Did you know? You can invite friends and family to your search. They can join your search, rate and discuss listings with you.