
Search Homes for Sale in Chicago’s Western Suburbs
770 W Gladys Avenue 304Chicago, IL 60661
Mortgage Calculator
Monthly Payment (Est.)
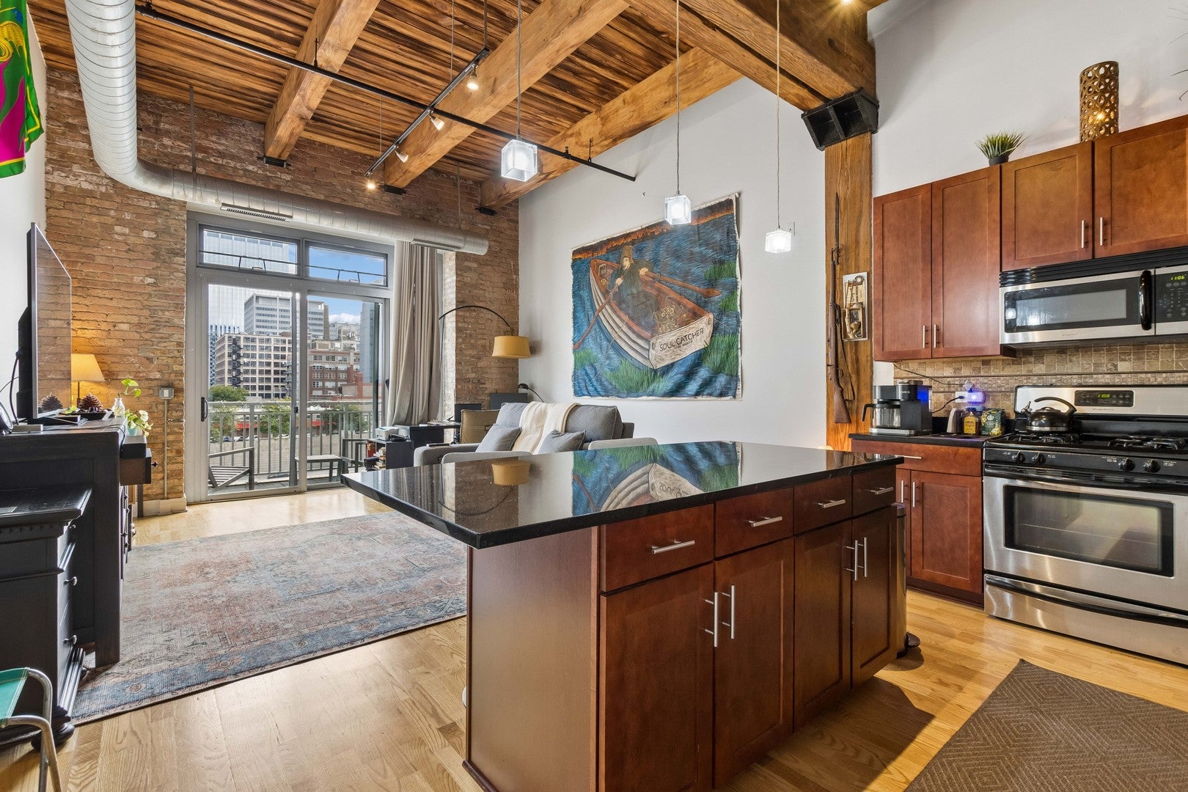
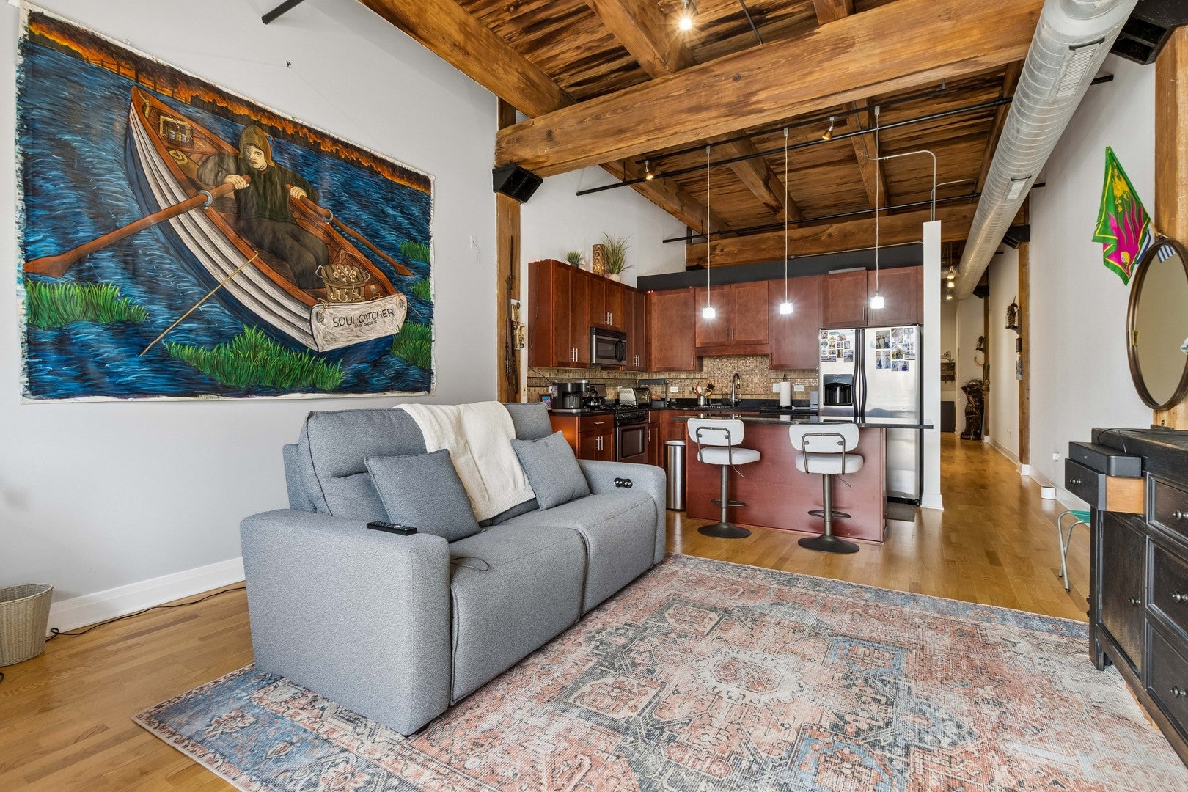
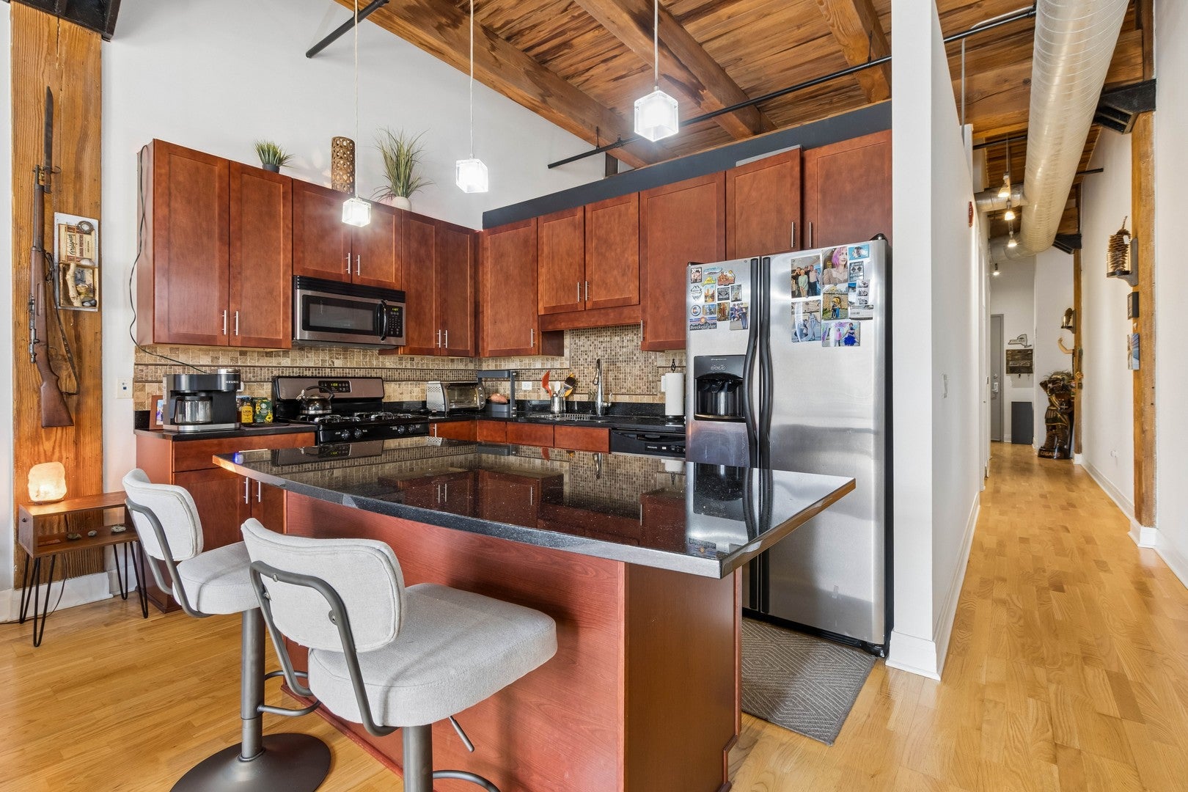
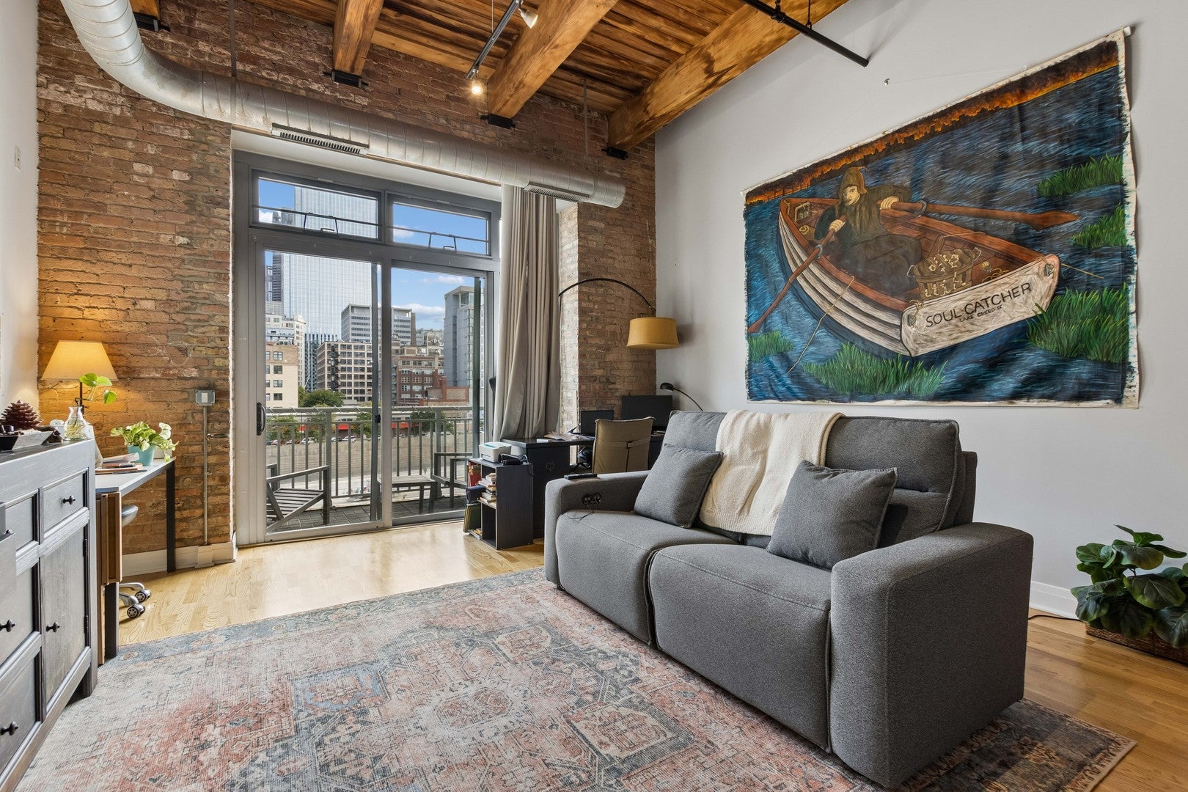
Enter an interest rate to see your estimated monthly payment.Stunning 1-Bedroom + Large Den Timber Loft in the Heart of West Loop/Greektown! Experience authentic loft living in this spacious 1-bedroom + den featuring 12-foot ceilings, exposed brick, and an open, industrial-inspired layout in one of Chicago's most sought-after neighborhoods. The stylish interior offers 42" cherry cabinetry, stainless steel appliances, granite countertops, and a custom tile backsplash, complemented by beautiful hardwood floors throughout. In-unit laundry provide everyday convenience! The large den is spacious enough to comfortably accommodate a queen-size bed, making it an ideal second sleeping area, guest room, home office, or flex space. Building amenities include fitness center and storage! Step outside to your private balcony and enjoy an unobstructed east-facing skyline view. Ideally located within walking distance of the West Loop and Greektown's renowned restaurants, shopping, Mariano's, Whole Foods, Union Station, the Loop, UIC, nightlife, and more. Numerous parking options are available nearby.
| 18 hours ago | Listing updated with changes from the MLS® | |
| 18 hours ago | Status changed to Active | |
| 6 days ago | Listing first seen on site |

Based on information submitted to the MLS GRID as of 2026-10-15 11:28 PM UTC. All data is obtained from various sources and may not have been verified by broker or MLS GRID. Supplied Open House Information is subject to change without notice. All information should be independently reviewed and verified for accuracy. Properties may or may not be listed by the office/agent presenting the information.
Last checked: 2026-10-15 11:28 PM UTC
MRED DMCA Copyright Information Copyright © 2026 Midwest Real Estate Data LLC. All rights reserved.
Did you know? You can invite friends and family to your search. They can join your search, rate and discuss listings with you.