O'Neil Property Group
Save
Ask
Tour
Hide
Share
$454,900
1 Day On Site

808 South Road
Lisle, IL 60532

For Sale|Single Family Residence|Active
4
Beds
3
Total Baths
2
Full Baths
1
Partial Bath
2,175
SqFt
$209
/SqFt
1969
Built
Subdivision:
Meadows
County:
DuPage
Listing Courtesy of MRED as distributed by MLS Grid of DPG Real Estate Agency
808 South Road808 South Road808 South Road808 South Road
Save
Ask
Tour
Hide
Share

Mortgage Calculator

Monthly Payment (Est.)

Enter an interest rate to see your estimated monthly payment.
Calculator powered by Showcase IDX, a Constellation1 Company. Copyright ©2026 Information is deemed reliable but not guaranteed.

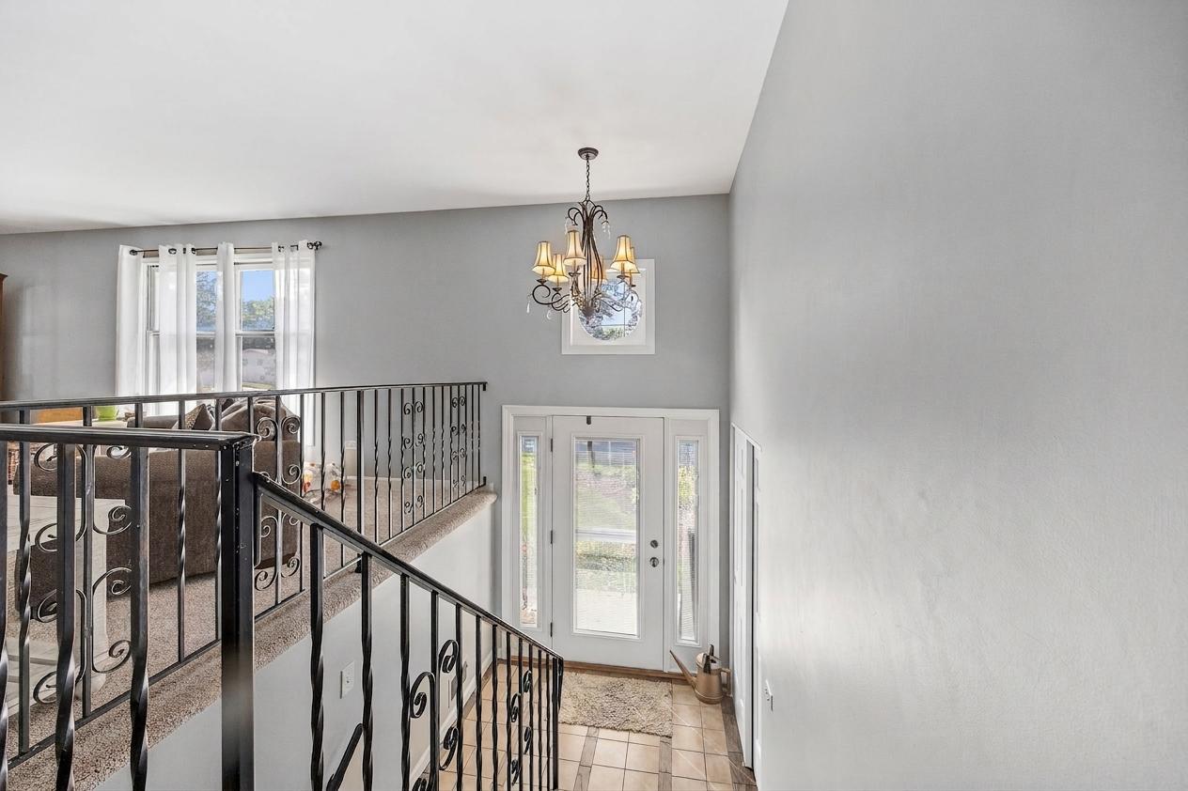
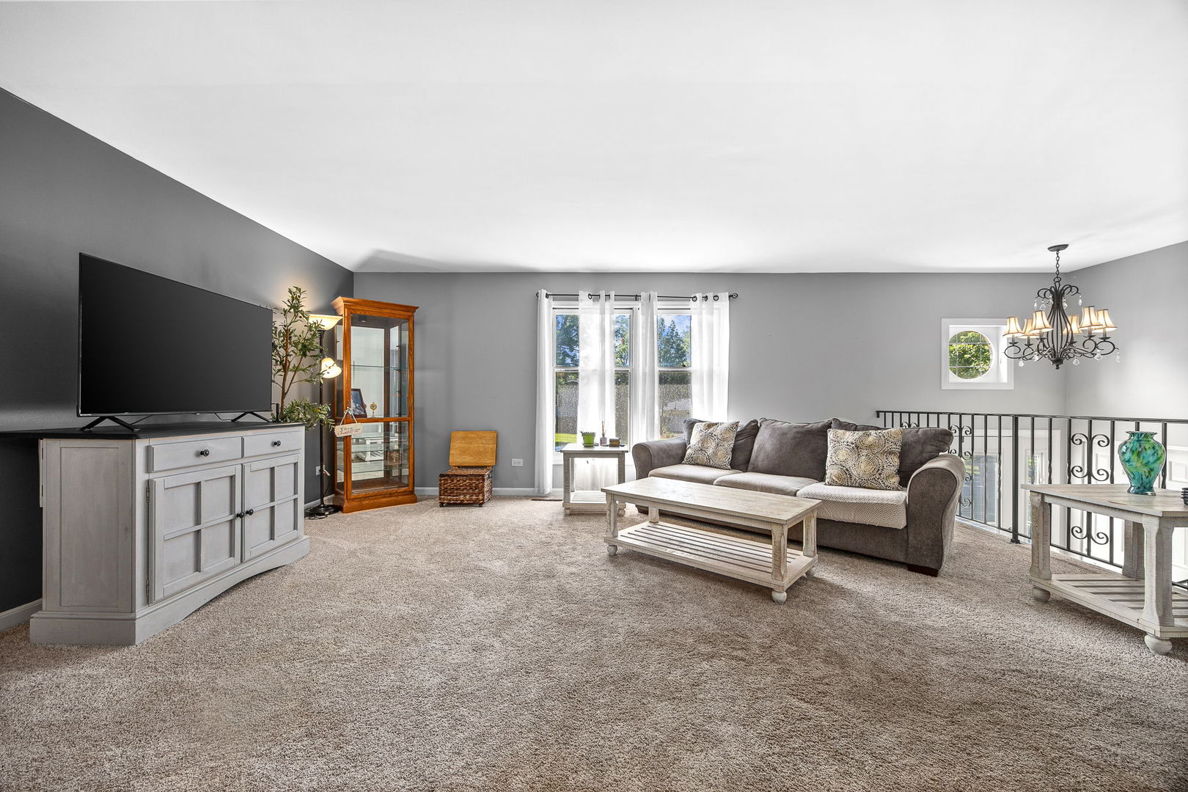
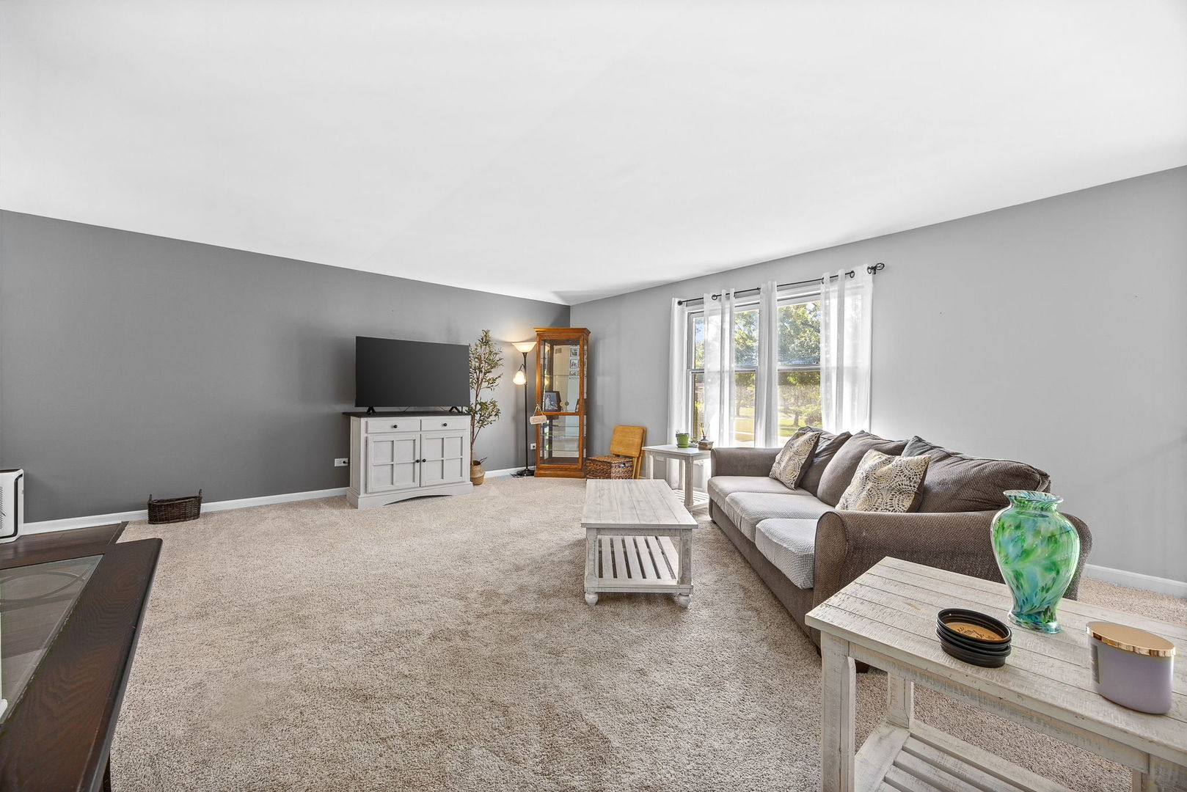
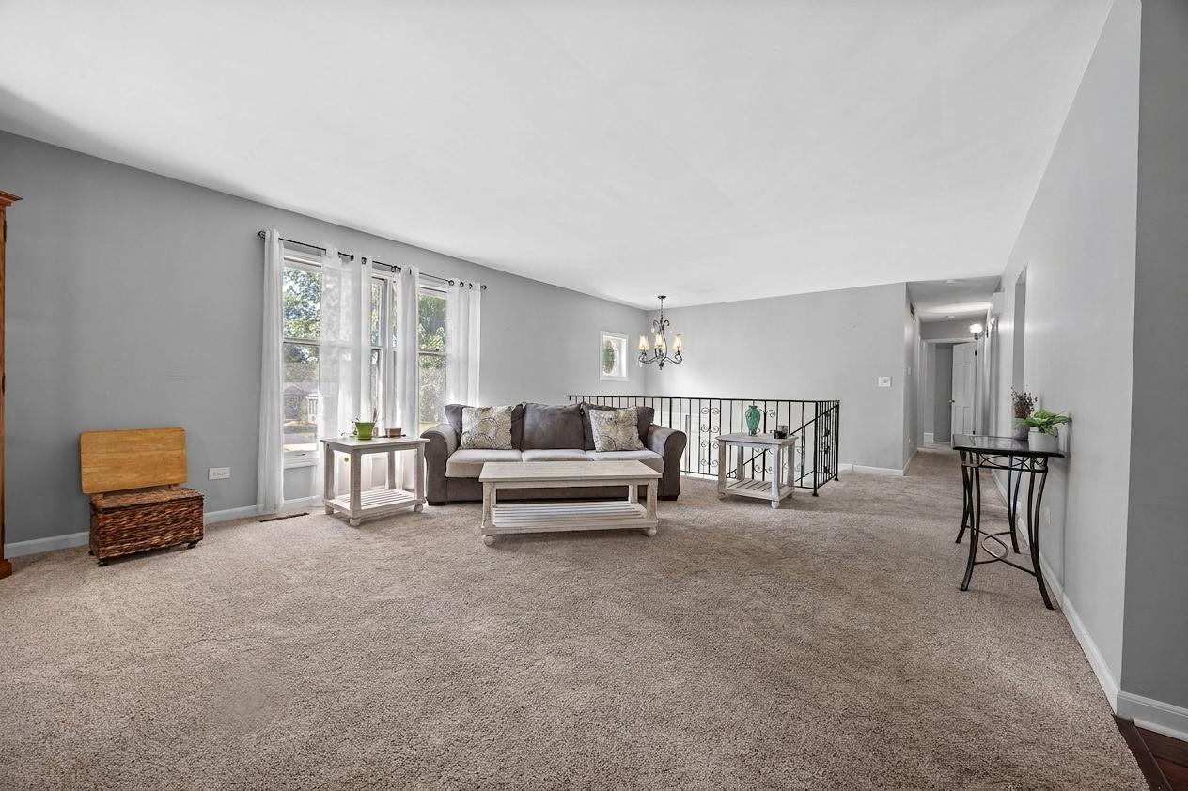
Welcome to a home that checks all the boxes! Located in the desirable Meadows subdivision, this spacious 4-bedroom, 21/2-bath home offers the ideal combination of comfort, style, and space for everyday living and entertaining. Step inside to an oversized living and dining area filled with natural light, creating a bright and welcoming first impression. The space flows effortlessly into the stunning kitchen, featuring beautiful cabinetry, granite countertops, and plenty of room to gather. Just beyond, glass doors lead to an expansive deck overlooking the gorgeous backyard-a perfect setting for morning coffee, weekend barbecues, seasonal gatherings, or simply unwinding in your own private outdoor oasis. Back inside, you'll find generously sized bedrooms, including a spacious primary suite complete with a private bath. The inviting family room offers another cozy place to relax, curl up with a good book, or enjoy time together. With plenty of room to live, work, play, and entertain, this home is ready to welcome its next chapter. And the location is hard to beat! Enjoy being just steps from Lisle Elementary School and close to parks, I-355, I-88, shopping, the library, and train downtown Lisle. This is the home that feels right the moment you walk in. Come see it for yourself-and make it your new home!

Save
Ask
Tour
Hide
Share
Listing Snapshot
Price 
$454,900
Days On Site 
1 Day
Bedrooms 
4
Inside Area (SqFt) 
2,175 sqft
Total Baths 
3
Full Baths 
2
Partial Baths 
1
Lot Size 
N/A
Year Built 
1969
MLS® Number 
12780801
Status 
Active
Property Tax 
$7,312
HOA/Condo/Coop Fees 
N/A
Sq Ft Source 
Assessor
Friends & Family
Recent Activity
yesterdayListing updated with changes from the MLS®
yesterdayListing first seen on site
General Features
Attached Garage 
Yes
Direction Faces 
South
Foundation 
Concrete Perimeter
Garage 
Yes
Garage Spaces 
2
Parking 
ConcreteGarage Door OpenerAttachedGarage
Parking Spaces 
2
Property Sub Type 
Single Family Residence
Sewer 
Public Sewer
Style 
Step Ranch
Utilities 
Cable Available
Interior Features
Appliances 
RangeMicrowaveDishwasherRefrigeratorWasherDryerDisposal
Basement 
Sump PumpFinishedExterior EntryWalk-Out Access
Cooling 
Ceiling Fan(s)Central Air
Fireplace 
Yes
Fireplace Features 
Family RoomGas LogGas Starter
Fireplaces 
1
Flooring 
Laminate
Heating 
Natural GasForced Air
Interior 
Wet Bar
Laundry Features 
Main LevelSink
Bedroom 2 
Dimensions - 14X11Level - Main
Bedroom 3 
Dimensions - 12X11Level - Main
Bedroom 4 
Dimensions - 12X11Level - Lower
Dining Room 
Dimensions - 12X10Level - Main
Family Room 
Dimensions - 18X15Level - Lower
Kitchen 
Dimensions - 13X12Level - MainDescription - Eating Area-Table Space
Laundry 
Dimensions - 7X7Level - Lower
Living Room 
Dimensions - 20X14Level - Main
Master Bedroom 
Dimensions - 14X12Level - Main
Save
Ask
Tour
Hide
Share
Exterior Features
Construction Details 
Aluminum SidingVinyl SidingBrick
Fencing 
Fenced
Lot Features 
Wooded
Patio And Porch 
Deck
Roof 
Asphalt
Community Features
Community Features 
CurbsSidewalks
MLS Area 
Lisle
School District 
Lisle High School
Township 
Lisle
Schools
School District
Lisle High School
Elementary School
Lisle Elementary
Middle School
Lisle Junior High School
High School
Lisle High School
Listing Courtesy of MRED as distributed by MLS Grid of DPG Real Estate Agency


Based on information submitted to the MLS GRID as of 2026-10-10 02:19 PM UTC. All data is obtained from various sources and may not have been verified by broker or MLS GRID. Supplied Open House Information is subject to change without notice. All information should be independently reviewed and verified for accuracy. Properties may or may not be listed by the office/agent presenting the information.
Last checked: 2026-10-10 02:19 PM UTC
MRED DMCA Copyright Information Copyright © 2026 Midwest Real Estate Data LLC. All rights reserved.

Neighborhood & Commute
Source: Walkscore
Disclosure: Community information and market data powered by Constellation Data Labs. Information is deemed reliable but not guaranteed.
Save
Ask
Tour
Hide
Share