
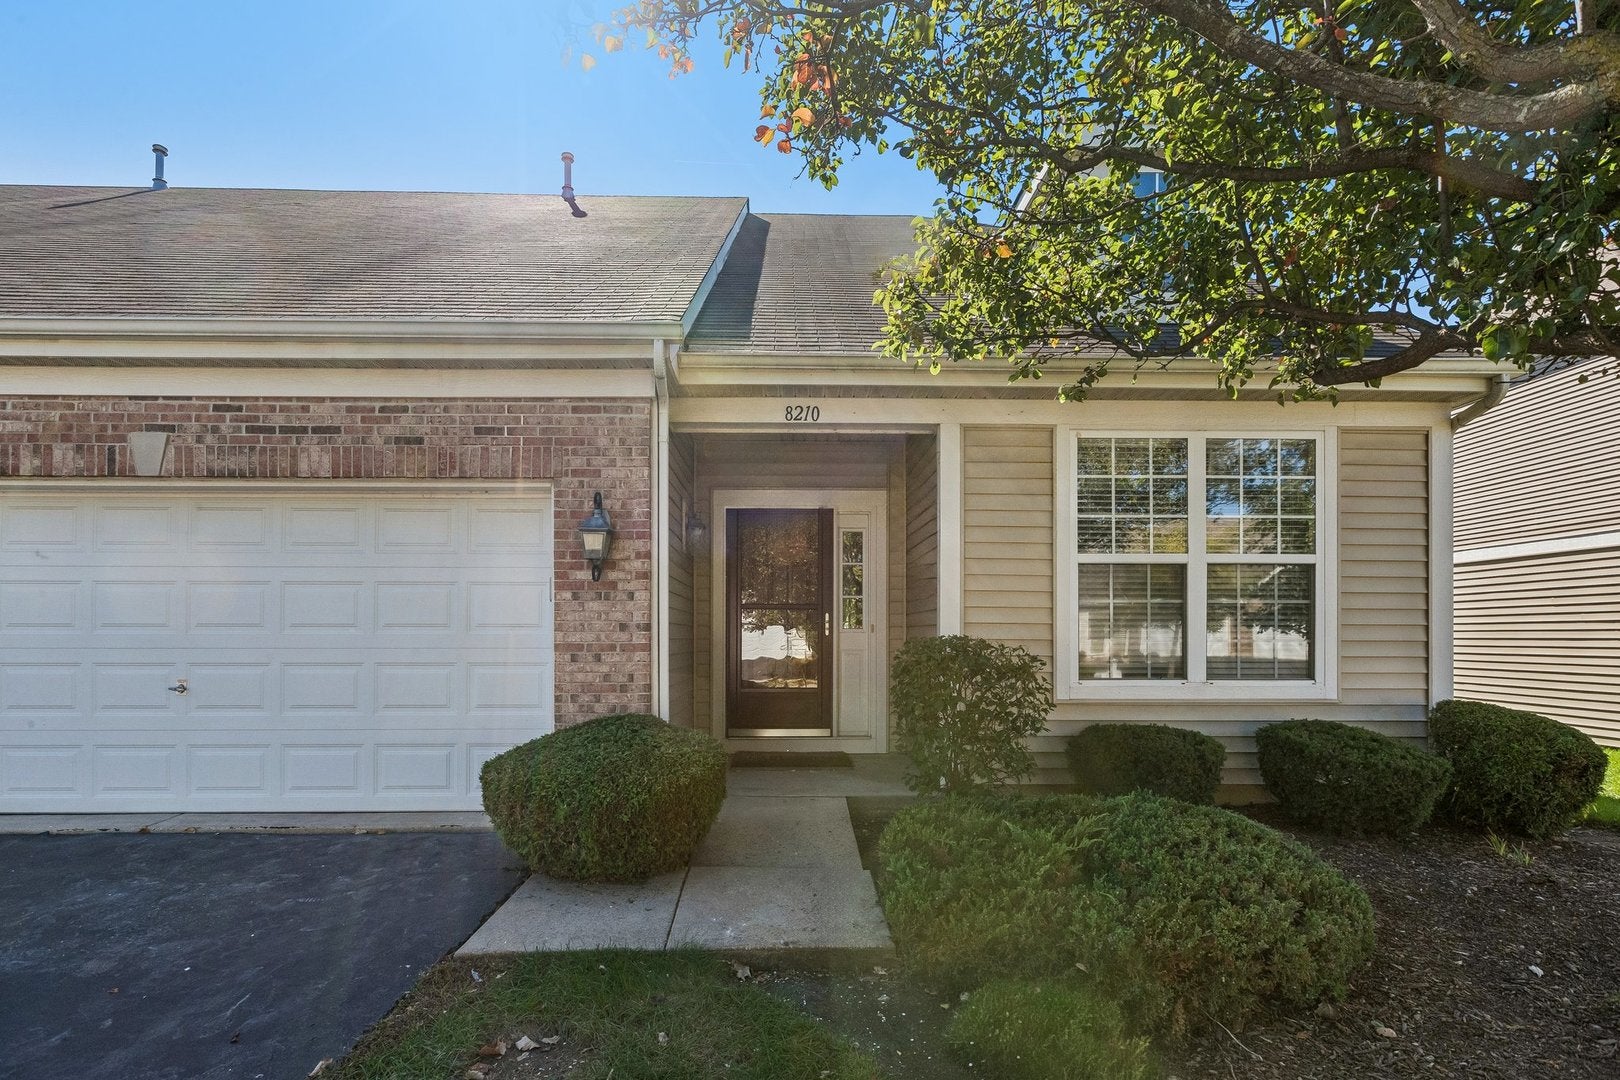
8210 Tremont LaneJoliet, IL 60431
Mortgage Calculator
Monthly Payment (Est.)
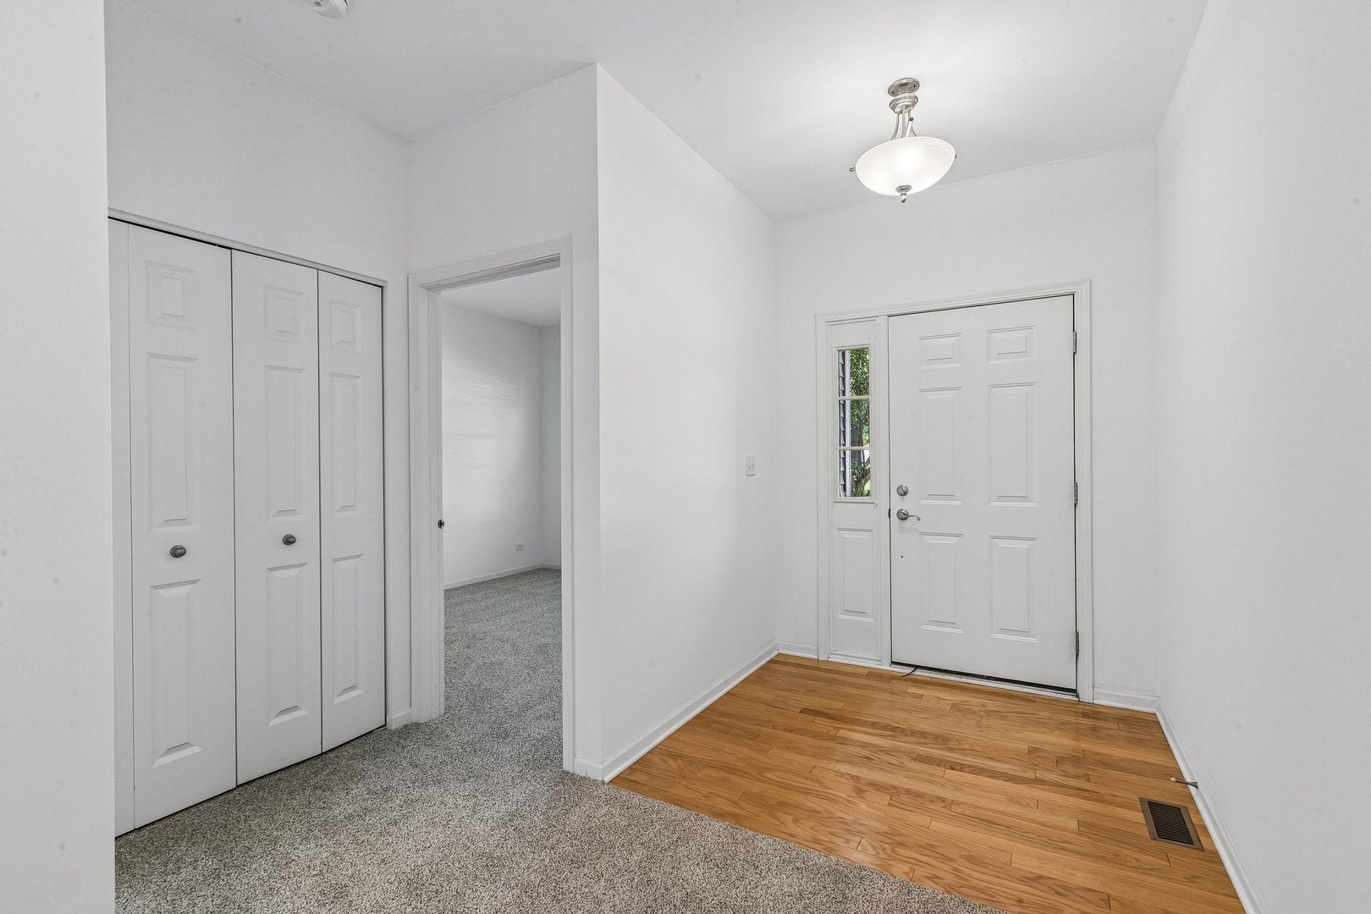
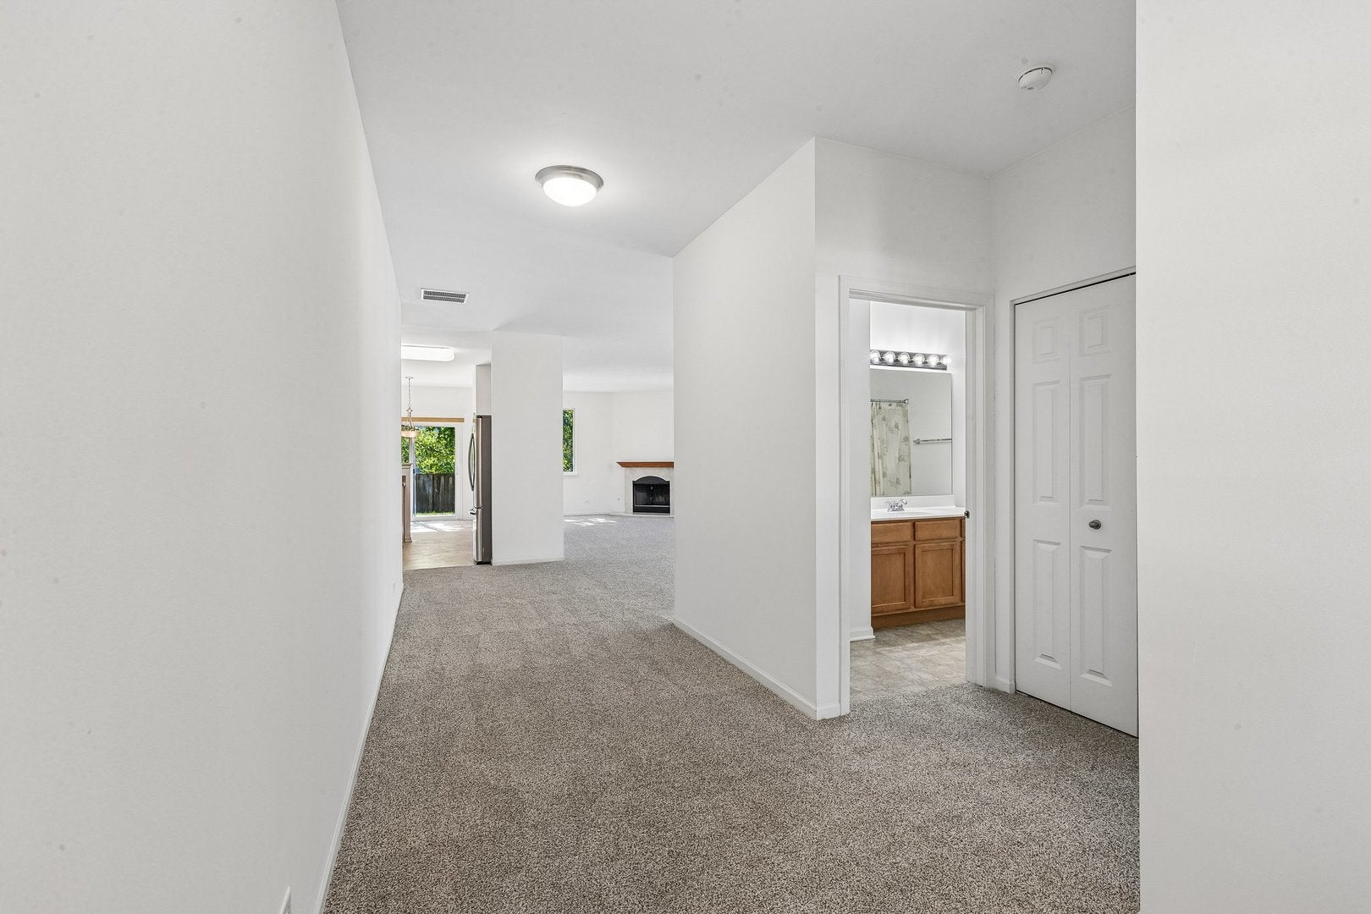
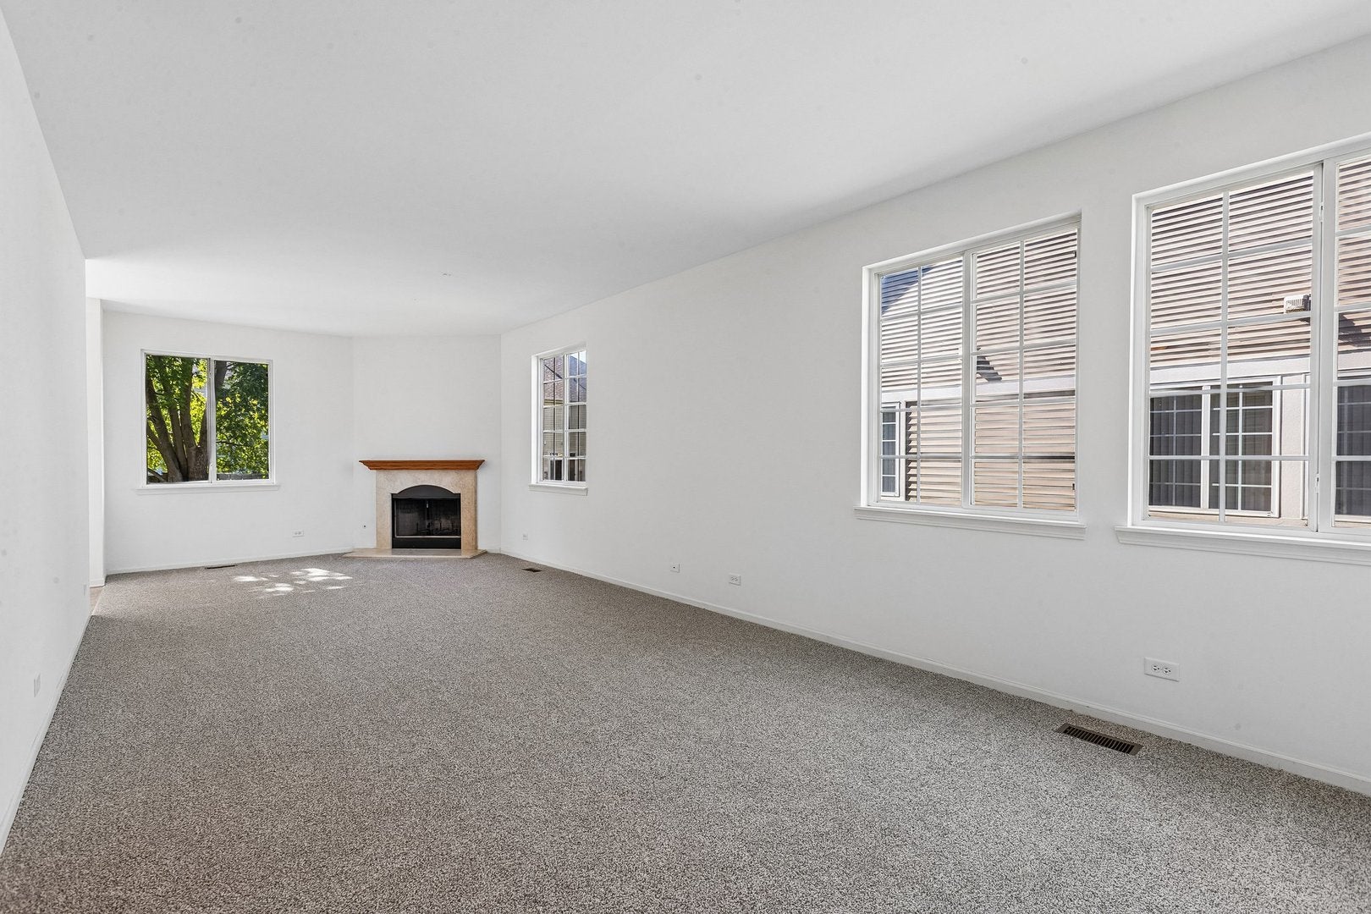
Enter an interest rate to see your estimated monthly payment.Lives like a single-family home-with more time to enjoy the lifestyle! This end-unit ranch duplex in Greywall Club offers a private entrance, your own fenced yard and the convenience of having lawn maintenance and snow removal taken care of for you. With access to the sparkling community pool and clubhouse also included in the low $108 monthly assessment - your weekends can be spent doing more of what you love! Welcome guests into the inviting foyer with a coat closet before gathering in the open living and dining areas. You will appreciate the 9-foot ceilings which create an airy, inviting feel and with 1,666 square feet of single-level living space, this unit offers the largest floor plan offered in the duplexes. The extra-large kitchen offers room to cook, entertain, and features a new Samsung kitchen appliances package and ample counter top space. Newly carpeted and freshly painted throughout makes it easy to settle right in. The split-bedroom layout places the primary suite apart from the second bedroom for added privacy. Unwind with a soak in the extra deep tub and enjoy the convenience of a dual vanity, separate walk in shower an oversized walk-in closet. Wide hallways, spacious bathrooms, and a ramp from the garage into the home provide added ease of access, and the mud room allows for a full size washer and dryer which are included. Imagine enjoying your morning coffee on the 17-by-11-foot concrete patio. The yards Southern exposure fills this private outdoor setting with sunshine, while the fenced yard offers space for privacy, gardening and relaxing. But you are not just looking at your new home, there's a whole community to enjoy as well - with Parks, neighborhood clubs, the popular pool, and more. Located in Plainfield School District 202 - both elementary and middle schools are just blocks away, with Plainfield South High School nearby. Room to spread out, privacy inside and out, and fewer chores to fill your weekends-come how comfortably you can live in Greywall Club!
| 15 hours ago | Listing updated with changes from the MLS® | |
| yesterday | Listing first seen on site |

Based on information submitted to the MLS GRID as of 2026-10-10 04:08 AM UTC. All data is obtained from various sources and may not have been verified by broker or MLS GRID. Supplied Open House Information is subject to change without notice. All information should be independently reviewed and verified for accuracy. Properties may or may not be listed by the office/agent presenting the information.
Last checked: 2026-10-10 04:08 AM UTC
MRED DMCA Copyright Information Copyright © 2026 Midwest Real Estate Data LLC. All rights reserved.