O'Neil Property Group

Search Homes for Sale in Chicago’s Western Suburbs

Save
Ask
Tour
Hide
Share
$795,000
6 Days On Site

458 S Park Boulevard
Glen Ellyn, IL 60137

For Sale|Single Family Residence|Active
4
Beds
4
Total Baths
3
Full Baths
1
Partial Bath
3,594
SqFt
$221
/SqFt
1982
Built
Subdivision:
Raintree
County:
DuPage
Listing Courtesy of MRED as distributed by MLS Grid of Connect Realty.com, Inc.
Upcoming Open Houses
Sat, Oct 17, 11:00 AM - 2:00 PM
Sun, Oct 18, 11:00 AM - 2:00 PM
458 S Park Boulevard458 S Park Boulevard458 S Park Boulevard458 S Park Boulevard
Save
Ask
Tour
Hide
Share

Mortgage Calculator

Monthly Payment (Est.)

Enter an interest rate to see your estimated monthly payment.
Calculator powered by Showcase IDX, a Constellation1 Company. Copyright ©2026 Information is deemed reliable but not guaranteed.

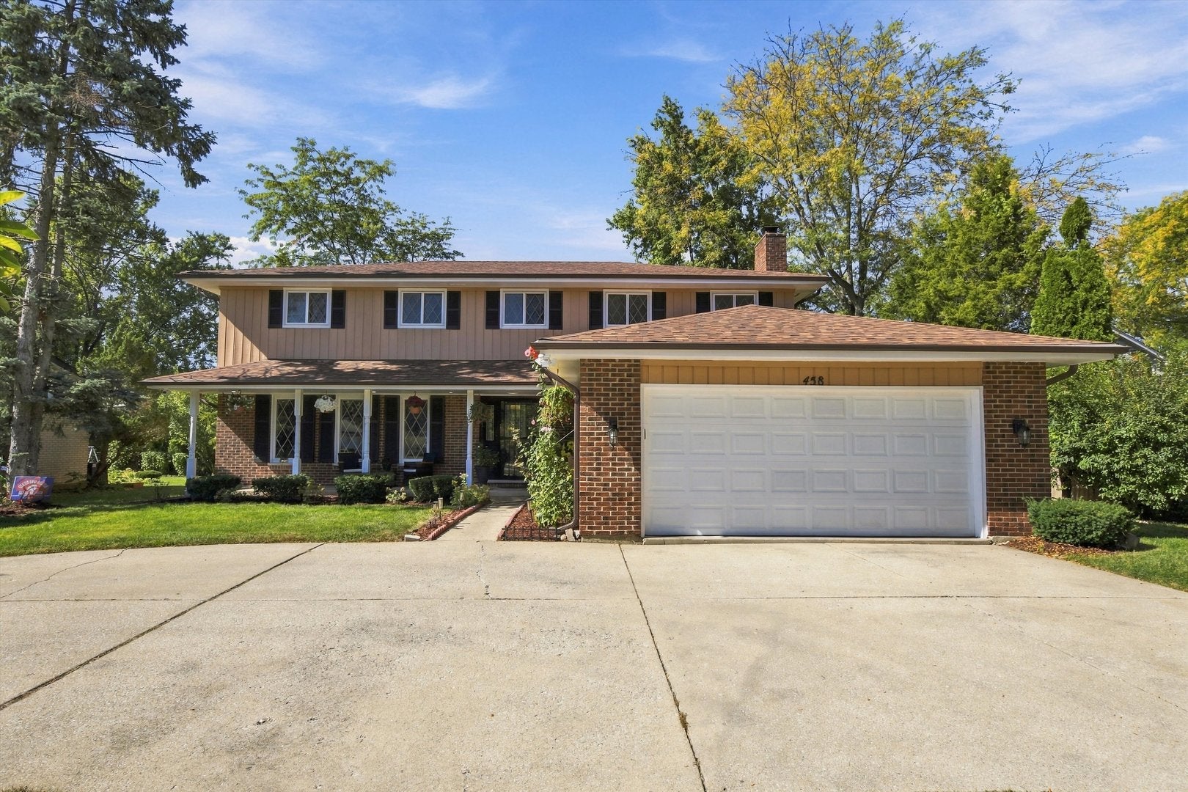
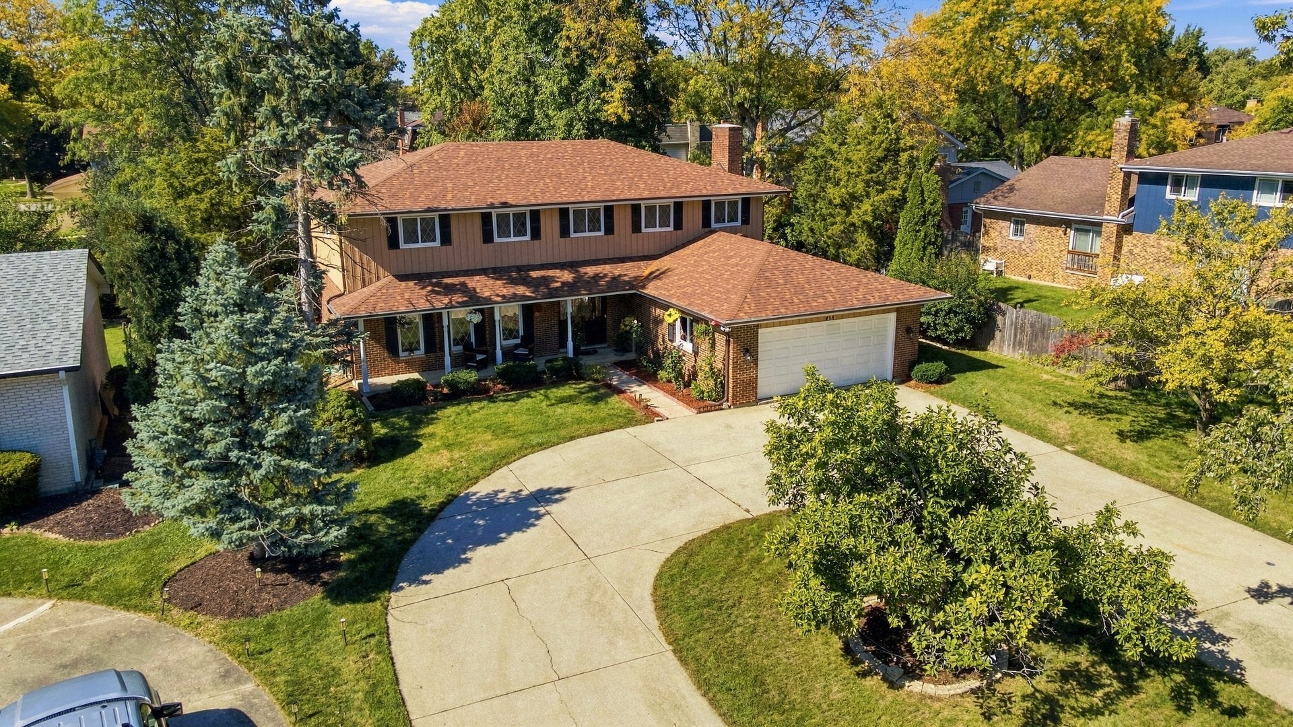
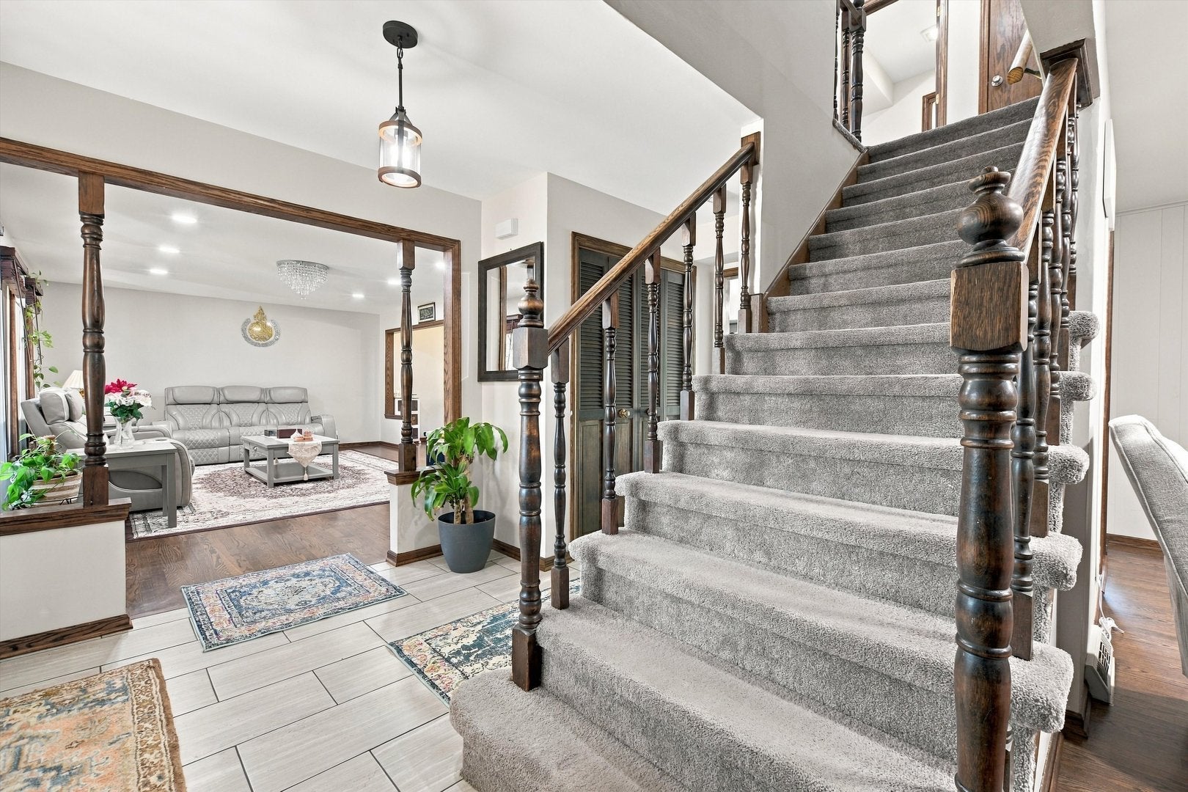
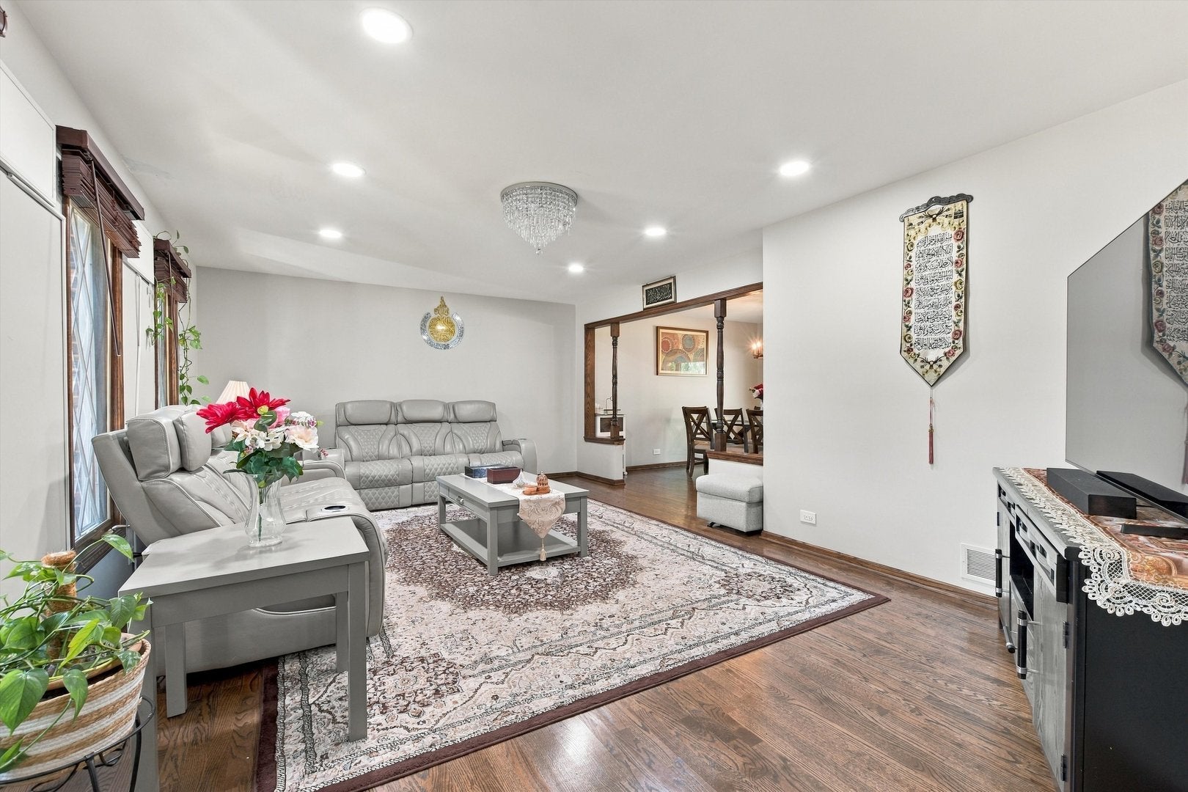
Welcome to this beautiful, updated and upgraded home featuring 5 bedrooms, 3.5 bathrooms and a full finished basement. Enjoy a great Glen Ellyn location providing easy access to excellent schools, shopping, dining, major highways and expressways. Situated on a large lot with great curb appeal and a large circular drive for ease of entrance and exit plus plenty of parking for guests. The first floor features a formal living room; large family room w/wood burning fireplace; large chef's kitchen with just professionally painted and abundant cabinets and center island and Corian countertops; bathroom and first floor laundry. On the second floor you will find the large primary bedroom with walk-in closet and updated private bath, 3 additional large bedrooms all with walk-in closets and updated guest bath. The lower level contains a large rec room; large 5th bedroom that could also serve as an exercise room, theater room or private office, and new full bathroom. This exceptionally well-maintained home features recent updates and upgrades providing new owners with comfort, convenience, and peace of mind: New Roof with Transferable Warranty 2024; New Gutters and Gutter Guards 2024; New Water Heater 2024; New Washer and Dryer 2022; Entire Exterior Including Window Frames Professionally Painted 2025. The first-floor hardwood floors were professionally refinished 2022 and New Ceramic Tile Floors 2022; All New Carpet installed in 2022; Professionally Finished Basement w/5th Bedroom 2023.

Save
Ask
Tour
Hide
Share
Listing Snapshot
Price 
$795,000
Days On Site 
6 Days
Bedrooms 
4
Inside Area (SqFt) 
3,594 sqft
Total Baths 
4
Full Baths 
3
Partial Baths 
1
Lot Size 
0.25 Acres
Year Built 
1982
MLS® Number 
12780861
Status 
Active
Property Tax 
$12,761
HOA/Condo/Coop Fees 
N/A
Sq Ft Source 
Estimated
Friends & Family
Recent Activity
2 days agoListing updated with changes from the MLS®
4 days agoStatus changed to Active
7 days agoListing first seen on site
General Features
Acres 
0.25
Attached Garage 
Yes
Foundation 
Concrete Perimeter
Garage 
Yes
Garage Spaces 
2
Parking 
ConcreteGarage Door OpenerAttachedGarage
Parking Spaces 
6
Property Sub Type 
Single Family Residence
Sewer 
Public Sewer
SqFt Below 
924
SqFt Total 
2670
Water Source 
Public
Interior Features
Appliances 
RangeMicrowaveDishwasherDisposalStainless Steel Appliance(s)
Basement 
FinishedFull
Cooling 
Central Air
Electric 
Circuit Breakers200+ Amp Service
Fireplace 
Yes
Fireplace Features 
Family RoomWood BurningMasonry
Fireplaces 
1
Flooring 
Hardwood
Heating 
Natural GasForced Air
Interior 
Entrance Foyer
Laundry Features 
Main Level
Bedroom 2 
Dimensions - 13X12Level - Second
Bedroom 3 
Dimensions - 17X11Level - Second
Bedroom 4 
Dimensions - 16X14Level - Second
Bedroom 5 
Dimensions - 15X14Level - Basement
Dining Room 
Dimensions - 12X12Level - Main
Family Room 
Dimensions - 20X14Level - Main
Foyer 
Dimensions - 8X10Level - Main
Kitchen 
Dimensions - 12X11Level - MainDescription - Eating Area-Table Space,Island,Pantry-Closet
Laundry 
Dimensions - 7X6Level - Main
Living Room 
Dimensions - 21X13Level - Main
Master Bedroom 
Dimensions - 20X16Level - Second
Recreation Room 
Dimensions - 27X26Level - Basement
Save
Ask
Tour
Hide
Share
Exterior Features
Construction Details 
BrickFrame
Lot Features 
Irregular Lot
Patio And Porch 
Patio
Roof 
Asphalt
Community Features
Community Features 
ParkCurbsStreet Lights
MLS Area 
Glen Ellyn
School District 
87
Township 
Milton
Schools
School District
87
Elementary School
Unknown
Middle School
Unknown
High School
Unknown
Listing Courtesy of MRED as distributed by MLS Grid of Connect Realty.com, Inc.


Based on information submitted to the MLS GRID as of 2026-10-15 01:41 PM UTC. All data is obtained from various sources and may not have been verified by broker or MLS GRID. Supplied Open House Information is subject to change without notice. All information should be independently reviewed and verified for accuracy. Properties may or may not be listed by the office/agent presenting the information.
Last checked: 2026-10-15 01:41 PM UTC
MRED DMCA Copyright Information Copyright © 2026 Midwest Real Estate Data LLC. All rights reserved.

Neighborhood & Commute
Source: Walkscore
Disclosure: Community information and market data powered by Constellation Data Labs. Information is deemed reliable but not guaranteed.
Save
Ask
Tour
Hide
Share