O'Neil Property Group

Search Homes for Sale in Chicago’s Western Suburbs

Save
Ask
Tour
Hide
Share
$520,000
30 Days On Site

2311 Crabtree Lane
Algonquin, IL 60102

For Sale|Single Family Residence|Active
4
Beds
3
Total Baths
2
Full Baths
1
Partial Bath
3,994
SqFt
$130
/SqFt
1989
Built
Subdivision:
Glenmoor
County:
McHenry
Listing Courtesy of MRED as distributed by MLS Grid of Redfin Corporation
2311 Crabtree Lane2311 Crabtree Lane2311 Crabtree Lane2311 Crabtree Lane
Save
Ask
Tour
Hide
Share

Mortgage Calculator

Monthly Payment (Est.)

Enter an interest rate to see your estimated monthly payment.
Calculator powered by Showcase IDX, a Constellation1 Company. Copyright Β©2026 Information is deemed reliable but not guaranteed.

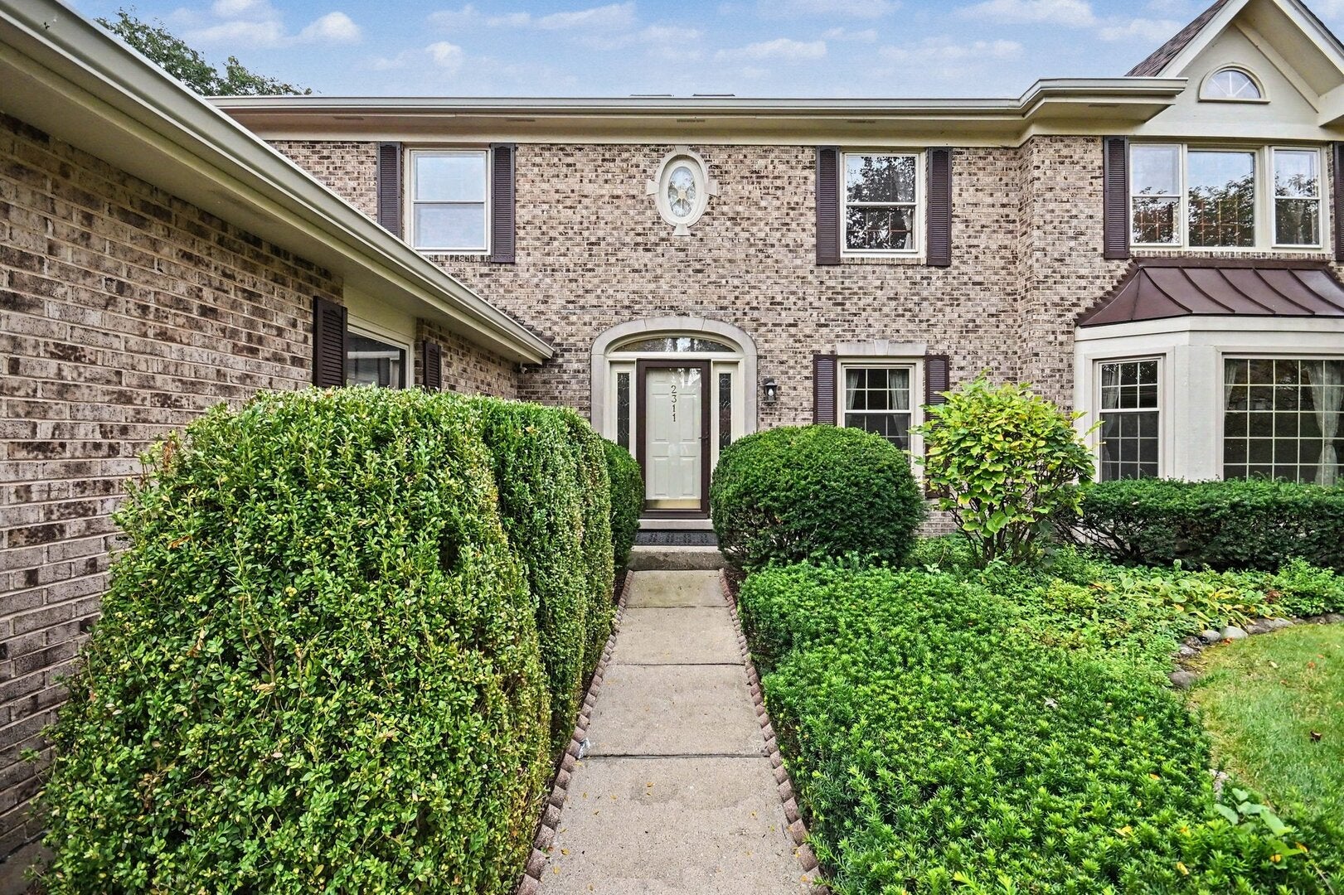
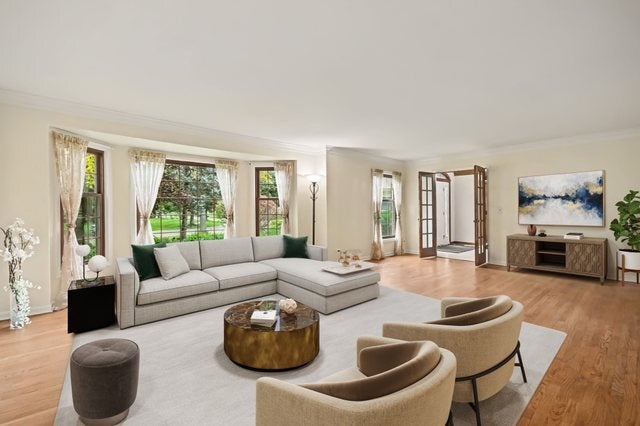
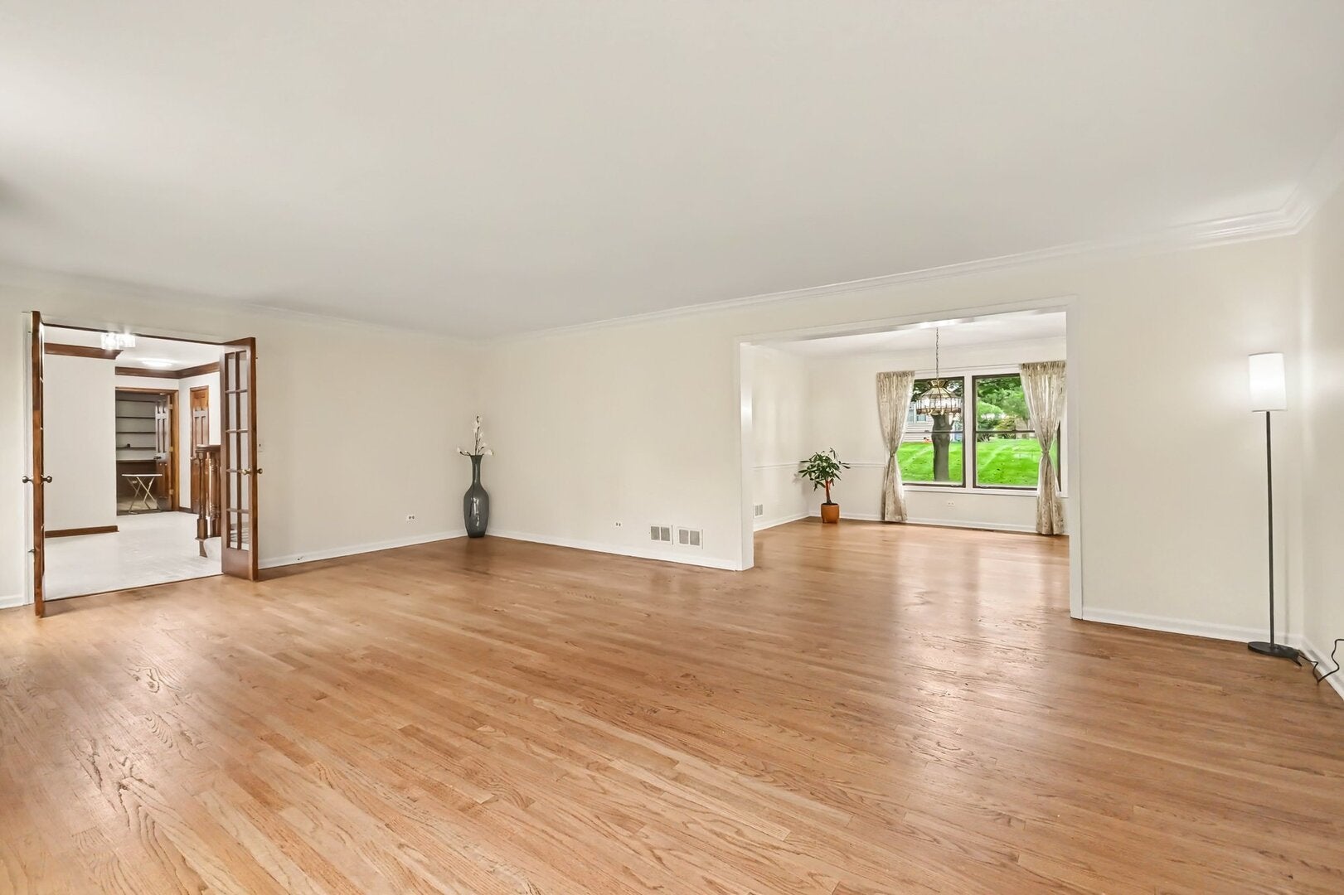
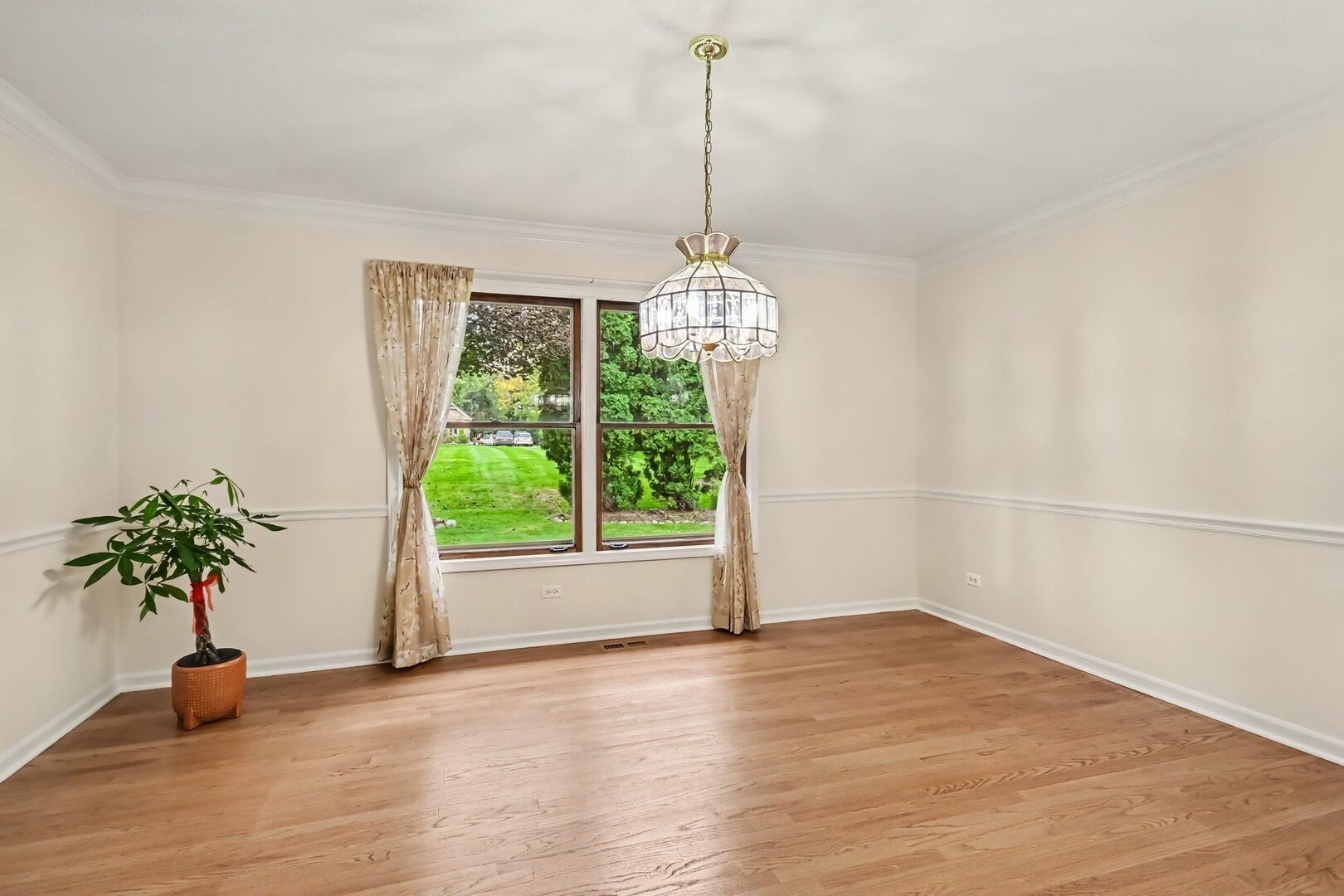
Beautiful 4-bed/2.5-bath home tucked away on a quiet cul-de-sac in the sought-after Glenmoor subdivision, east of Algonquin! With almost 4,000 sq ft of finished living space, this stately home offers the perfect balance of space, comfort, and charm. As you enter, you're greeted by a spacious living room with plenty of natural light that flows seamlessly into the formal dining room and then into the eat-in kitchen. The living room and formal dining both feature gorgeous hardwood floors. The kitchen is truly a home chef's dream, complete with an island and breakfast bar, quartz countertops, stainless steel appliances, a double oven, room for a breakfast table, and a beautiful beamed ceiling. Just off the kitchen, the cozy family room invites you to relax, featuring a gorgeous fireplace with stone surround and built-in shelving. The family room also opens to the office with wall-to-wall bookcases, creating the perfect work from home space. Upstairs, the expansive Primary suite is a true retreat with plenty of room for a king-size bed, a sitting area, its own fireplace, and a wet-bar that's perfect for a morning coffee bar. A large walk-in closet and ensuite bath with a whirlpool tub, separate shower, and double sinks complete the space. Three additional generously sized bedrooms and a second full bath round out the second level. The partially finished basement provides even more living space, perfect for a home gym, game room or whatever suits your needs. You'll also find a large storage area and an accessible crawl space. Outside, the brick paver patio is the perfect spot to unwind and enjoy the peaceful surroundings. Recent updates include new carpet and fresh paint throughout (2026), LVP flooring in the family room and office (2026), new roof, gutters, downspouts, and gutter guards (2021), and a high-efficiency Lennox AC & furnace (2013), plus so much more! The home is just as impressive as its location, with convenient access to parks, the Fox River, multiple shopping centers, grocery stores, restaurants, and everything that both Algonquin and Barrington have to offer. Don't miss your chance to make this beautiful home yours. Schedule your tour today!

Save
Ask
Tour
Hide
Share
Listing Snapshot
PriceΒ 
$520,000
Days On SiteΒ 
30 Days
BedroomsΒ 
4
Inside Area (SqFt)Β 
3,994 sqft
Total BathsΒ 
3
Full BathsΒ 
2
Partial BathsΒ 
1
Lot SizeΒ 
0.24 Acres
Year BuiltΒ 
1989
MLS NumberΒ 
12780872
StatusΒ 
Active
Property TaxΒ 
$9,845
HOA/Condo/Coop FeesΒ 
$14.17 monthly
Sq Ft SourceΒ 
Assessor
Friends & Family
Recent Activity
3 days agoListing updated with changes from the MLS
3 days agoPrice changed to $520,000
3 days agoStatus changed to Active
a month agoListing first seen on site
General Features
AcresΒ 
0.24
Attached GarageΒ 
Yes
Direction FacesΒ 
North
FoundationΒ 
Concrete Perimeter
GarageΒ 
Yes
Garage SpacesΒ 
2
ParkingΒ 
ConcreteGarage Door OpenerAttachedGarage
Parking SpacesΒ 
2
Property Sub TypeΒ 
Single Family Residence
SewerΒ 
Public Sewer
StyleΒ 
Traditional
UtilitiesΒ 
Cable Available
Water SourceΒ 
Public
Interior Features
AppliancesΒ 
Water SoftenerDouble OvenMicrowaveDishwasherRefrigeratorWasherDryerDisposalStainless Steel Appliance(s)CooktopOvenWater Softener OwnedElectric CooktopHumidifier
BasementΒ 
Sump PumpPartially FinishedFull
CoolingΒ 
Ceiling Fan(s)Central Air
ElectricΒ 
Circuit Breakers
FireplaceΒ 
Yes
Fireplace FeaturesΒ 
Family RoomMaster BedroomGas Log
FireplacesΒ 
2
FlooringΒ 
HardwoodCarpetWood
HeatingΒ 
Forced Air
InteriorΒ 
Walk-In Closet(s)Entrance FoyerCathedral Ceiling(s)Built-in FeaturesBeamed CeilingsPantry
Laundry FeaturesΒ 
Main LevelGas Dryer HookupIn UnitSink
Window FeaturesΒ 
ScreensBay Window(s)BlindsDouble Pane WindowsDrapesShuttersStorm Window(s)
Bedroom 2Β 
Dimensions - 18X13Level - Second
Bedroom 3Β 
Dimensions - 17X13Level - Second
Bedroom 4Β 
Dimensions - 13X13Level - Second
Breakfast RoomΒ 
Dimensions - 16X8Level - Main
Dining RoomΒ 
Dimensions - 15X13Level - Main
Family RoomΒ 
Dimensions - 24X13Level - Main
FoyerΒ 
Dimensions - 9X8Level - Main
KitchenΒ 
Dimensions - 13X11Level - MainDescription - Eating Area-Breakfast Bar,Island,Pantry-Closet,Breakfast Room,Updated Kitchen
LaundryΒ 
Dimensions - 7X6Level - Main
Living RoomΒ 
Dimensions - 24X19Level - Main
Master BedroomΒ 
Dimensions - 36X27Level - Second
OfficeΒ 
Dimensions - 15X14Level - Main
Recreation RmΒ 
Dimensions - 44X20Level - Basement
StorageΒ 
Dimensions - 15X13Level - Basement
Walk In ClosetΒ 
Dimensions - 8X7Level - Second
Work RoomΒ 
Dimensions - 31X16Level - Basement
Save
Ask
Tour
Hide
Share
Exterior Features
Construction DetailsΒ 
Vinyl SidingBrick
Lot FeaturesΒ 
Cul-De-Sac
Other StructuresΒ 
WorkshopNone
Patio And PorchΒ 
Patio
RoofΒ 
Asphalt
Windows/DoorsΒ 
ScreensBay Window(s)BlindsDouble Pane WindowsDrapesShuttersStorm Window(s)
Community Features
Accessibility FeaturesΒ 
Therapeutic Whirlpool
Association FeeΒ 
$170.0
Association Fee FrequencyΒ 
Annually
Community FeaturesΒ 
CurbsSidewalksStreet Lights
MLS AreaΒ 
Algonquin
School DistrictΒ 
Dundee-Crown High School
TownshipΒ 
Algonquin
Schools
School District
Dundee-Crown High School
Elementary School
Algonquin Lakes Elementary Schoo
Middle School
Algonquin Middle School
High School
Dundee-Crown High School
Listing Courtesy of MRED as distributed by MLS Grid of Redfin Corporation


Based on information submitted to the MLS GRID as of 2026-11-08 05:53 AM UTC. All data is obtained from various sources and may not have been verified by broker or MLS GRID. Supplied Open House Information is subject to change without notice. All information should be independently reviewed and verified for accuracy. Properties may or may not be listed by the office/agent presenting the information.
Last checked: 2026-11-08 05:53 AM UTC
MRED DMCA Copyright Information Copyright Β© 2026 Midwest Real Estate Data LLC. All rights reserved.

Neighborhood & Commute
Source: Walkscore
Disclosure: Community information and market data powered by Constellation Data Labs. Information is deemed reliable but not guaranteed.
Save
Ask
Tour
Hide
Share