
Search Homes for Sale in Chicago’s Western Suburbs
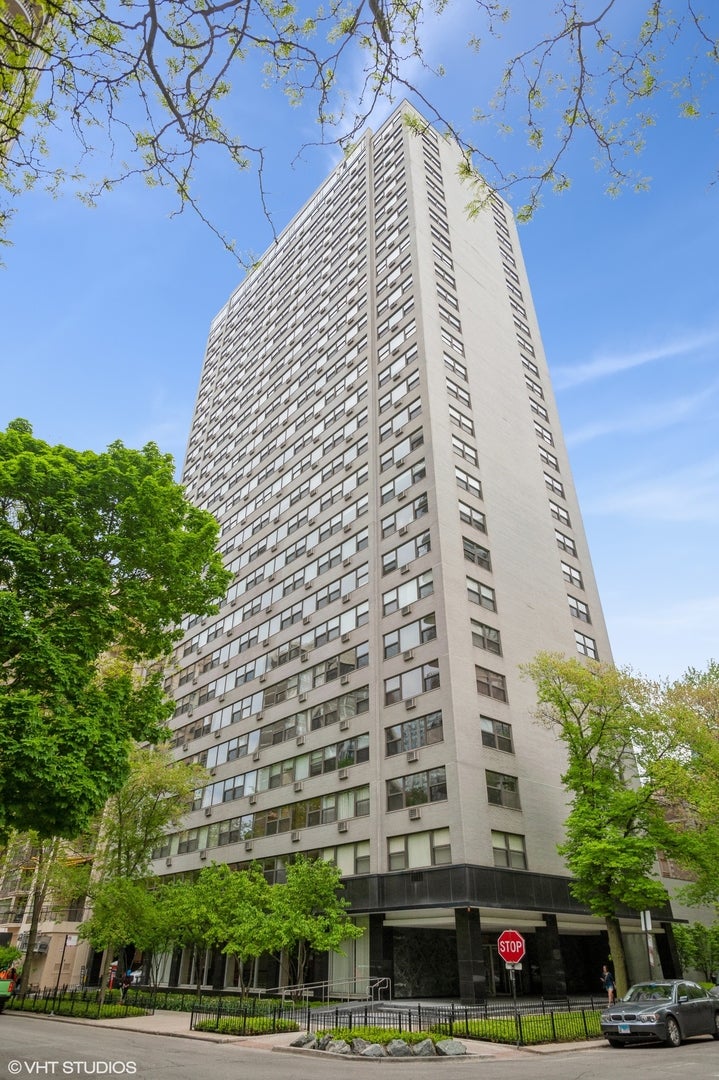
1445 N State Parkway 1904Chicago, IL 60610
Mortgage Calculator
Monthly Payment (Est.)
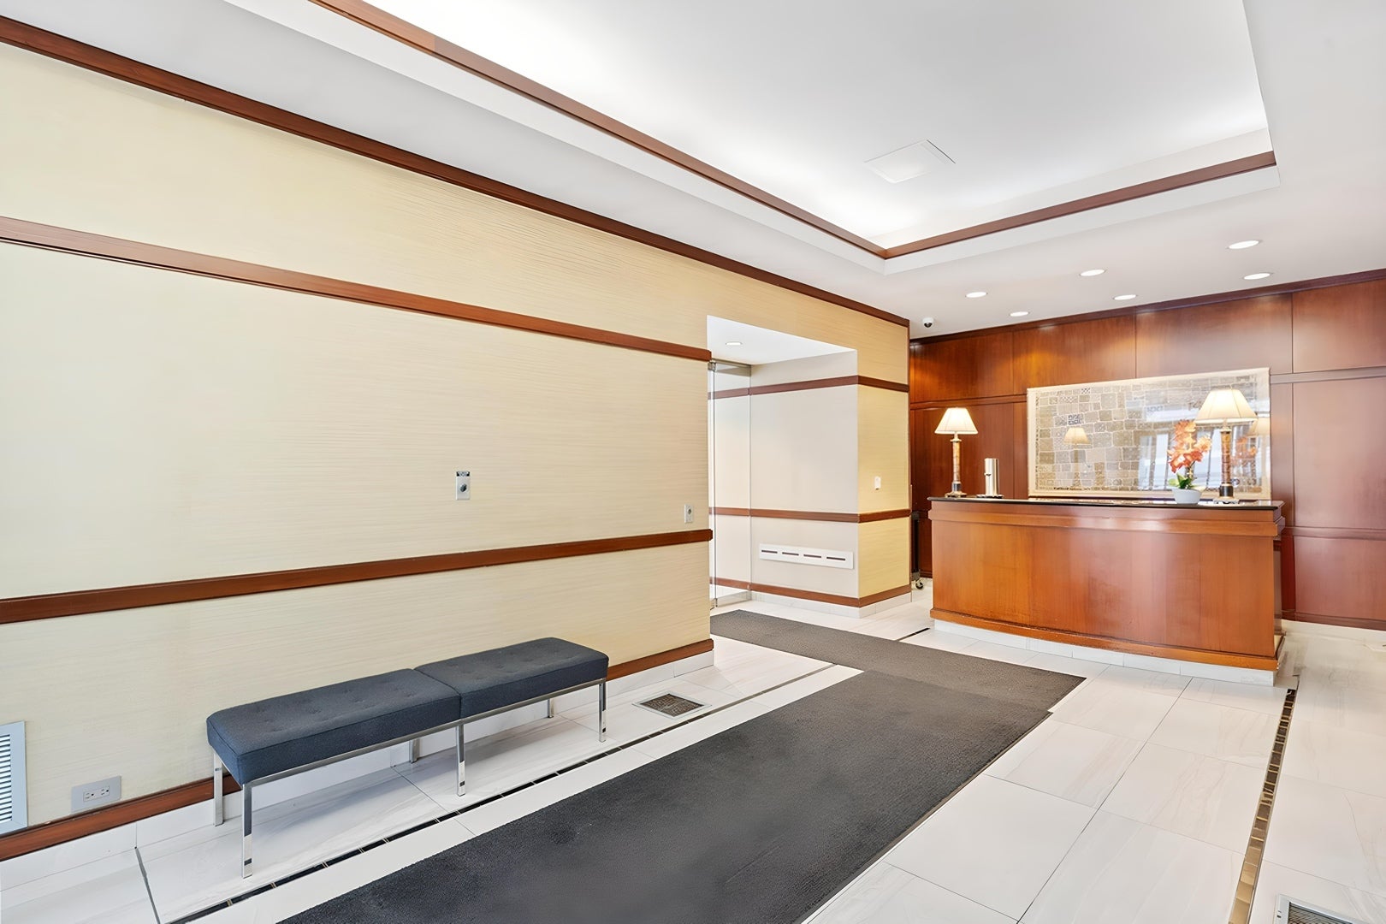
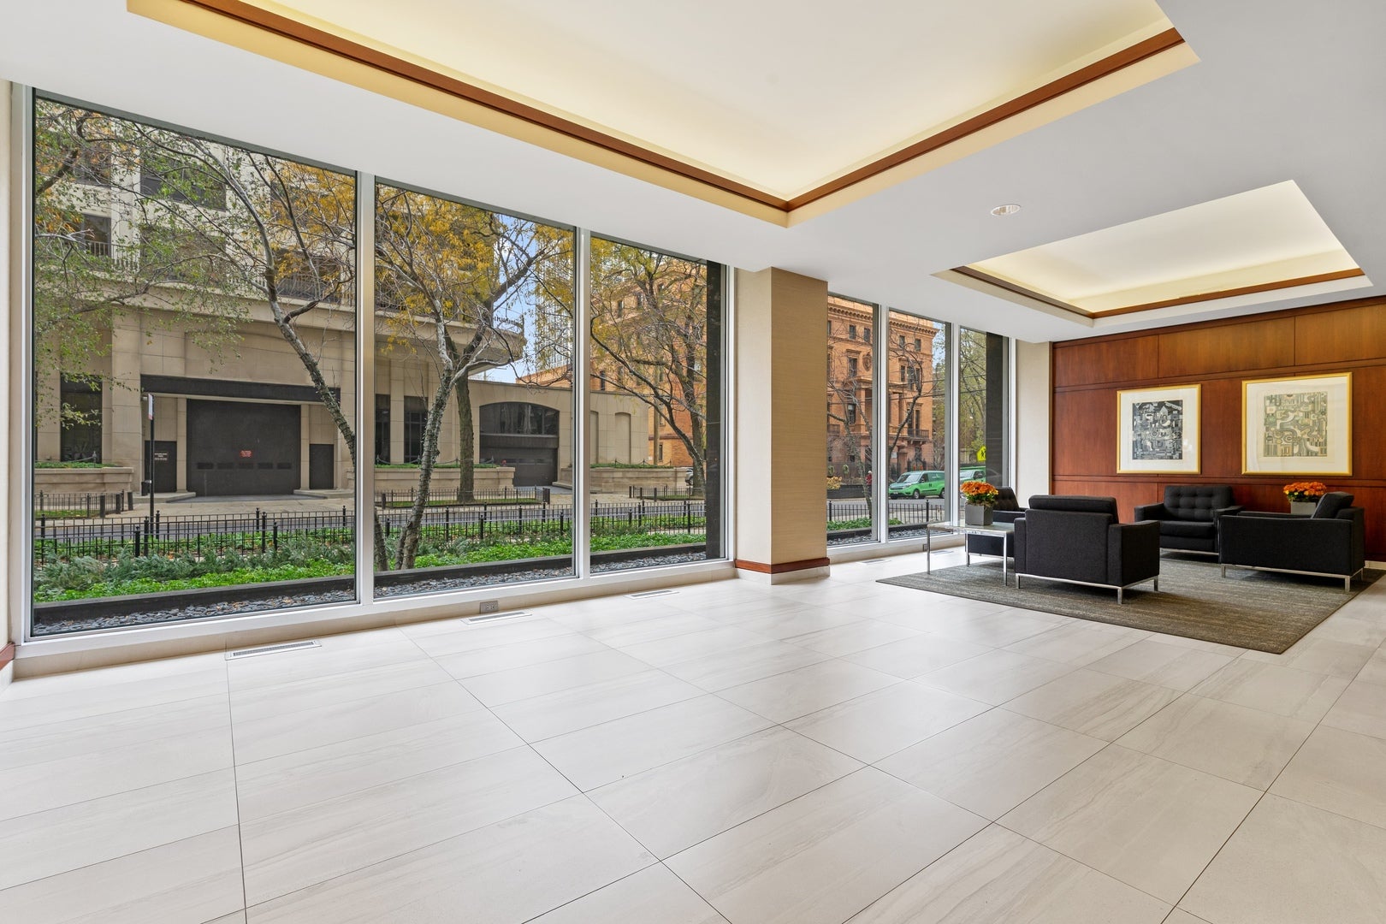
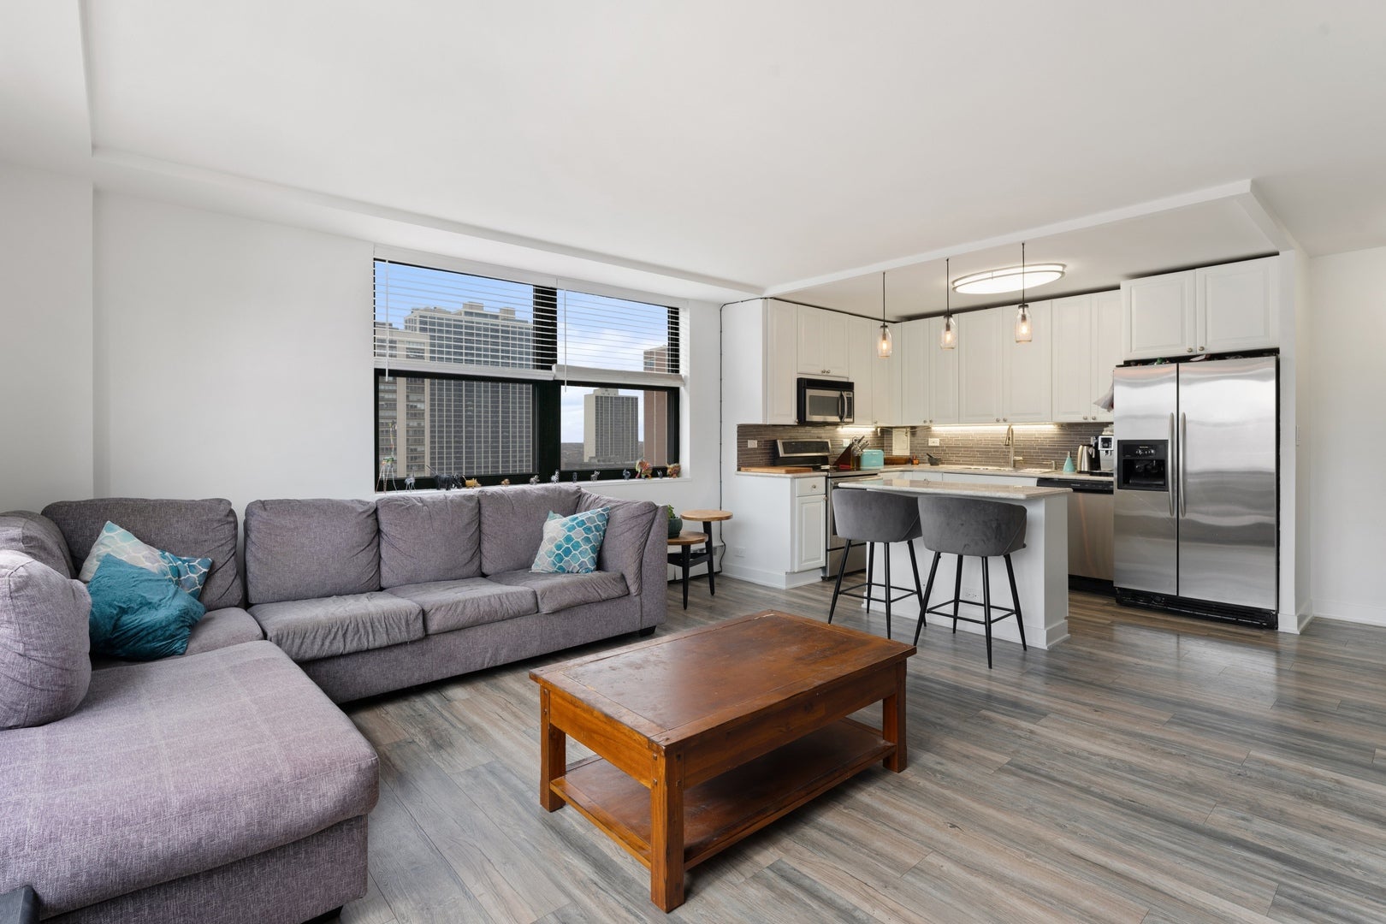
Enter an interest rate to see your estimated monthly payment.MAJOR PRICE IMPROVEMENT - GOLD COAST This is an opportunity to get into a great house in a great neighborhood at this great price!! Perched high above the heart of the Gold Coast, this 19th-floor corner unit at 1445 N State Parkway offers a rare chance to curate your dream home in one of Chicago's most iconic locations. Now offered at a compelling new price of $399,000, this spacious 3-bedroom, 2-bathroom residence is a canvas waiting for a fresh vision. Natural light pours into every room through expansive windows, highlighting the generous proportions and the dynamic skyline views that only a high-floor corner position can provide. While the interior is ready for a modern transformation, the bones are exceptional. Whether you're dreaming of a sleek contemporary gallery or a warm, textured retreat, this layout provides the perfect foundation to build equity and create a space that is entirely your own. Living here means having the best of the city right outside your door-from the refined energy of the Gold Coast to the nearby lakefront and world-class dining. This is an incredible opportunity for a buyer with an eye for design to secure a three-bedroom footprint in a premier building at a remarkable value. Bring your architect and your imagination to Unit 1904 and see the potential for yourself. Location, location, location! In unit washer/dryer is not allowed to be added to this unit. Redline and CTA bus stops all within walking distance. Valet garage parking spot, $25.000.00 **Please note that some photos in this listing have been virtually staged or digitally enhanced to illustrate the property's potential. These images are intended to provide a visual representation of how the space may be utilized and do not necessarily reflect the current physical condition of the home.
| 2 weeks ago | Listing updated with changes from the MLS | |
| 3 weeks ago | Status changed to Active | |
| 4 weeks ago | Listing first seen on site |

Based on information submitted to the MLS GRID as of 2026-11-06 07:32 PM UTC. All data is obtained from various sources and may not have been verified by broker or MLS GRID. Supplied Open House Information is subject to change without notice. All information should be independently reviewed and verified for accuracy. Properties may or may not be listed by the office/agent presenting the information.
Last checked: 2026-11-06 07:32 PM UTC
MRED DMCA Copyright Information Copyright © 2026 Midwest Real Estate Data LLC. All rights reserved.