
Search Homes for Sale in Chicago’s Western Suburbs
4671 Providence RoadGurnee, IL 60031
Mortgage Calculator
Monthly Payment (Est.)
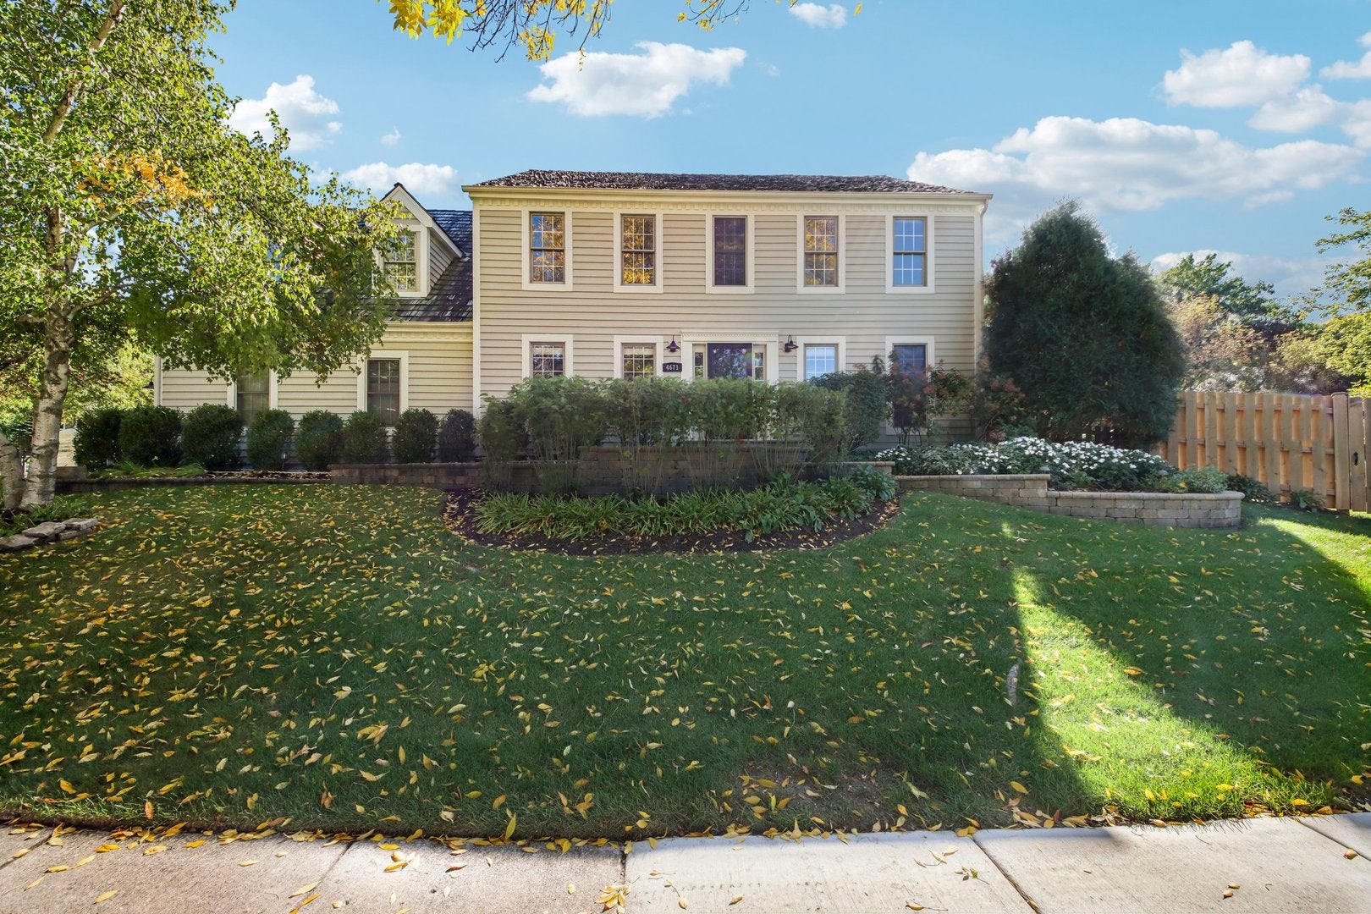
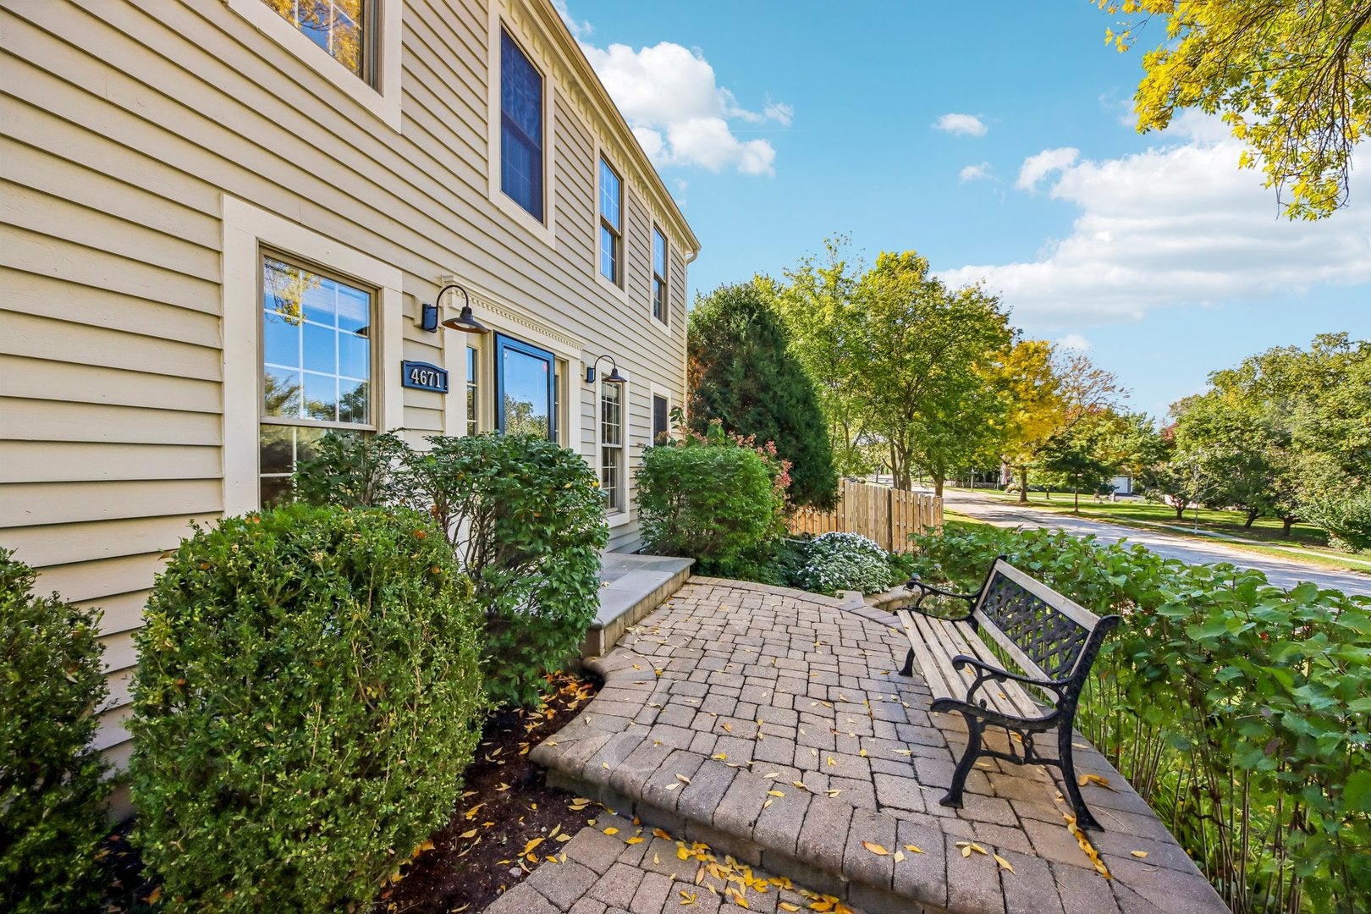
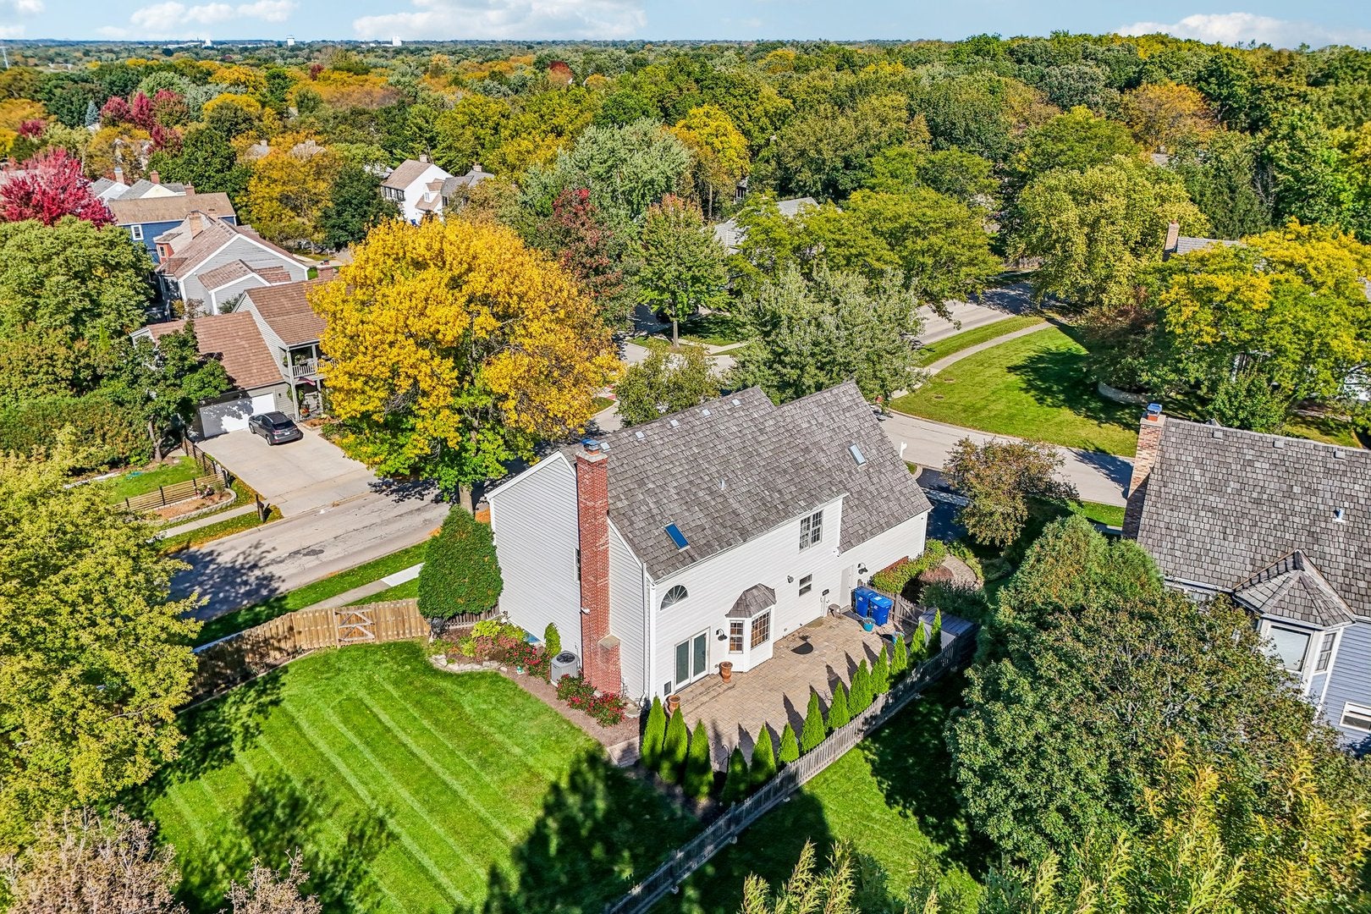
Enter an interest rate to see your estimated monthly payment.Sought-After Providence Village! Prepare to fall in love with this stunning, beautifully updated home in the highly desirable Providence Village community! Thoughtfully designed with an exceptional floor plan, stylish finishes, and inviting living spaces throughout, this home perfectly blends elegance, comfort, and functionality. Enjoy a huge $60,000 upgrade with a NEW Roof and Exterior Painted! From the moment you step inside, you will appreciate the gorgeous hardwood floors, spacious rooms, and warm, welcoming atmosphere that make this home ideal for both everyday living and entertaining. The impressive main level begins with a spacious formal living room offering plenty of room to host family and friends, complemented by an adjacent formal dining room that sets the stage for memorable dinner parties and special occasions. The beautiful, well-appointed kitchen is sure to impress, featuring an oversized butcher block center island, stunning granite countertops, stainless steel appliances, abundant cabinetry, and a large pantry providing exceptional storage. A convenient tech station and dedicated work area add versatility and functionality, while the comfortable eating area overlooks the backyard and provides the perfect spot to enjoy your morning coffee or casual meals. The kitchen flows seamlessly into the lovely family room, where a cozy fireplace creates the perfect setting to unwind, gather with loved ones, and enjoy relaxing evenings at home. Upstairs, retreat to the spacious primary suite, featuring soaring volume ceilings, a generous walk-in closet complete with custom organizers, and a beautifully updated private bathroom designed for comfort and relaxation. Enjoy the convenience of a double-sink vanity, a separate shower, and a gorgeous freestanding soaking tub that adds a touch of luxury to your everyday routine. Three additional spacious bedrooms provide plenty of room for family, guests, or a home office, including an impressive oversized bonus room featuring a large ceiling fan and endless possibilities for a playroom, media room, recreation space, or private retreat. A full, beautifully updated bathroom serves the additional bedrooms, while the conveniently located second-floor laundry room makes everyday chores a breeze. Updated bathrooms and brand-new carpeting throughout add to the home's fresh, modern appeal and move-in-ready feel. The finished basement expands the living space even further, offering incredible flexibility to suit your lifestyle. Whether you envision a dedicated craft room, a private exercise room, a game room, or additional space for hobbies, recreation, and entertaining, this lower level provides endless opportunities to make the most of every square foot. And just when you think this home couldn't get any better, step outside to your own backyard retreat! The outdoor space is designed for relaxation and enjoyment, featuring a beautiful paver patio perfect setting for unwinding after a long day, hosting summer gatherings, or enjoying peaceful evenings under the stars. With plenty of space to entertain and enjoy the outdoors, this backyard is sure to become a favorite destination throughout the seasons. Adding even more peace of mind, a brand-new roof is being installed, offering another wonderful improvement for the next homeowners to enjoy. With its thoughtfully designed layout, beautiful updates, generous living spaces, finished basement, exceptional outdoor retreat, and sought-after Providence Village location, this home truly checks all the boxes. Don't miss your opportunity to make this incredible property your next home and enjoy the perfect combination of style, comfort, and everyday convenience!
| yesterday | Listing updated with changes from the MLS® | |
| yesterday | Status changed to Active Under Contract | |
| 6 days ago | Listing first seen on site |

Based on information submitted to the MLS GRID as of 2026-10-15 07:52 AM UTC. All data is obtained from various sources and may not have been verified by broker or MLS GRID. Supplied Open House Information is subject to change without notice. All information should be independently reviewed and verified for accuracy. Properties may or may not be listed by the office/agent presenting the information.
Last checked: 2026-10-15 07:52 AM UTC
MRED DMCA Copyright Information Copyright © 2026 Midwest Real Estate Data LLC. All rights reserved.
Did you know? You can invite friends and family to your search. They can join your search, rate and discuss listings with you.