O'Neil Property Group

Search Homes for Sale in Chicago’s Western Suburbs

Save
Ask
Tour
Hide
Share
$574,999
5 Days On Site

1232 Wildflower Circle
Shorewood, IL 60404

For Sale|Single Family Residence|Active
4
Beds
4
Total Baths
3
Full Baths
1
Partial Bath
2,436
SqFt
$236
/SqFt
2016
Built
Subdivision:
Fields of Shorewood
County:
Will
Listing Courtesy of MRED as distributed by MLS Grid of Redfin Corporation
1232 Wildflower Circle1232 Wildflower Circle1232 Wildflower Circle1232 Wildflower Circle
Save
Ask
Tour
Hide
Share

Mortgage Calculator

Monthly Payment (Est.)

Enter an interest rate to see your estimated monthly payment.
Calculator powered by Showcase IDX, a Constellation1 Company. Copyright ©2026 Information is deemed reliable but not guaranteed.

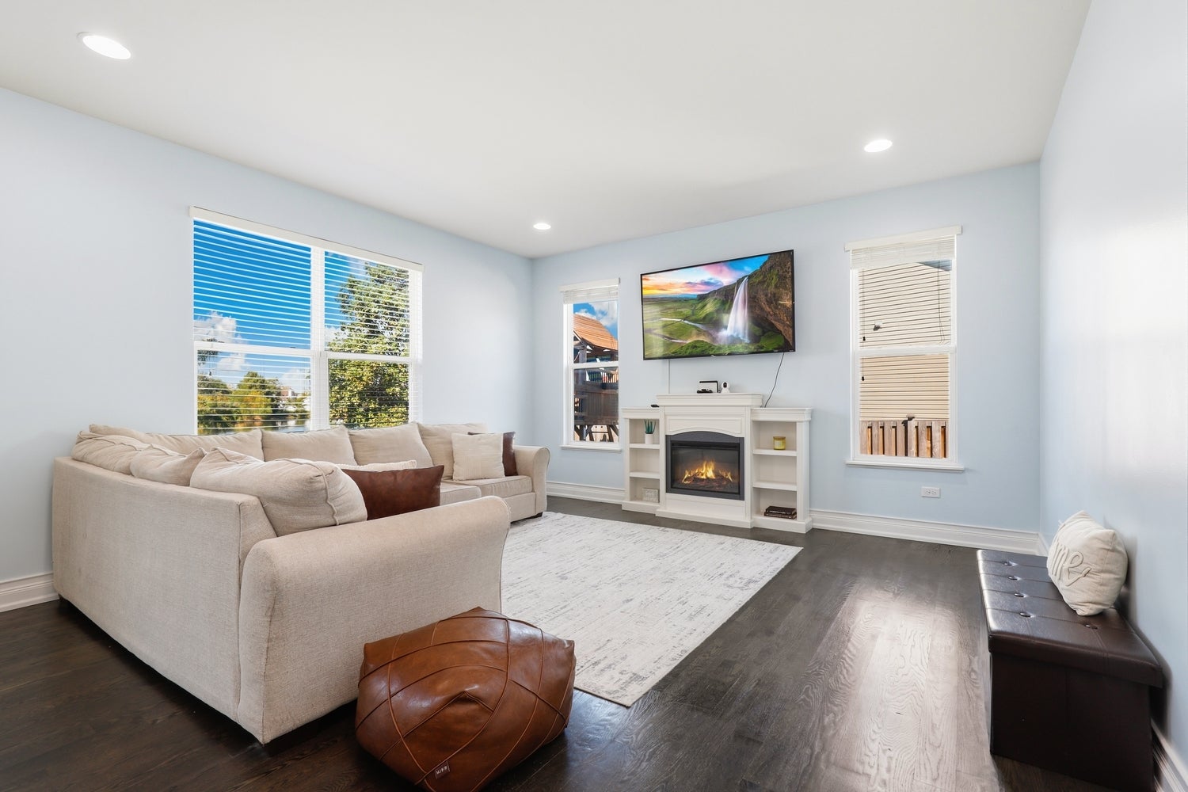
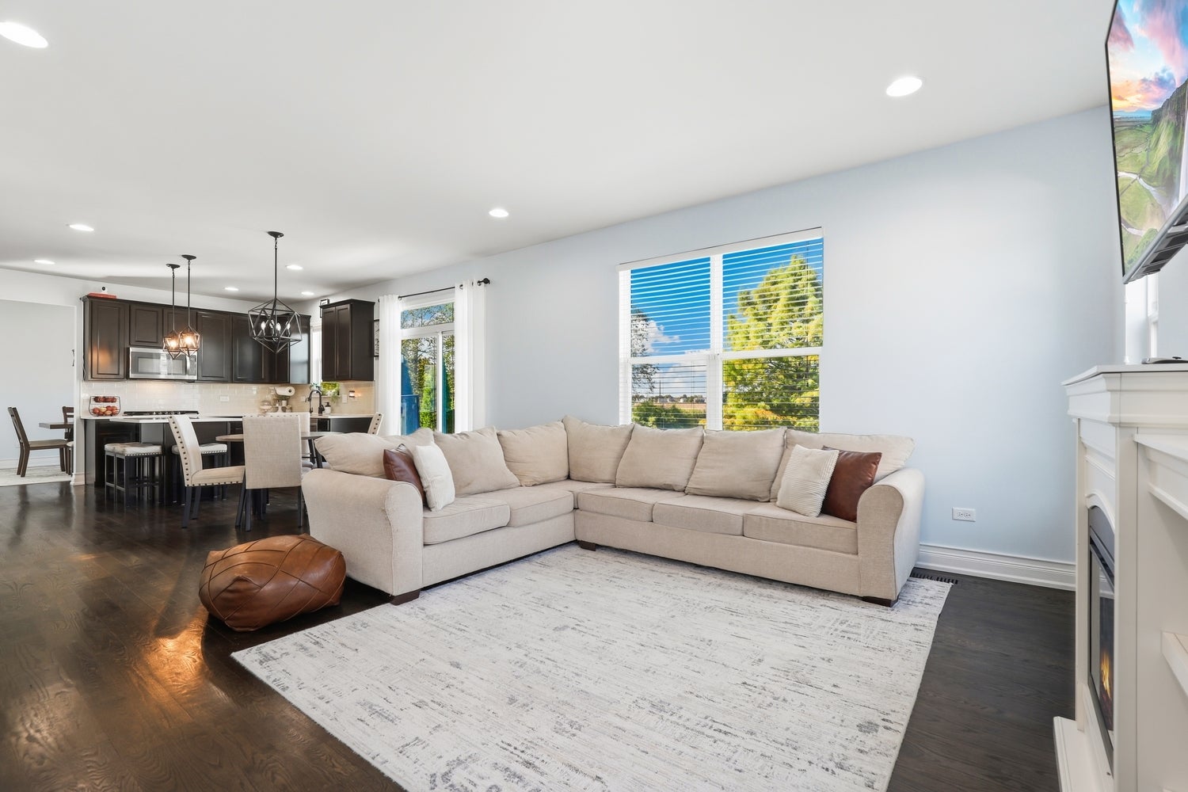
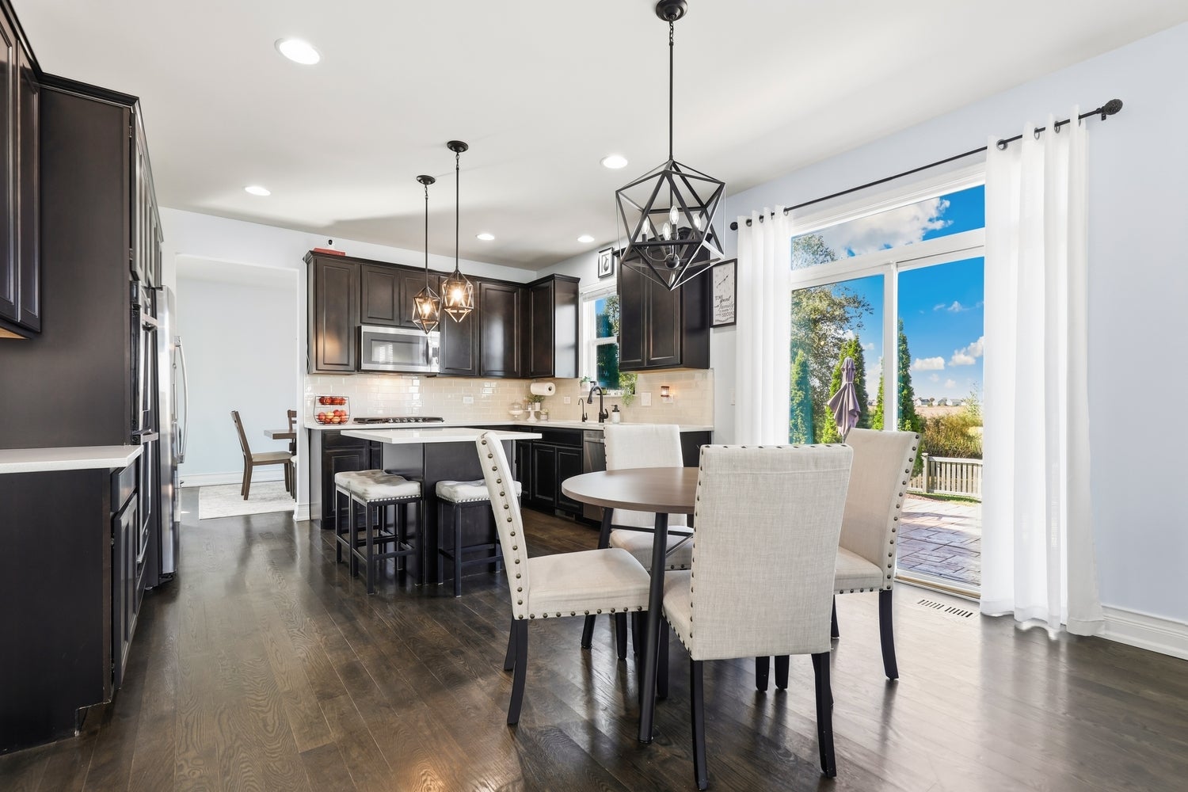
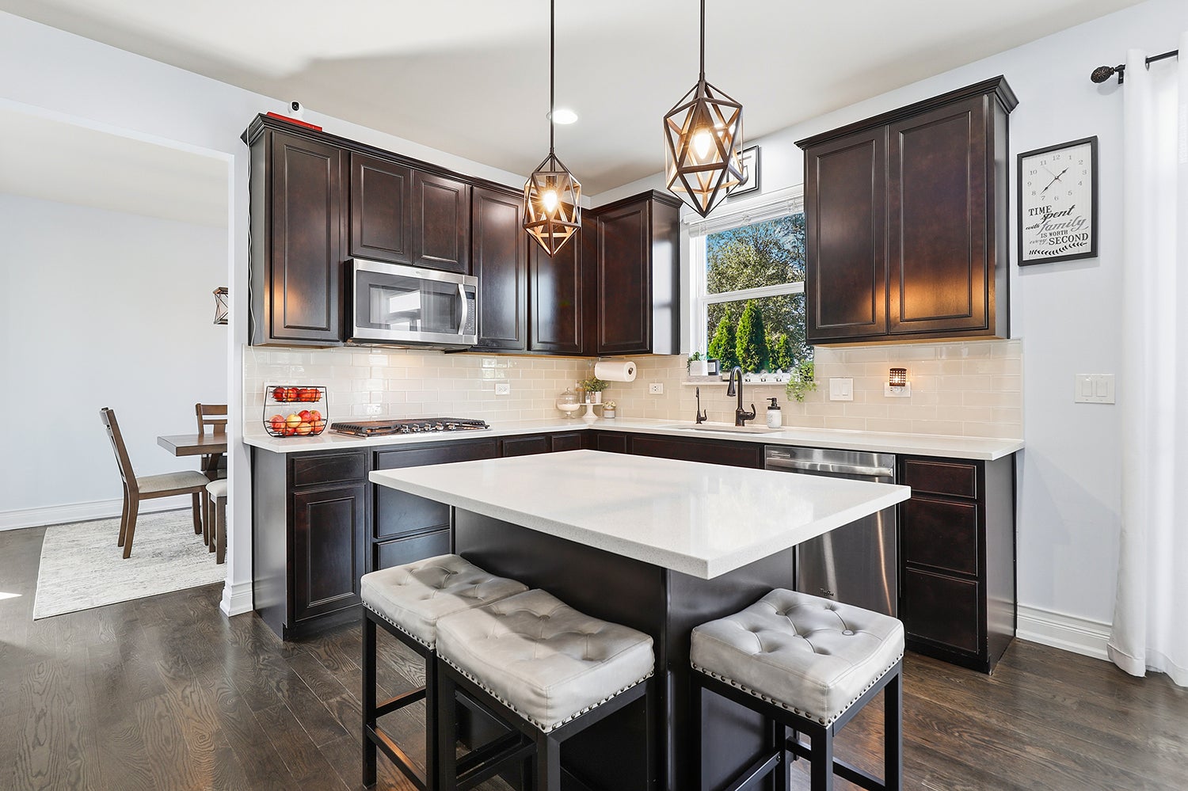
Welcome to this stunning 4 bedroom, 3.5 bathroom home in desirable Fields of Shorewood featuring beautiful pond views! The main level offers an inviting formal living and dining room, a spacious family room that opens to the gourmet kitchen, and a breakfast area with table space. The kitchen features quartz countertops, a large island, double oven, updated lighting, and ample cabinetry. A private main level office and convenient half bath complete the first floor. Upstairs, you'll find four spacious bedrooms, including a luxurious primary suite with a walk-in closet and private en suite bathroom featuring a dual vanity, soaking tub, and a walk in shower. A conveniently located second-floor laundry room adds to the home's functionality. The fully finished basement provides even more living space with a large recreation room with dry bar, bonus room bonus room currently being used as a home gym, and full bathroom with a European-style shower. The basement is also pre-wired for surround sound, making it ideal for entertaining & movie nights. Step outside to enjoy the beautiful pond views from the fully fenced backyard with a two-tier stamped-concrete patio that features a built-in fire pit. The yard also includes a playground set, privacy trees, professional landscaping, and an 8x8 cedar garden bed. Recent improvements include full interior painting (2025), modern light fixtures in the bedrooms, a stunning crystal chandelier in the foyer, new fencing, landscaping, playground set & garden area in backyard, and a reverse-osmosis water filtration system. Throughout the home, you'll also find convenient dimmer switches and USB-port outlets. This is the perfect place to start your next chapter.

Save
Ask
Tour
Hide
Share
Listing Snapshot
Price 
$574,999
Days On Site 
5 Days
Bedrooms 
4
Inside Area (SqFt) 
2,436 sqft
Total Baths 
4
Full Baths 
3
Partial Baths 
1
Lot Size 
N/A
Year Built 
2016
MLS® Number 
12780905
Status 
Active
Property Tax 
$10,156.8
HOA/Condo/Coop Fees 
$32 monthly
Sq Ft Source 
Assessor
Friends & Family
Recent Activity
4 days agoListing updated with changes from the MLS®
5 days agoListing first seen on site
General Features
Attached Garage 
Yes
Direction Faces 
North
Garage 
Yes
Garage Spaces 
2
Parking 
ConcreteGarage Door OpenerAttachedGarage
Parking Spaces 
2
Property Sub Type 
Single Family Residence
Sewer 
Public Sewer
Water Source 
Shared Well
Interior Features
Appliances 
Water SoftenerDouble OvenMicrowaveDishwasherRefrigeratorWasherDryerDisposalStainless Steel Appliance(s)CooktopOvenWater Purifier OwnedWater Softener OwnedGas CooktopHumidifier
Basement 
Sump PumpFinishedFull
Cooling 
Central Air
Flooring 
HardwoodCarpet
Heating 
Natural GasForced Air
Interior 
Dry BarWalk-In Closet(s)Pantry
Laundry Features 
Upper LevelGas Dryer HookupIn Unit
Window Features 
ScreensBlinds
Bedroom 2 
Dimensions - 12X10Level - Second
Bedroom 3 
Dimensions - 10X10Level - Second
Bedroom 4 
Dimensions - 10X12Level - Second
Bonus Room 
Dimensions - 12X11Level - Basement
Dining Room 
Dimensions - 10X13Level - Main
Family Room 
Dimensions - 17X15Level - Main
Kitchen 
Dimensions - 16X14Level - MainDescription - Eating Area-Breakfast Bar,Eating Area-Table Space,Island,Pantry-Closet,Pantry,Updated Kitchen
Laundry 
Living Room 
Dimensions - 13X12Level - Main
Master Bedroom 
Dimensions - 16X17Level - Second
Office 
Dimensions - 10X10Level - Main
Recreation Room 
Dimensions - 42X16Level - Basement
Save
Ask
Tour
Hide
Share
Exterior Features
Construction Details 
Vinyl SidingBrick
Exterior 
Fire Pit
Fencing 
Fenced
Lot Features 
Views
Patio And Porch 
Patio
View 
Water
Waterfront 
Yes
Waterfront Features 
Waterfront
Waterview 
Water
Windows/Doors 
ScreensBlinds
Community Features
Association Fee 
$32.0
Association Fee Frequency 
Monthly
Community Features 
ParkLakeCurbsSidewalksStreet Lights
MLS Area 
Shorewood
School District 
Joliet West High School
Township 
Troy
Schools
School District
Joliet West High School
Elementary School
Troy Hofer Elementary School
Middle School
Troy Middle School
High School
Joliet West High School
Listing Courtesy of MRED as distributed by MLS Grid of Redfin Corporation


Based on information submitted to the MLS GRID as of 2026-10-15 02:01 AM UTC. All data is obtained from various sources and may not have been verified by broker or MLS GRID. Supplied Open House Information is subject to change without notice. All information should be independently reviewed and verified for accuracy. Properties may or may not be listed by the office/agent presenting the information.
Last checked: 2026-10-15 02:01 AM UTC
MRED DMCA Copyright Information Copyright © 2026 Midwest Real Estate Data LLC. All rights reserved.

Neighborhood & Commute
Source: Walkscore
Disclosure: Community information and market data powered by Constellation Data Labs. Information is deemed reliable but not guaranteed.
Save
Ask
Tour
Hide
Share