O'Neil Property Group

Search Homes for Sale in Chicago’s Western Suburbs

Save
Ask
Tour
Hide
Share
$1,095,000
4 Days On Site

229 N MAIN Street
Glen Ellyn, IL 60137

For Sale|Single Family Residence|Active
4
Beds
3
Total Baths
2
Full Baths
1
Partial Bath
2,415
SqFt
$453
/SqFt
1925
Built
County:
DuPage
Listing Courtesy of MRED as distributed by MLS Grid of Keller Williams Premiere Properties
Upcoming Open Houses
Sat, Oct 17, 12:00 PM - 2:00 PM
229 N MAIN Street229 N MAIN Street229 N MAIN Street229 N MAIN Street
Save
Ask
Tour
Hide
Share

Mortgage Calculator

Monthly Payment (Est.)

Enter an interest rate to see your estimated monthly payment.
Calculator powered by Showcase IDX, a Constellation1 Company. Copyright ©2026 Information is deemed reliable but not guaranteed.

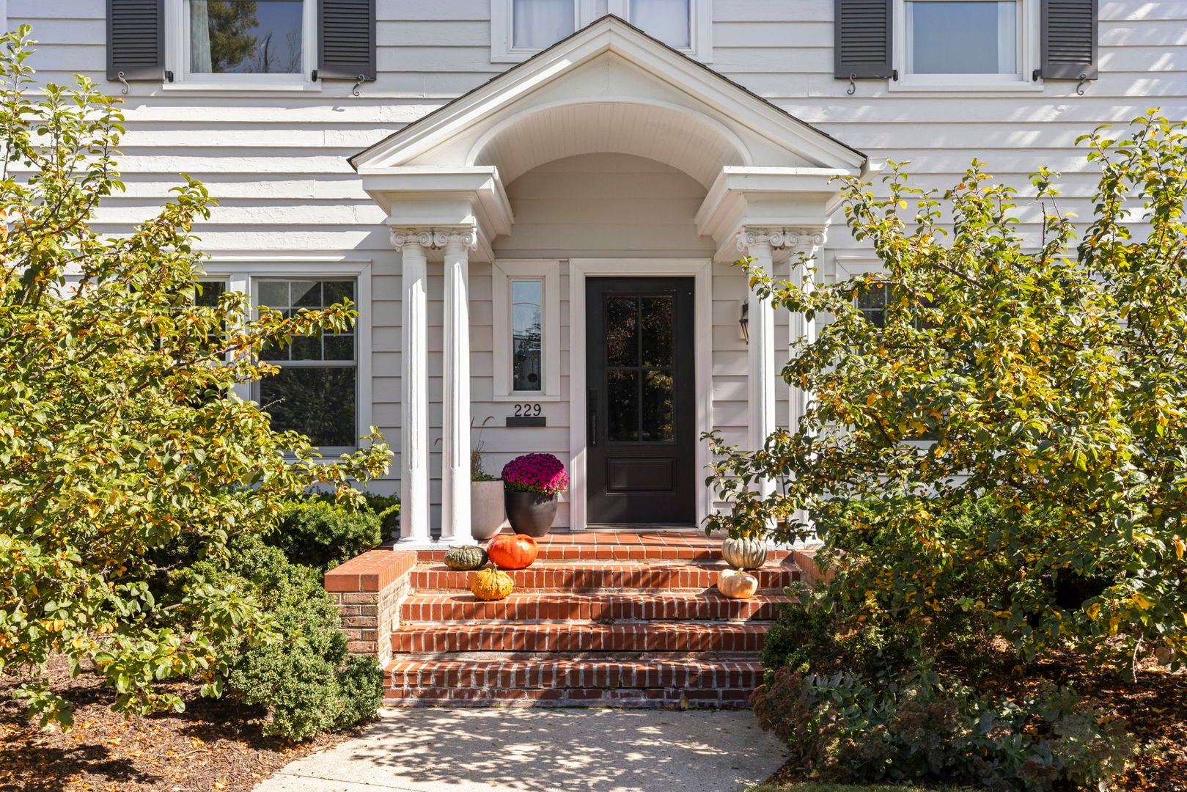
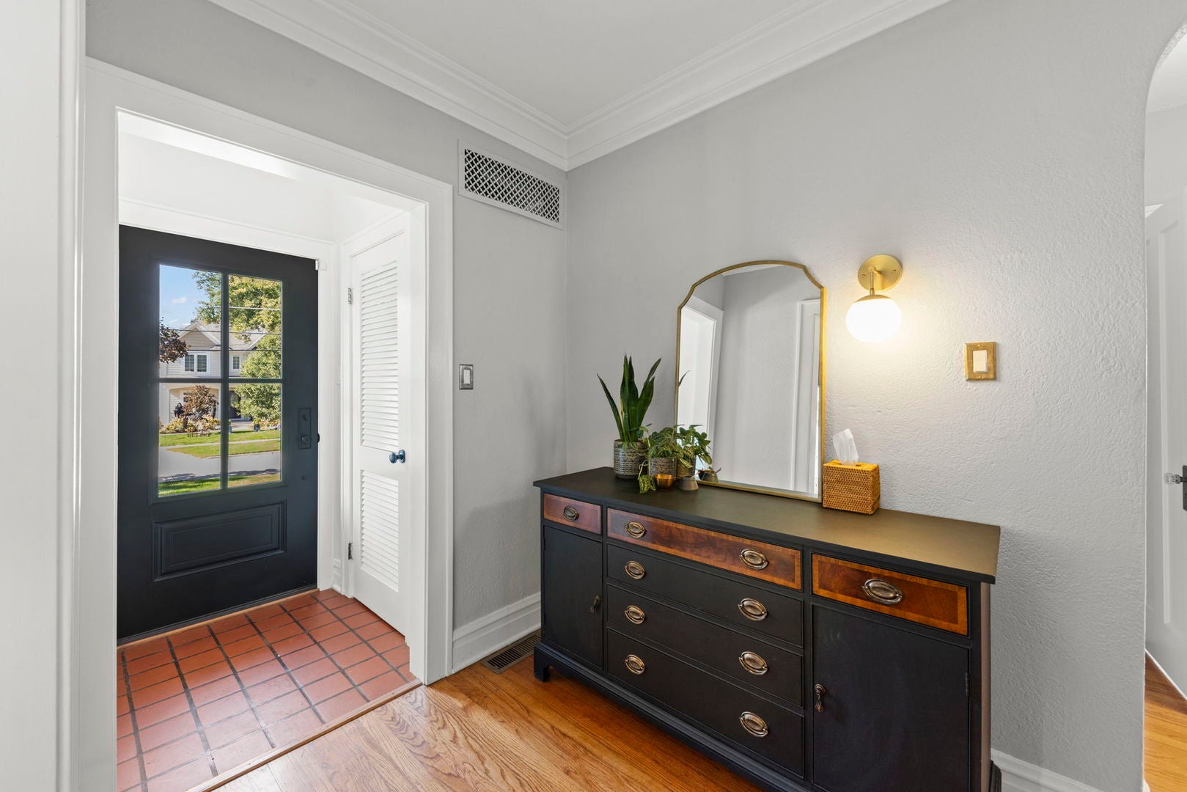
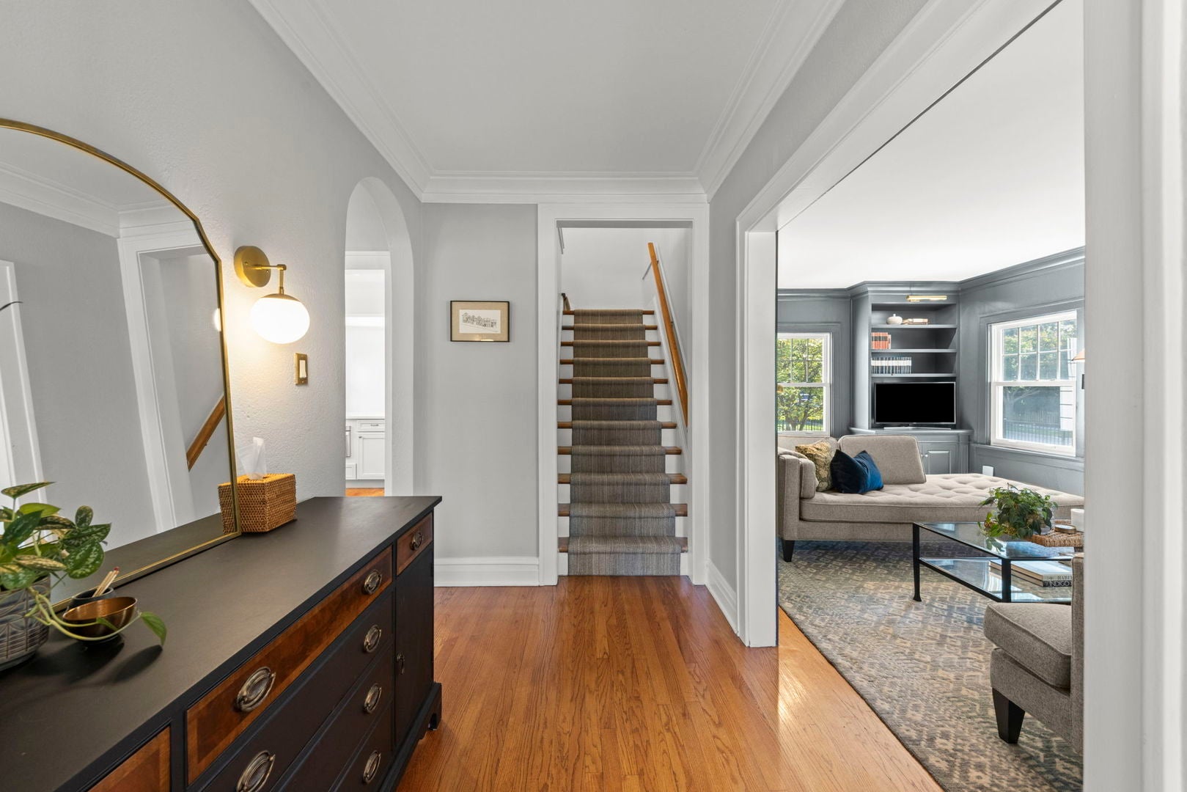
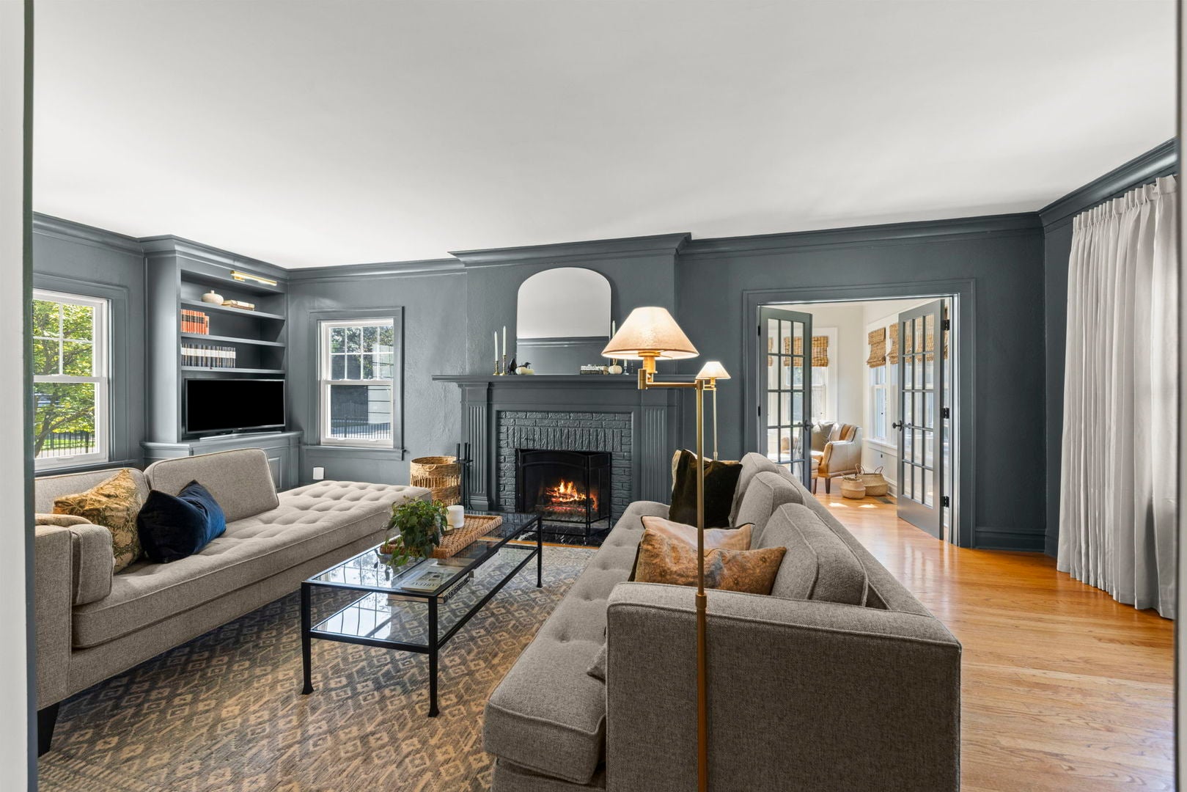
Classic 1920's colonial charm meets fresh, modern style at 229 North Main Street, ideally situated just steps from Sunset Pool, downtown Glen Ellyn, the train, and Lincoln Elementary School. With 3,000 sf of living space, every space is grand in scale, perfectly finished and filled with light. The cook's kitchen shines with Thermador appliances and quartz counters, with a large addition dining room off the kitchen - could also be a family room. A wood-burning fireplace and French doors to the sunny, window-lined sunroom add warmth and character. Upstairs, the serene primary suite features a luxurious marble ensuite bath, with three additional bedrooms and a renovated hall bath. A large laundry room, office space, and family room extend the living space to the lower level. Outdoors, a stone patio and private yard invite summer entertaining, while a beautiful garden shed with electricity and a Homegrown Gardens container-gardening installation with magical firepit area inspire your inner gardener. A 2.5-car newer garage tucked off quiet High Road completes the package. Updates: Exterior painted (2026); Upstairs bathroom vanities + plumbing fixtures (2026); Dishwasher (2026); Water heater (2025); Living room built-ins with library light installation (2024); Kitchen window (2022. All other windows are newer but exact age unknown); Kitchen counters, light fixtures, sink, faucet and hardware (2021); Raised bed garden, fire pit and shed (2021); Roof (2021); HVAC (2018). Lincoln Elementary, Hadley Junior High and Glenbard West. Welcome home! OH 10/17 12-2.

Save
Ask
Tour
Hide
Share
Listing Snapshot
Price 
$1,095,000
Days On Site 
4 Days
Bedrooms 
4
Inside Area (SqFt) 
2,415 sqft
Total Baths 
3
Full Baths 
2
Partial Baths 
1
Lot Size 
0.2757 Acres
Year Built 
1925
MLS® Number 
12780920
Status 
Active
Property Tax 
$19,142.02
HOA/Condo/Coop Fees 
N/A
Sq Ft Source 
Plans
Friends & Family
Recent Activity
14 hours agoListing updated with changes from the MLS®
14 hours agoStatus changed to Active
5 days agoListing first seen on site
General Features
Acres 
0.2757
Garage 
Yes
Garage Spaces 
2.5
Parking 
Garage Door OpenerDetachedGarage
Parking Spaces 
2.5
Property Sub Type 
Single Family Residence
Sewer 
Public Sewer
SqFt Below 
586
SqFt Total 
2415
Style 
Colonial
Interior Features
Appliances 
RangeMicrowaveDishwasherRefrigeratorWasherDryerDisposalStainless Steel Appliance(s)Range Hood
Basement 
Sump PumpFinishedStorage SpaceFull
Cooling 
Ceiling Fan(s)Central Air
Fireplace 
Yes
Fireplace Features 
Living RoomWood Burning
Fireplaces 
1
Flooring 
Hardwood
Heating 
Natural GasForced Air
Interior 
Entrance Foyer
Window Features 
Screens
Bedroom 2 
Dimensions - 13X14Level - Second
Bedroom 3 
Dimensions - 12X12Level - Second
Bedroom 4 
Dimensions - 12X11Level - Second
Breakfast Room 
Dimensions - 10X16Level - Main
Dining Room 
Dimensions - 12X11Level - Main
Exercise Room 
Dimensions - 12X20Level - Basement
Family Room 
Dimensions - 10X17Level - Basement
Foyer 
Dimensions - 06X10Level - Main
Kitchen 
Dimensions - 14X11Level - MainDescription - Eating Area-Breakfast Bar,Eating Area-Table Space,Pantry-Closet,Updated Kitchen
Laundry 
Dimensions - 12X17Level - Basement
Living Room 
Dimensions - 13X25Level - Main
Master Bedroom 
Dimensions - 17X12Level - Second
Mud Room 
Dimensions - 08X08Level - Main
Office 
Dimensions - 09X15Level - Main
Storage 
Dimensions - 11X07Level - Basement
Utility Room-Lower Level 
Dimensions - 29X07Level - Basement
Save
Ask
Tour
Hide
Share
Exterior Features
Construction Details 
Frame
Exterior 
Fire Pit
Lot Features 
Corner Lot
Other Structures 
Shed(s)
Patio And Porch 
Patio
Roof 
Asphalt
Windows/Doors 
Screens
Community Features
Community Features 
ParkPoolCurbsSidewalksStreet Lights
MLS Area 
Glen Ellyn
School District 
Glenbard West High School
Township 
Milton
Schools
School District
Glenbard West High School
Elementary School
Lincoln Elementary School
Middle School
Hadley Junior High School
High School
Glenbard West High School
Listing Courtesy of MRED as distributed by MLS Grid of Keller Williams Premiere Properties


Based on information submitted to the MLS GRID as of 2026-10-14 07:48 AM UTC. All data is obtained from various sources and may not have been verified by broker or MLS GRID. Supplied Open House Information is subject to change without notice. All information should be independently reviewed and verified for accuracy. Properties may or may not be listed by the office/agent presenting the information.
Last checked: 2026-10-14 07:48 AM UTC
MRED DMCA Copyright Information Copyright © 2026 Midwest Real Estate Data LLC. All rights reserved.

Neighborhood & Commute
Source: Walkscore
Disclosure: Community information and market data powered by Constellation Data Labs. Information is deemed reliable but not guaranteed.
Save
Ask
Tour
Hide
Share