
Search Homes for Sale in Chicago’s Western Suburbs
2158 Lancaster Circle 101CNaperville, IL 60565
Mortgage Calculator
Monthly Payment (Est.)
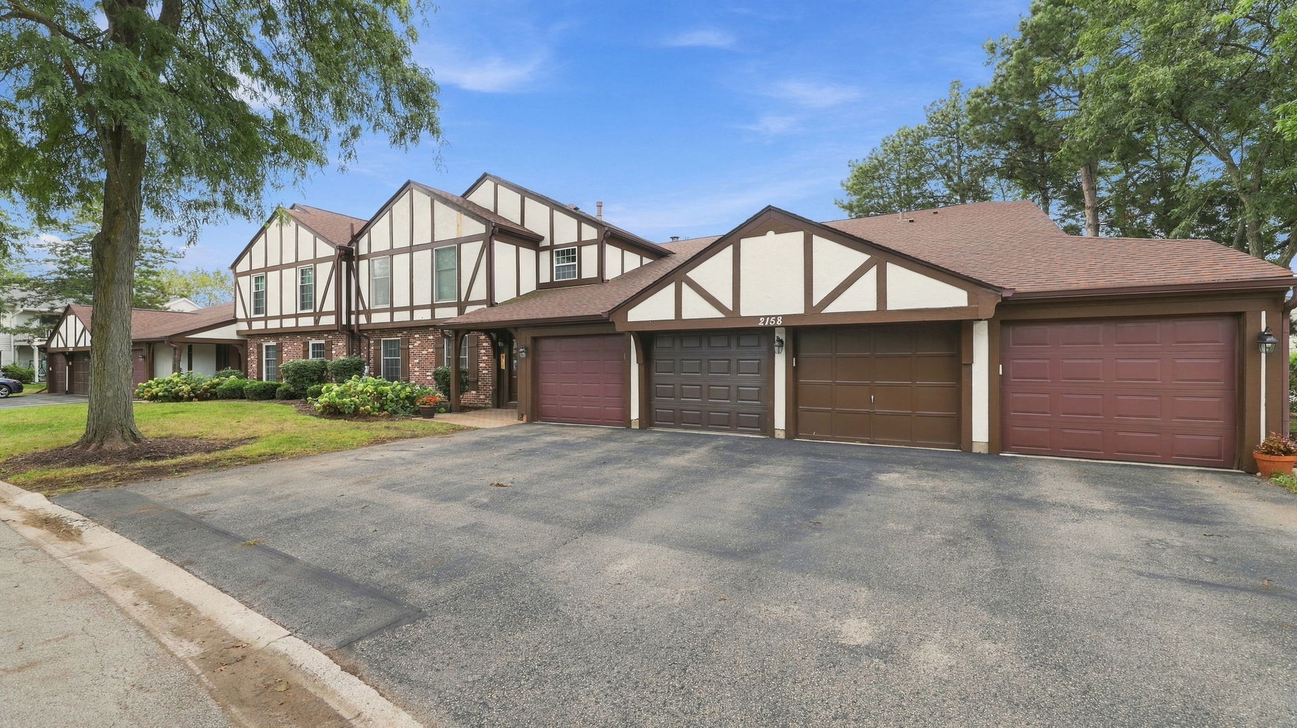
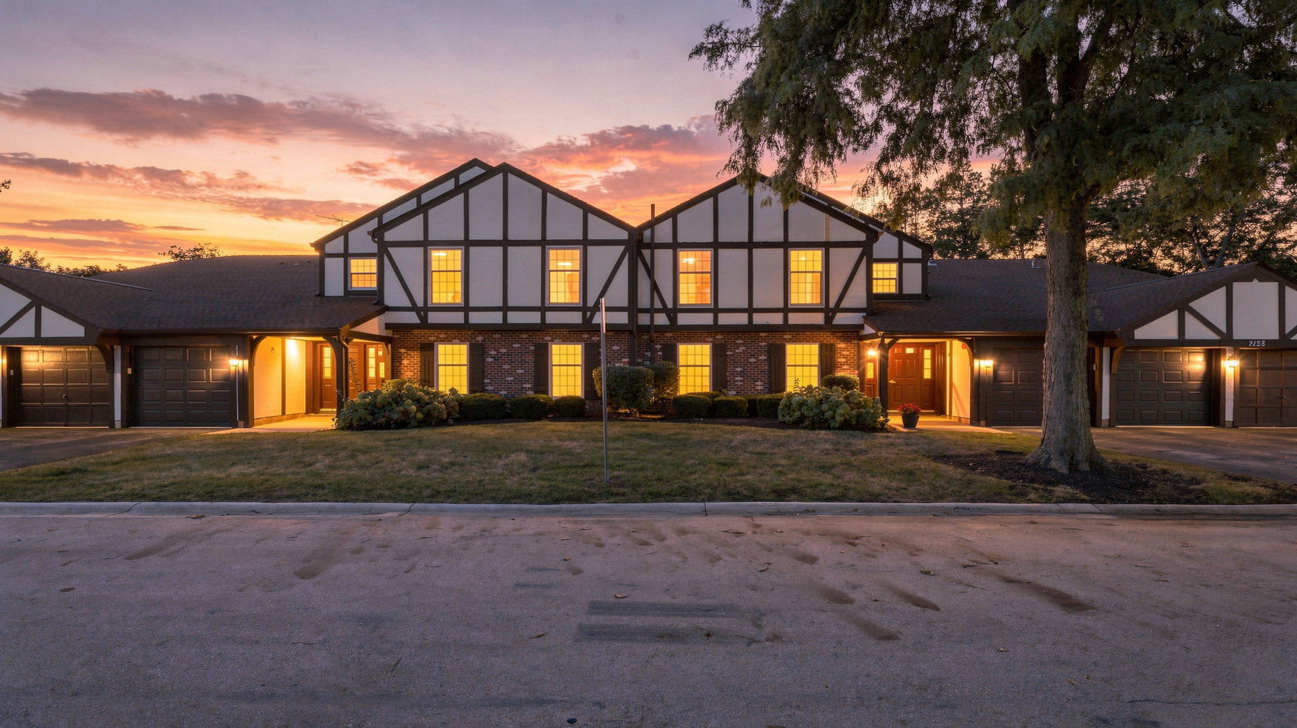
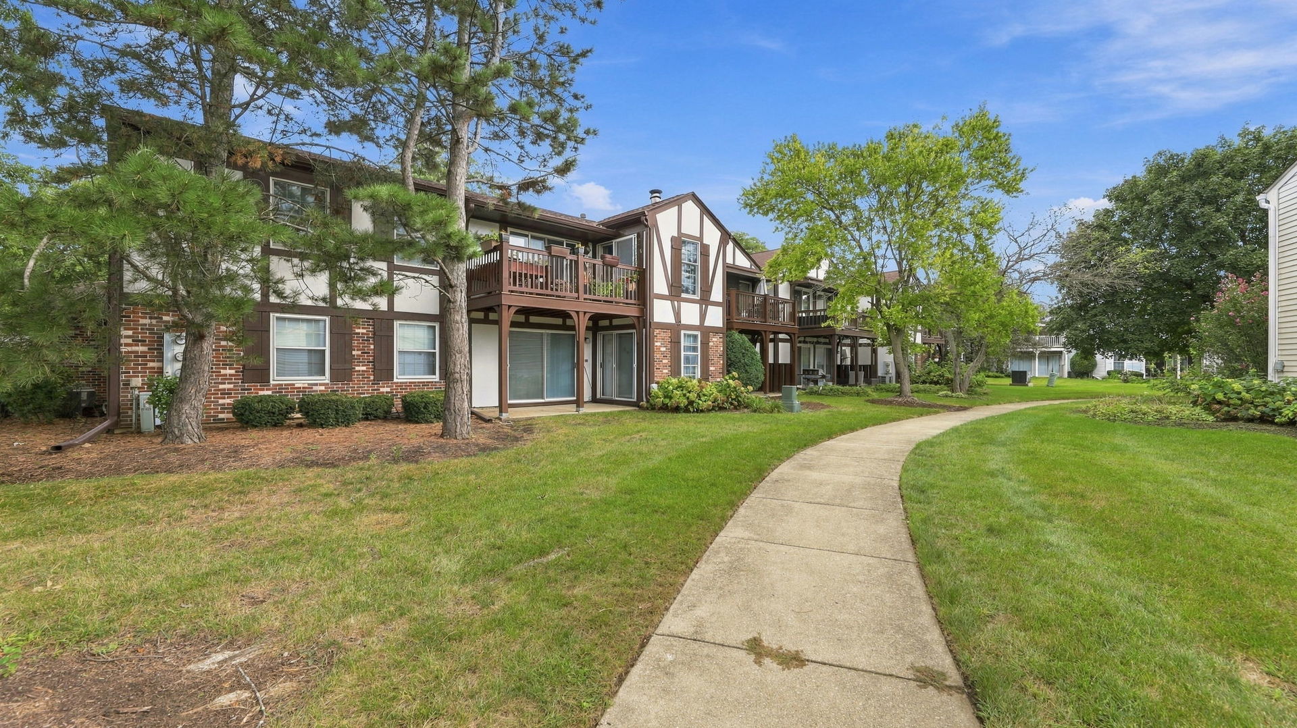
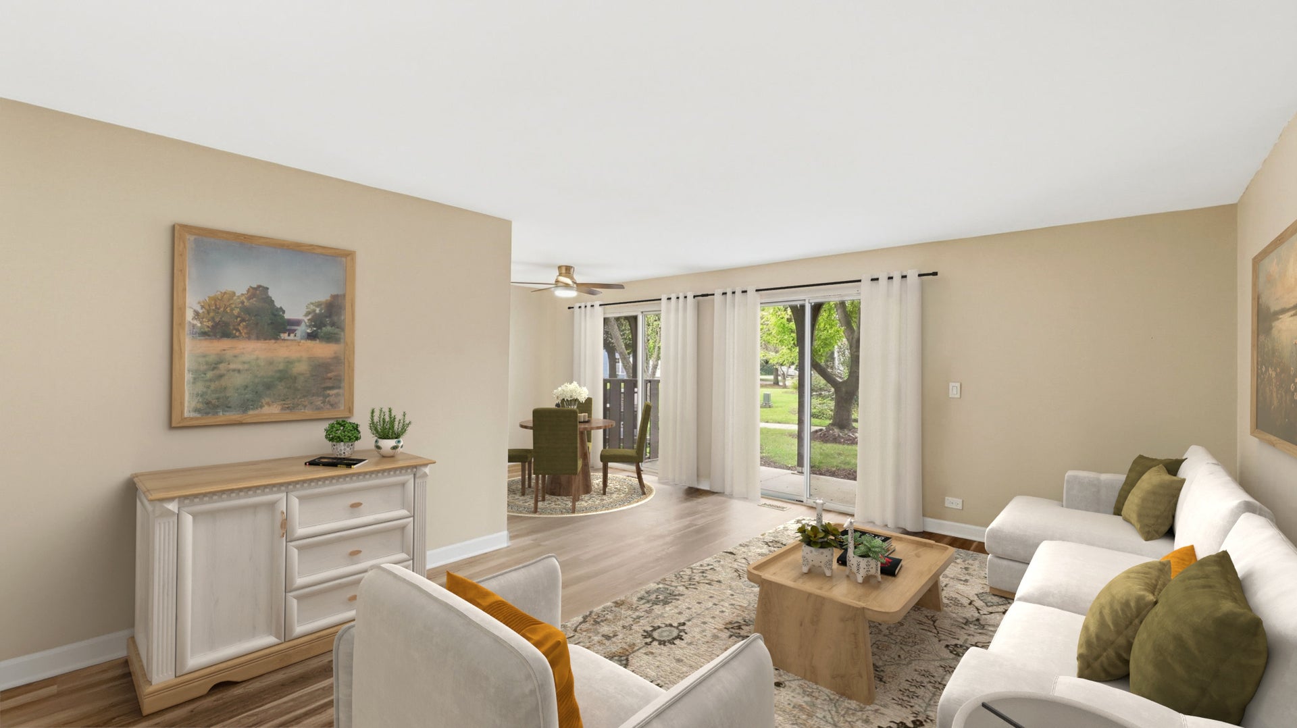
Enter an interest rate to see your estimated monthly payment.FRESHLY PAINTED AND MOVE IN READY! Looking for the perfect entry point into Naperville? Unit 101C at 2158 Lancaster Circle might just be the one you've been waiting for. This bright and inviting FIRST FLOOR condo offers a seamless blend of comfort and convenience. From the moment you step inside, you'll notice how the natural light pours into the living spaces, creating an atmosphere that feels both airy and grounded. It's the kind of place where you can truly kick back and feel at home the second you walk through the door. Offering two bedrooms and a host of recent improvements, this inviting home blends modern style with everyday convenience. The stunning kitchen was completely remodeled in 2022 and features a bright, contemporary design and stainless steel appliances. Spacious living and dining areas showcase luxury vinyl flooring installed in 2021. The double sliding glass doors fill the space with natural light and overlook a private patio and a scenic walking path. The stylish bathroom was upgraded in 2022 and offers generous storage. The laundry room has also been thoughtfully enhanced with added storage and a convenient folding table. Both bedrooms feature BRAND NEW CARPET installed in 2026, and the primary bedroom includes a large walk-in closet. FRESH NEUTRAL PAINT throughout gives the home a welcoming feel. Additional highlights include a radon mitigation system installed in 2021 and convenient attached garage access. Living here means enjoying everything that makes Naperville such a sought-after destination-incredible dining, vibrant shopping, and easy access to local favorites-all while having a peaceful retreat to call your own!
| 7 days ago | Listing updated with changes from the MLS | |
| 3 weeks ago | Status changed to Active | |
| 4 weeks ago | Listing first seen on site |

Based on information submitted to the MLS GRID as of 2026-11-07 05:27 AM UTC. All data is obtained from various sources and may not have been verified by broker or MLS GRID. Supplied Open House Information is subject to change without notice. All information should be independently reviewed and verified for accuracy. Properties may or may not be listed by the office/agent presenting the information.
Last checked: 2026-11-07 05:27 AM UTC
MRED DMCA Copyright Information Copyright © 2026 Midwest Real Estate Data LLC. All rights reserved.