
Search Homes for Sale in Chicago’s Western Suburbs
7069 MULLINSHIRE WayMachesney Park, IL 61115
Mortgage Calculator
Monthly Payment (Est.)
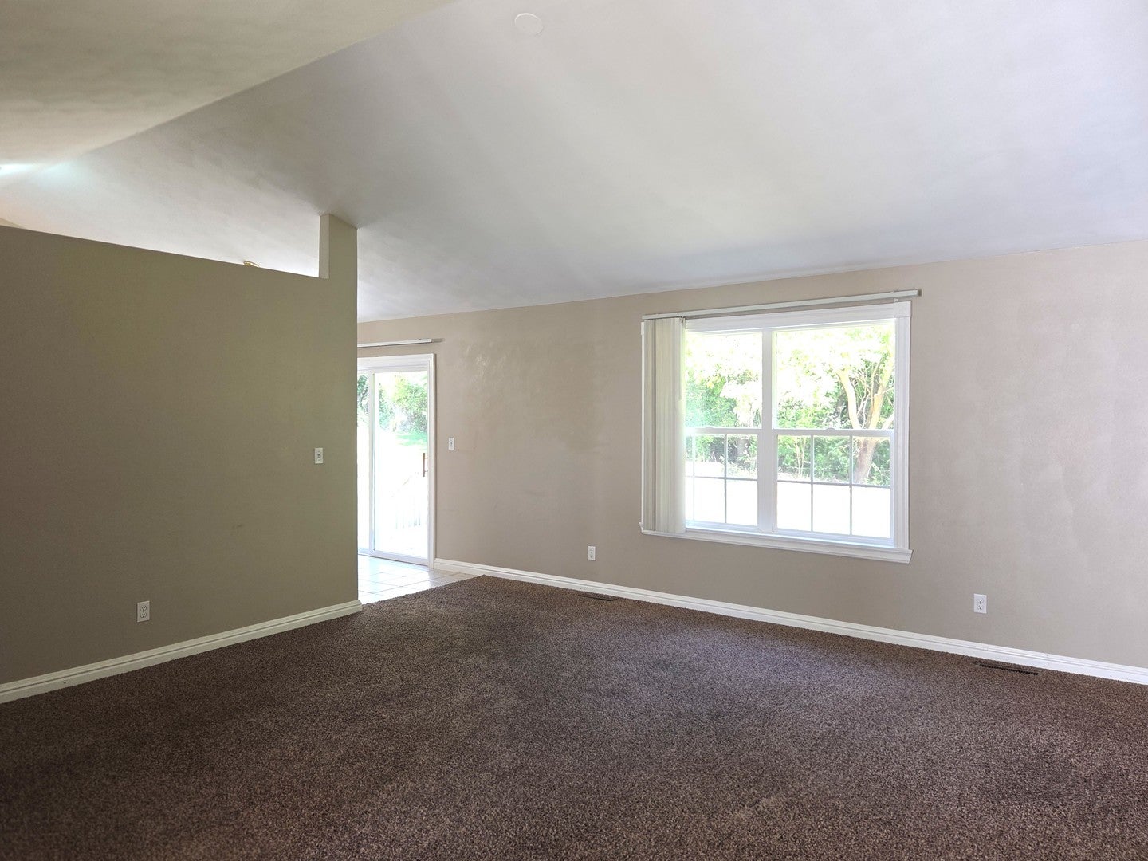
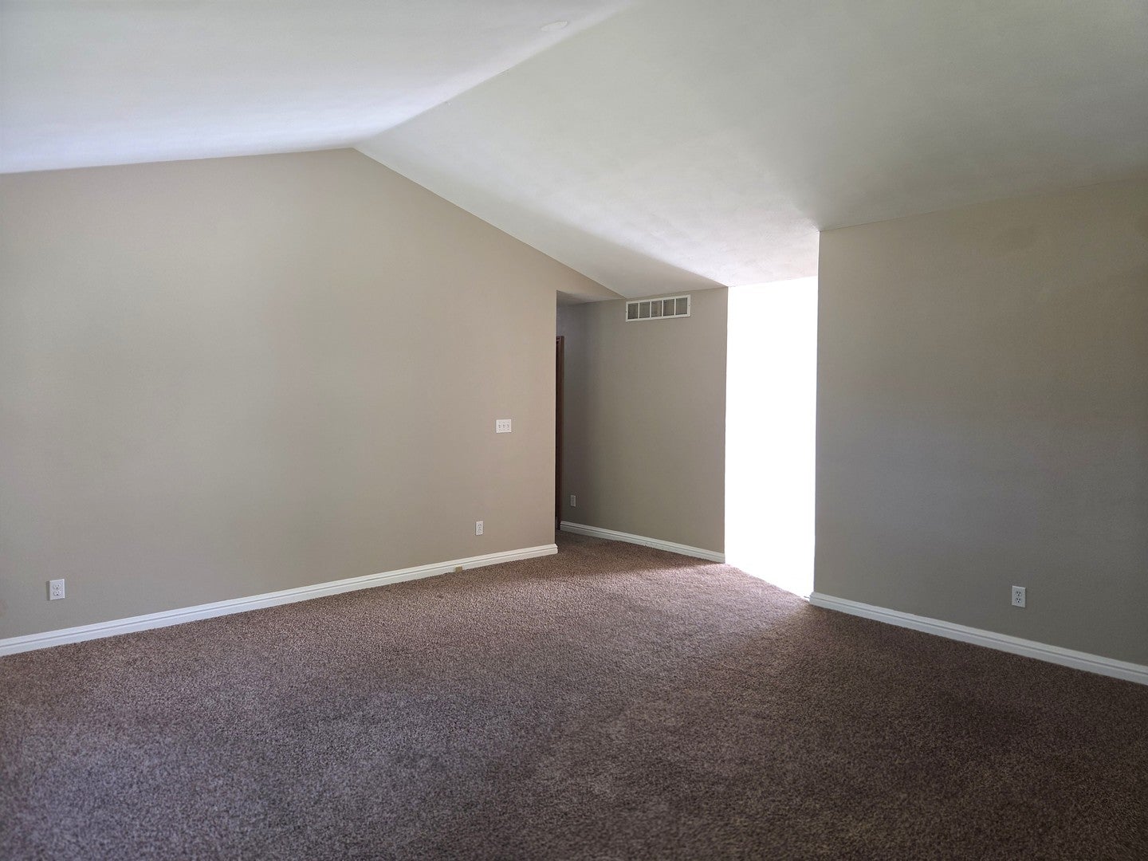
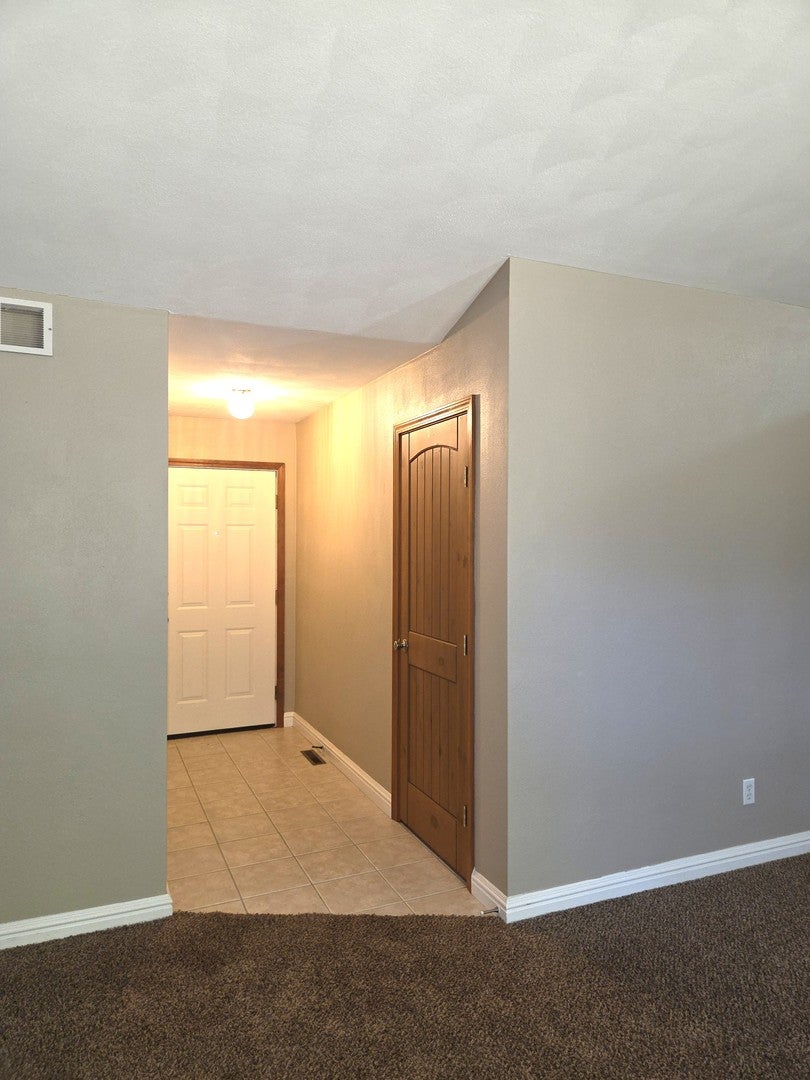
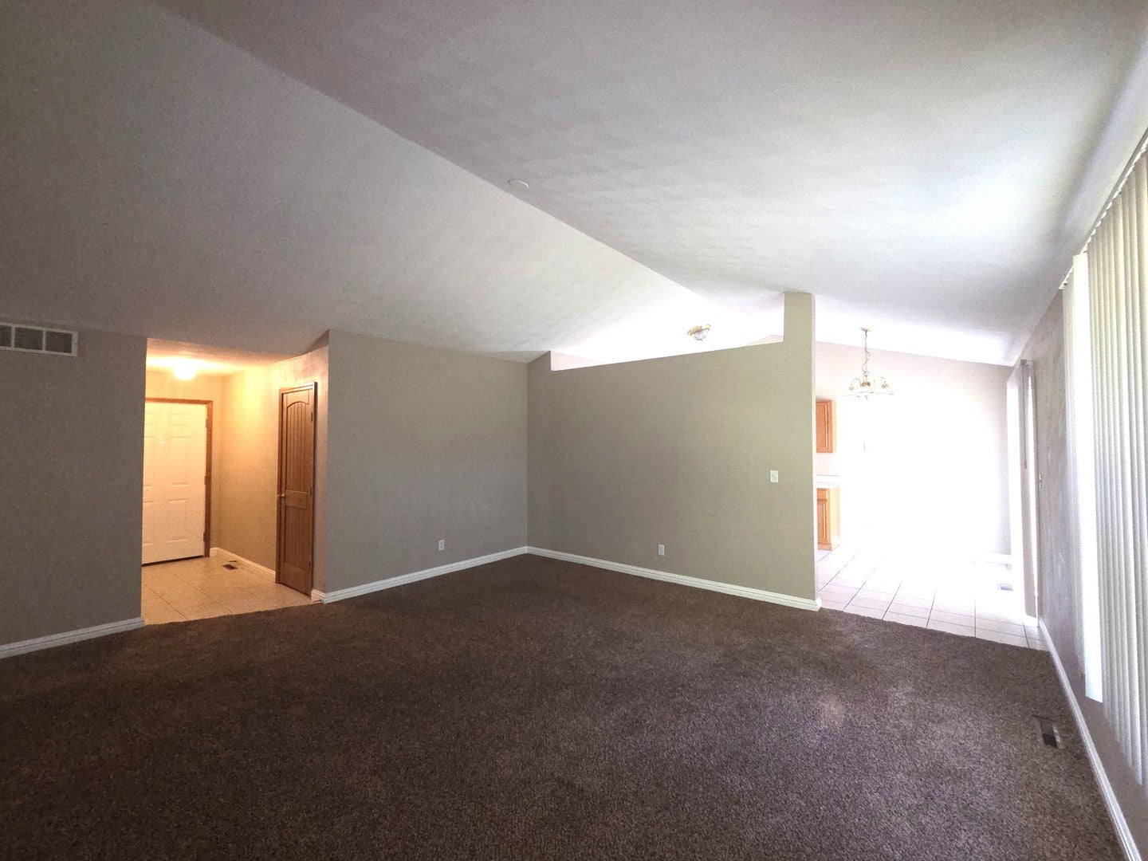
Enter an interest rate to see your estimated monthly payment.Move-in ready brick-front ranch offering 3 bedrooms, 2 full baths and a spacious 3-car garage! Set on a quiet road with a tree-lined backyard, this inviting home features an open-concept layout with vaulted ceilings in the family room and kitchen. The eat-in kitchen offers plenty of workspace and a slider to the deck, perfect for enjoying the private backyard setting. The primary suite includes a private bath and walk-in closet, with two additional bedrooms and a second full bath completing the main level. The approximately 1,400 sq ft basement is a true blank canvas, ready for your ideas-rec room, home office, gym or whatever suits your needs. Conveniently located near I-90 and the shopping, dining and entertainment along 173, while also close to the trails and natural beauty of Rock Cut State Park. A great combination of comfort, space and location! CAC, stove, washer and dryer all 2023.
| 2 weeks ago | Listing updated with changes from the MLS | |
| 2 weeks ago | Status changed to Active | |
| a month ago | Listing first seen on site |

Based on information submitted to the MLS GRID as of 2026-11-08 01:23 PM UTC. All data is obtained from various sources and may not have been verified by broker or MLS GRID. Supplied Open House Information is subject to change without notice. All information should be independently reviewed and verified for accuracy. Properties may or may not be listed by the office/agent presenting the information.
Last checked: 2026-11-08 01:23 PM UTC
MRED DMCA Copyright Information Copyright © 2026 Midwest Real Estate Data LLC. All rights reserved.
Did you know? You can invite friends and family to your search. They can join your search, rate and discuss listings with you.