O'Neil Property Group

Search Homes for Sale in Chicago’s Western Suburbs

Save
Ask
Tour
Hide
Share
$599,900
6 Days On Site

1495 NORTHWOODS Circle
Deerfield, IL 60015

For Sale|Single Family Residence|Active
4
Beds
3
Total Baths
2
Full Baths
1
Partial Bath
2,169
SqFt
$277
/SqFt
1965
Built
County:
Lake
Listing Courtesy of MRED as distributed by MLS Grid of RE/MAX Top Performers
1495 NORTHWOODS Circle1495 NORTHWOODS Circle1495 NORTHWOODS Circle1495 NORTHWOODS Circle
Save
Ask
Tour
Hide
Share

Mortgage Calculator

Monthly Payment (Est.)

Enter an interest rate to see your estimated monthly payment.
Calculator powered by Showcase IDX, a Constellation1 Company. Copyright ©2026 Information is deemed reliable but not guaranteed.

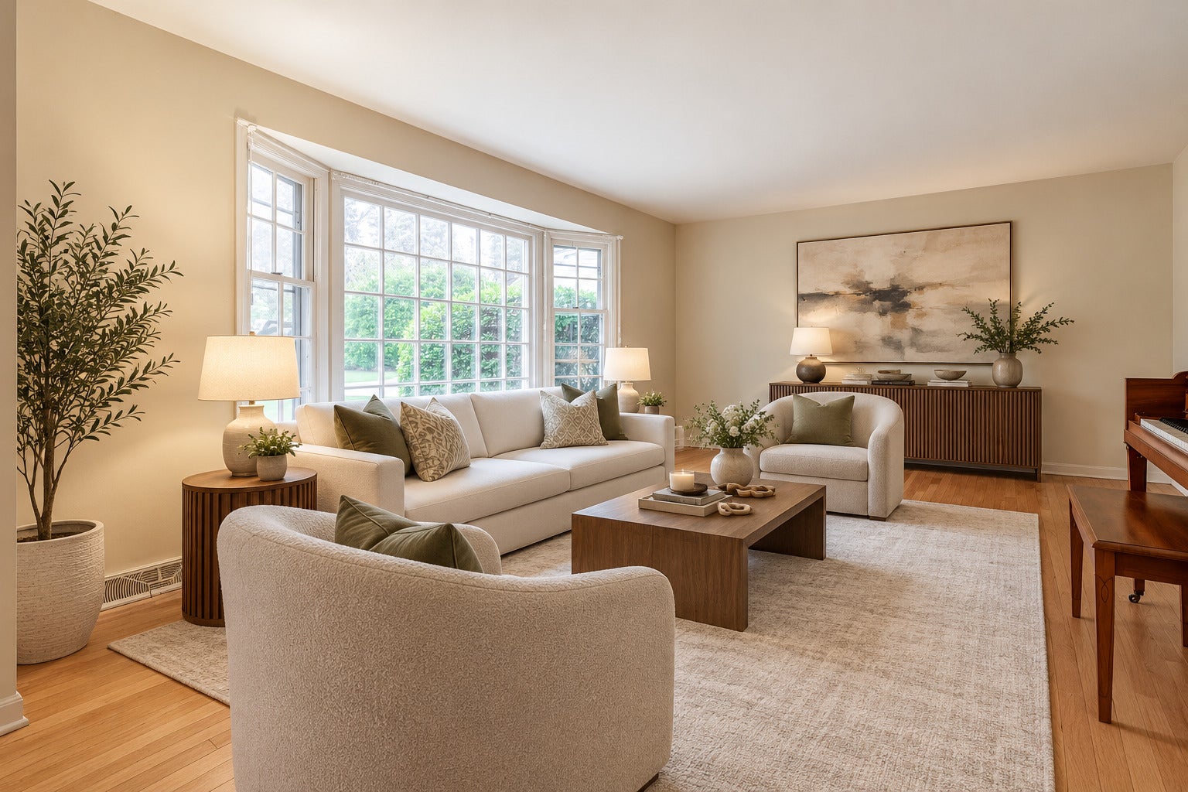
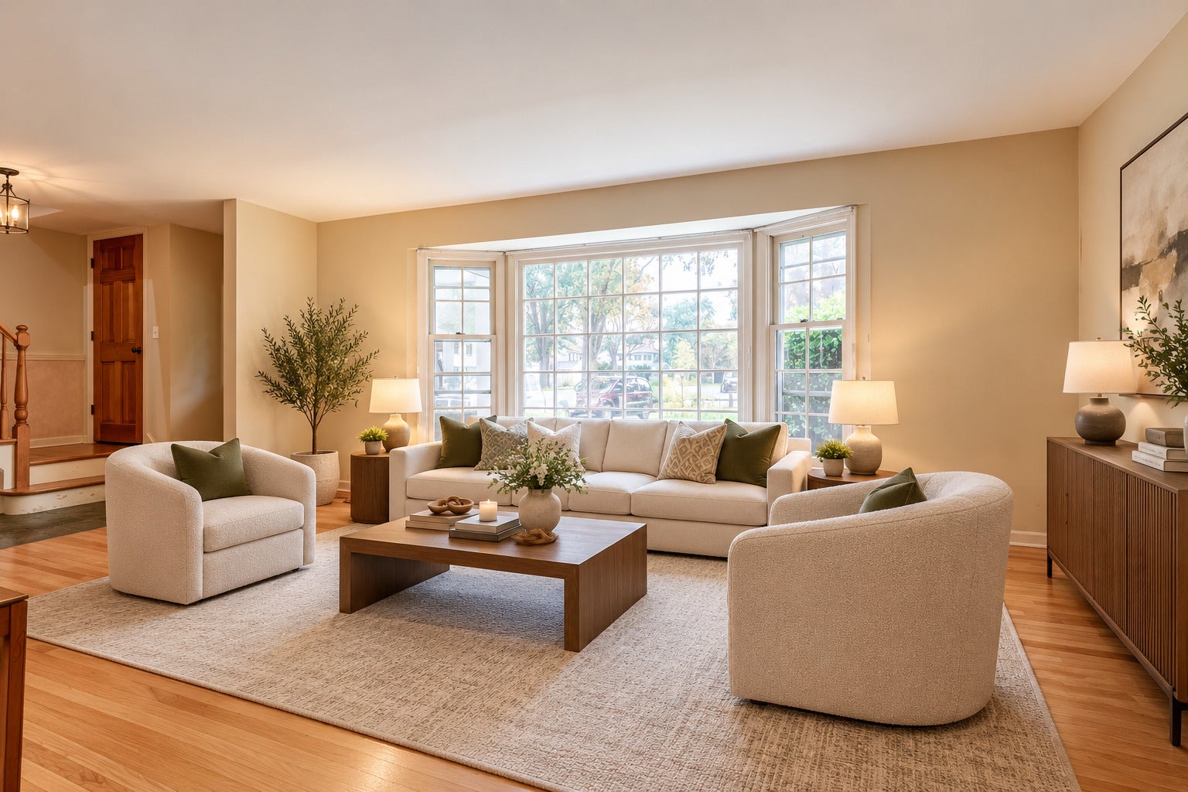
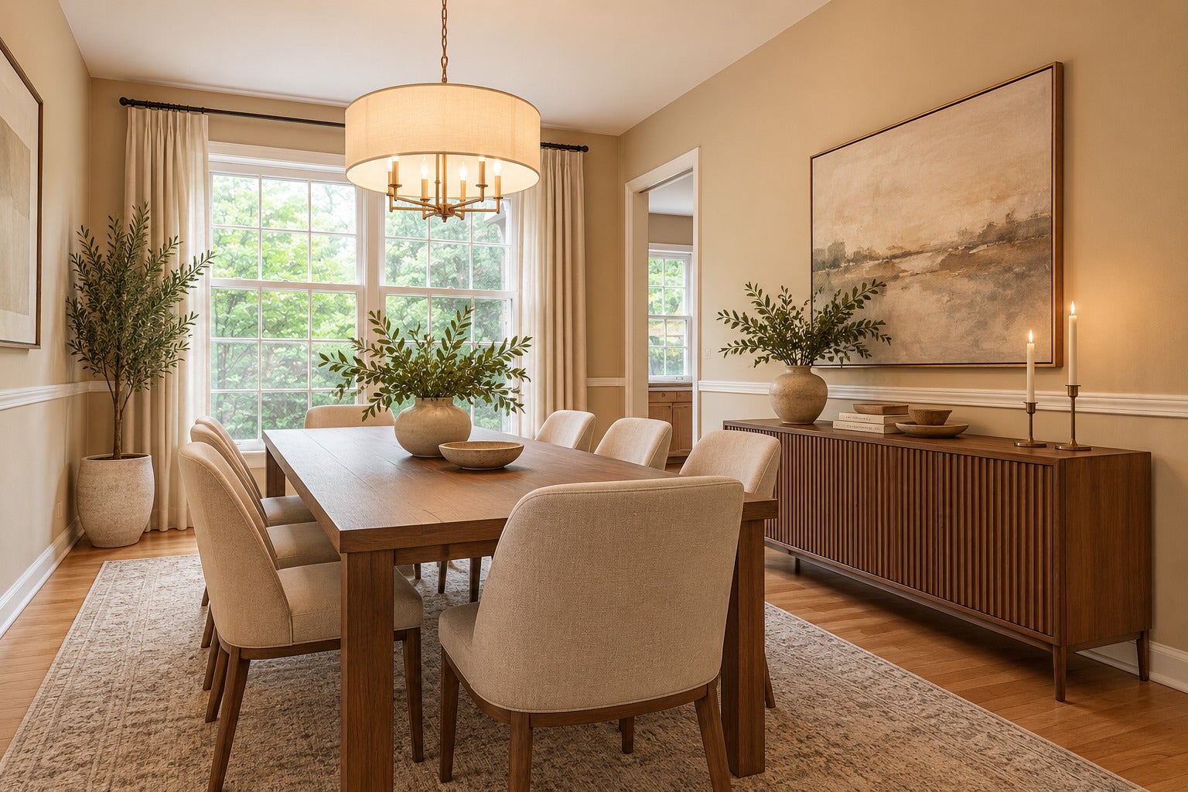
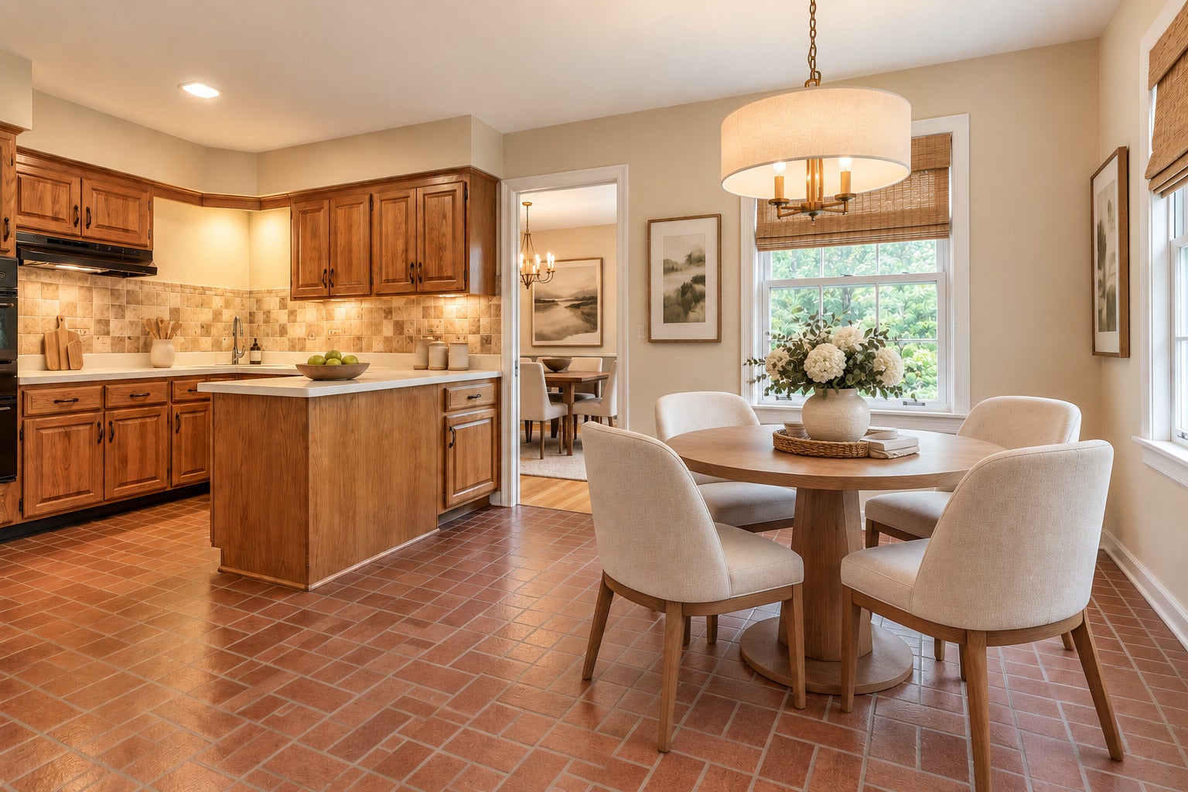
Hardwood floors throughout. Premier schools within walking distance of the high school! Priced to sell in a fantastic Deerfield location! This spacious 4-bedroom, 2.1-bath home offers generous living space, a desirable layout and the opportunity to create a home that truly reflects your style. The main level features a spacious living and dining room, a kitchen with a convenient eating area, and a comfortable family room with fireplace. A bright three-season sunroom adds even more living space and is the perfect spot to enjoy morning coffee, relax or gather with family and friends. Upstairs, the spacious primary suite features a walk-in closet and private ensuite bath, while three additional bright and generously sized bedrooms share a full hall bath. The finished basement provides valuable additional space for a recreation room, home office, playroom, hobby area or whatever suits your lifestyle. A newer roof, water heater and A/C provide added peace of mind, while the attached two-car garage offers ample parking and storage. Ideally located within walking distance to downtown Deerfield, with easy access to shopping, dining, parks, local amenities and Deerfield High School. This is a solid home that needs a little TLC-bring your own design vision and make it your own! With its spacious floor plan, excellent location and strong potential, this is a wonderful opportunity in a highly desirable Deerfield setting. Priced to sell-don't miss it!

Save
Ask
Tour
Hide
Share
Listing Snapshot
Price 
$599,900
Days On Site 
6 Days
Bedrooms 
4
Inside Area (SqFt) 
2,169 sqft
Total Baths 
3
Full Baths 
2
Partial Baths 
1
Lot Size 
0.4573 Acres
Year Built 
1965
MLS® Number 
12780982
Status 
Active
Property Tax 
$17,054.2
HOA/Condo/Coop Fees 
N/A
Sq Ft Source 
Assessor
Friends & Family
Recent Activity
21 hours agoListing updated with changes from the MLS®
21 hours agoStatus changed to Active
6 days agoListing first seen on site
General Features
Acres 
0.4573
Attached Garage 
Yes
Garage 
Yes
Garage Spaces 
2
Parking 
AsphaltGarage Door OpenerAttachedGarage
Parking Spaces 
2
Property Sub Type 
Single Family Residence
Sewer 
Public Sewer
SqFt Total 
2169
Water Source 
Public
Interior Features
Appliances 
Double OvenDishwasherRefrigeratorWasherDryerDisposalCooktopRange Hood
Basement 
FinishedFull
Cooling 
Central Air
Fireplace 
Yes
Fireplace Features 
Family Room
Fireplaces 
1
Flooring 
Hardwood
Heating 
Natural GasForced Air
Interior 
Entrance FoyerWalk-In Closet(s)
Laundry Features 
Main LevelSink
Window Features 
Screens
Bedroom 2 
Dimensions - 14X15Level - Second
Bedroom 3 
Dimensions - 10X12Level - Second
Bedroom 4 
Dimensions - 11X15Level - Second
Dining Room 
Dimensions - 10X12Level - Main
Eating Area 
Dimensions - 11X8Level - Main
Family Room 
Dimensions - 20X13Level - Main
Foyer 
Dimensions - 8X17Level - Main
Kitchen 
Dimensions - 11X12Level - MainDescription - Eating Area-Table Space,Pantry-Walk-in
Laundry 
Dimensions - 8X5Level - Main
Living Room 
Dimensions - 19X15Level - Main
Master Bedroom 
Dimensions - 22X11Level - Second
Recreation Room 
Dimensions - 26X24Level - Basement
Sun Room 
Dimensions - 17X14Level - Main
Save
Ask
Tour
Hide
Share
Exterior Features
Construction Details 
BrickCedar
Lot Features 
Cul-De-SacLandscaped
Roof 
Asphalt
Windows/Doors 
Screens
Community Features
Community Features 
ParkCurbsSidewalksStreet Lights
MLS Area 
Deerfield, Bannockburn, Riverwoods
School District 
Deerfield High School
Township 
West Deerfield
Schools
School District
Deerfield High School
Elementary School
Walden Elementary School
Middle School
Alan B Shepard Middle School
High School
Deerfield High School
Listing Courtesy of MRED as distributed by MLS Grid of RE/MAX Top Performers


Based on information submitted to the MLS GRID as of 2026-10-15 02:01 AM UTC. All data is obtained from various sources and may not have been verified by broker or MLS GRID. Supplied Open House Information is subject to change without notice. All information should be independently reviewed and verified for accuracy. Properties may or may not be listed by the office/agent presenting the information.
Last checked: 2026-10-15 02:01 AM UTC
MRED DMCA Copyright Information Copyright © 2026 Midwest Real Estate Data LLC. All rights reserved.

Neighborhood & Commute
Source: Walkscore
Disclosure: Community information and market data powered by Constellation Data Labs. Information is deemed reliable but not guaranteed.
Save
Ask
Tour
Hide
Share