O'Neil Property Group

Search Homes for Sale in Chicago’s Western Suburbs

Save
Ask
Tour
Hide
Share
$277,000
6 Days On Site

6330 Lincoln Avenue 4J
Morton Grove, IL 60053

For Sale|Condominium|Active
2
Beds
2
Total Baths
1
Full Bath
1
Partial Bath
1,100
SqFt
$252
/SqFt
1976
Built
County:
Cook
Listing Courtesy of MRED as distributed by MLS Grid of Homecoin.com
6330 Lincoln Avenue 4J6330 Lincoln Avenue 4J6330 Lincoln Avenue 4J6330 Lincoln Avenue 4J
Save
Ask
Tour
Hide
Share

Mortgage Calculator

Monthly Payment (Est.)

Enter an interest rate to see your estimated monthly payment.
Calculator powered by Showcase IDX, a Constellation1 Company. Copyright ©2026 Information is deemed reliable but not guaranteed.

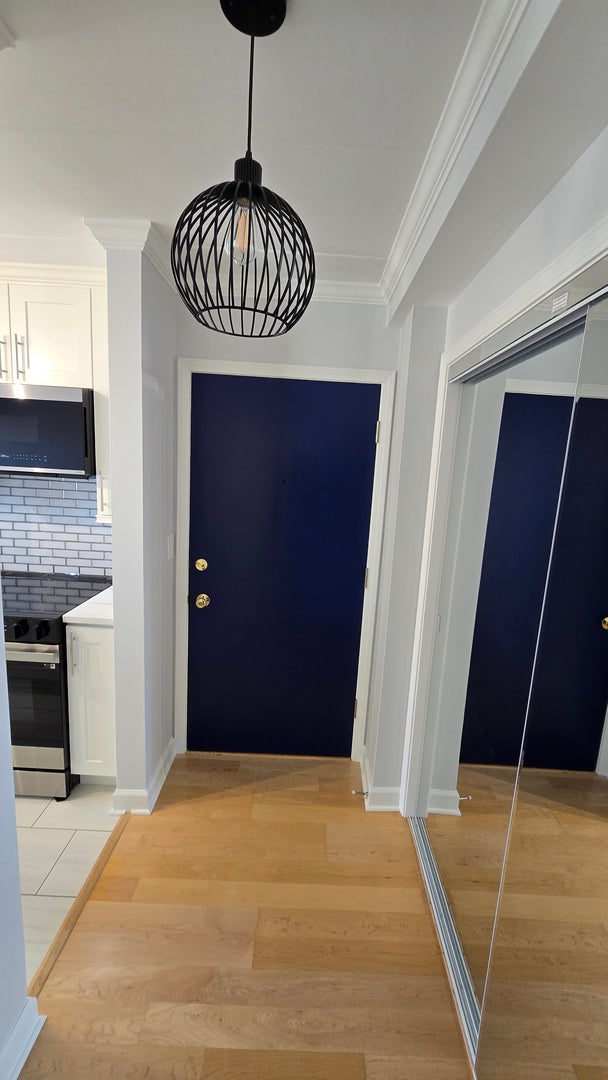
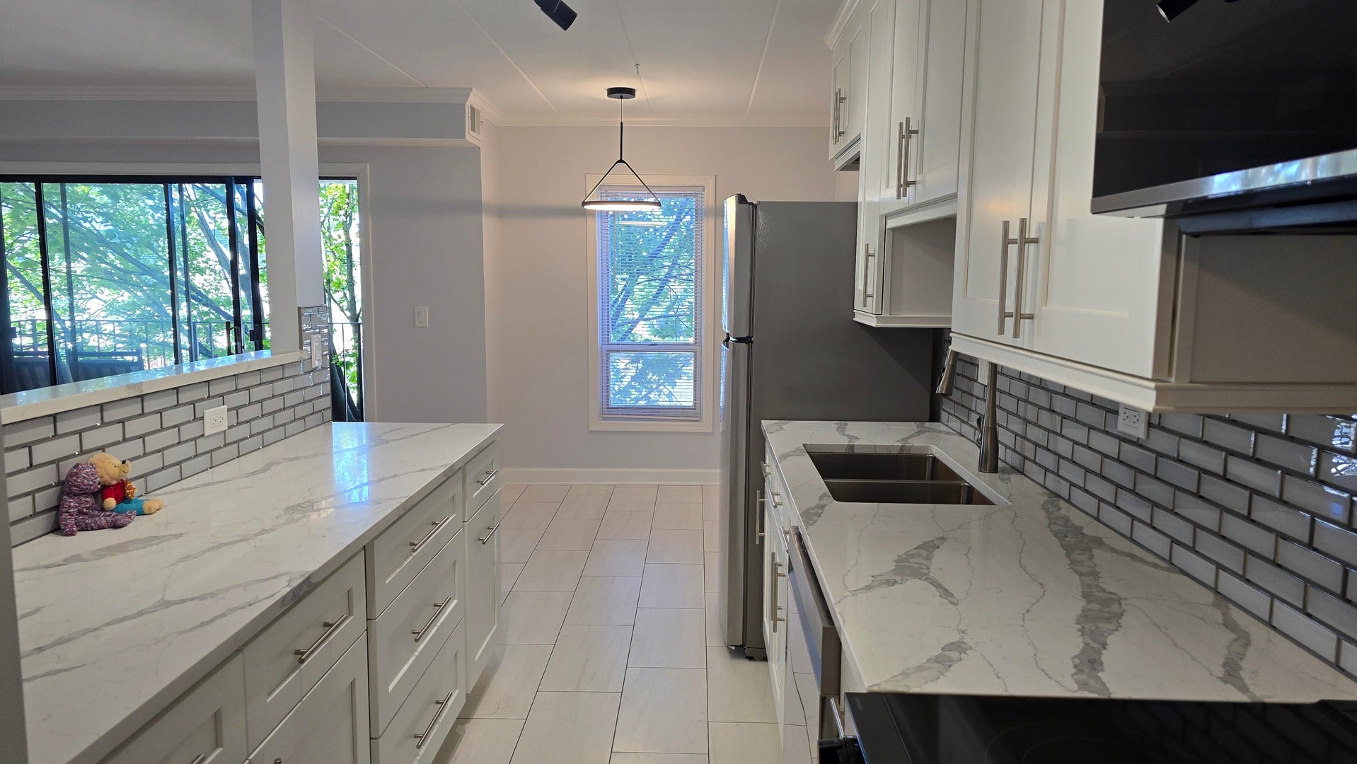
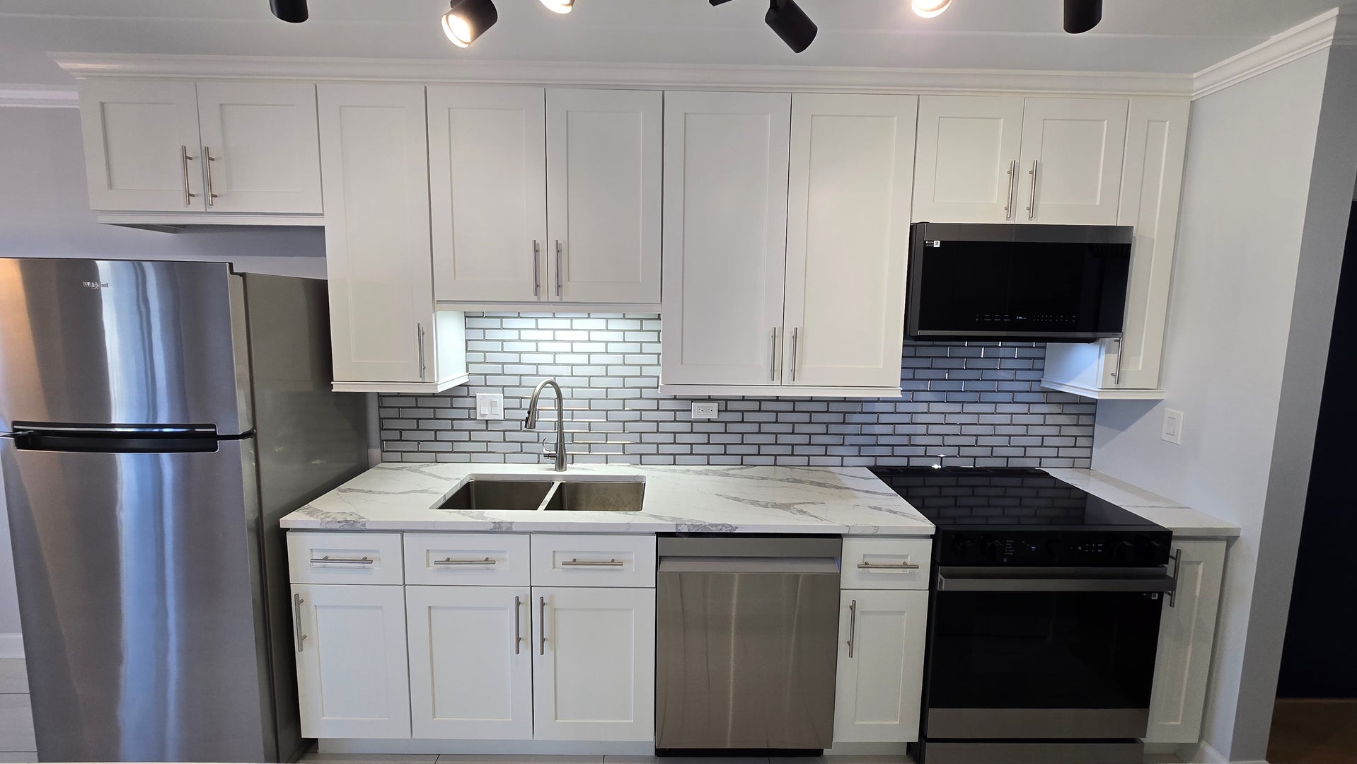
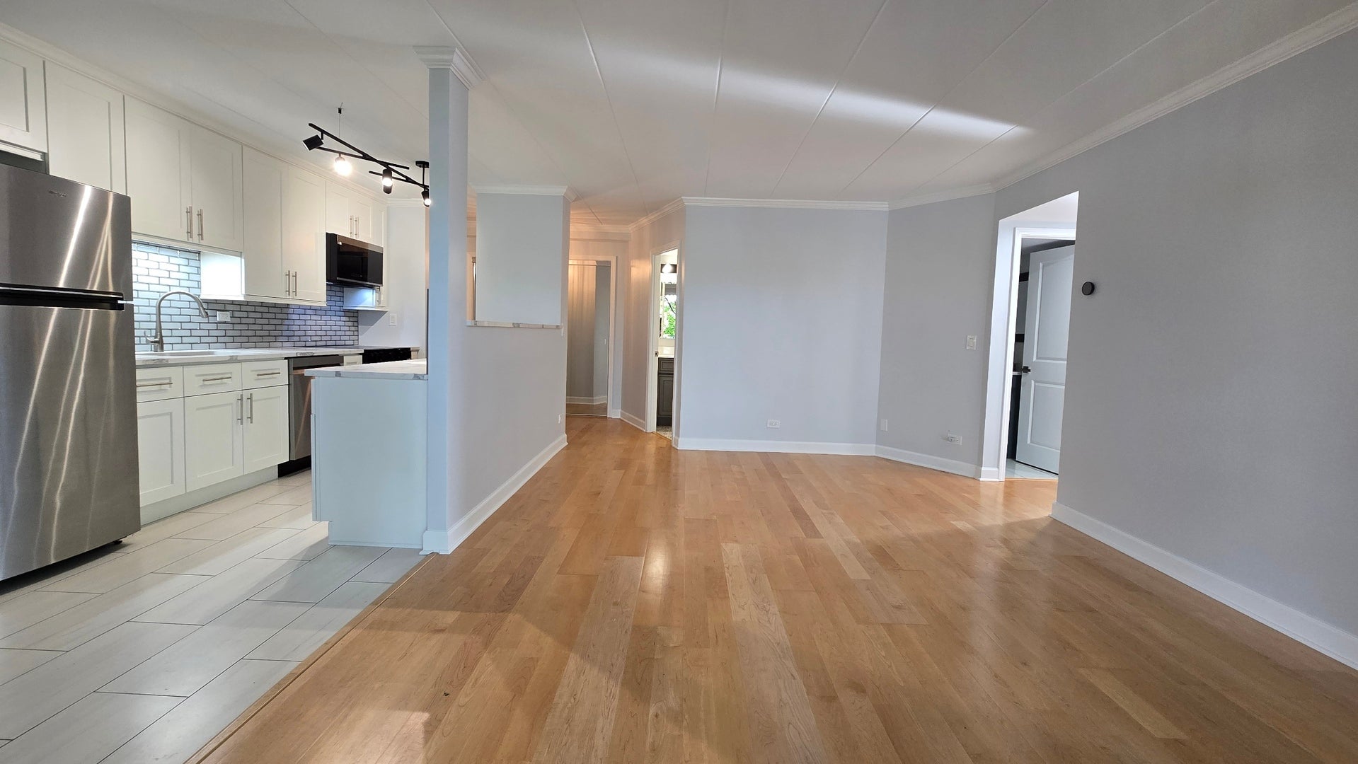
Beautifully upgraded and fully Rehab condo just moments from the Metra Station, highway and forest preserves with gorgeous scenic and biking trails .The 2024 building renovation includes a new roof, tuckpointing and HVAC system with a furnace inside and AC on the roof. Brand new custom kitchen features quartz countertops, new custom cabinetry, a Kohler faucet and new smart Samsung appliances (including Air Sous Vide and Air Fry) all controllable by SmartThings App remotely controlled by your smartphone. Also both bathrooms are fully rehabbed with porcelain tiles, upscale Moen and Pfister fixtures, new vanities and new toilets. The unit has all new carpentry, new doors, new stylish moldings and engineered hardwood floor. The professionally cleaned ventilation system ensures comfort and clean air. Enjoy a tiled balcony for relaxing. Everything is brand new and high - end - ready for you. Don't miss this stunning home in its prime location.

Save
Ask
Tour
Hide
Share
Listing Snapshot
Price 
$277,000
Days On Site 
6 Days
Bedrooms 
2
Inside Area (SqFt) 
1,100 sqft
Total Baths 
2
Full Baths 
1
Partial Baths 
1
Lot Size 
N/A
Year Built 
1976
MLS® Number 
12780984
Status 
Active
Property Tax 
$4,204
HOA/Condo/Coop Fees 
$371 monthly
Sq Ft Source 
N/A
Friends & Family
Recent Activity
yesterdayListing updated with changes from the MLS®
yesterdayStatus changed to Active
7 days agoListing first seen on site
General Features
Direction Faces 
North
Foundation 
Concrete Perimeter
Number Of Stories 
5
Parking 
AsphaltAssignedGuest
Parking Spaces 
1
Pets 
Cats OKDogs OK
Property Sub Type 
Condominium
Security 
Security System
Sewer 
Public Sewer
Utilities 
Cable Available
Interior Features
Appliances 
RangeMicrowaveDishwasherRefrigeratorDisposalStainless Steel Appliance(s)ENERGY STAR Qualified AppliancesElectric Oven
Basement 
None
Cooling 
Central AirElectric
Electric 
Circuit Breakers
Flooring 
Hardwood
Heating 
ElectricForced Air
Interior 
Pantry
Laundry Features 
Common AreaSink
Window Features 
ScreensBlindsWood Frames
Balcony/Porch/Lanai 
Dimensions - 4X12Level - Main
Bedroom 2 
Dimensions - 11X12Level - Main
Bedroom 3 
Bedroom 4 
Dining Room 
Dimensions - 8X9Level - Main
Family Room 
Kitchen 
Dimensions - 8X19Level - MainDescription - Eating Area-Table Space,Breakfast Room,Custom Cabinetry,Pantry,Updated Kitchen
Laundry 
Living Room 
Dimensions - 13X17Level - Main
Master Bedroom 
Dimensions - 12X15Level - Main
Save
Ask
Tour
Hide
Share
Exterior Features
Construction Details 
BrickMasoniteConcrete
Exterior 
Balcony
Other Structures 
Storage
Roof 
Rubber
Windows/Doors 
ScreensBlindsWood Frames
Community Features
Accessibility Features 
Accessible Entrance
Association Amenities 
StorageLaundrySecurity
Association Fee 
$371.0
Association Fee Frequency 
Monthly
MLS Area 
Morton Grove
School District 
219
Township 
Niles
Schools
School District
219
Elementary School
Unknown
Middle School
Unknown
High School
Unknown
Listing Courtesy of MRED as distributed by MLS Grid of Homecoin.com


Based on information submitted to the MLS GRID as of 2026-10-16 06:14 AM UTC. All data is obtained from various sources and may not have been verified by broker or MLS GRID. Supplied Open House Information is subject to change without notice. All information should be independently reviewed and verified for accuracy. Properties may or may not be listed by the office/agent presenting the information.
Last checked: 2026-10-16 06:14 AM UTC
MRED DMCA Copyright Information Copyright © 2026 Midwest Real Estate Data LLC. All rights reserved.

Neighborhood & Commute
Source: Walkscore
Disclosure: Community information and market data powered by Constellation Data Labs. Information is deemed reliable but not guaranteed.
Save
Ask
Tour
Hide
Share