O'Neil Property Group

Search Homes for Sale in Chicago’s Western Suburbs

Save
Ask
Tour
Hide
Share
$595,000
3 Days On Site

396 Lake Indian Hills Circle
Carbondale, IL 62902

For Sale|Single Family Residence|Active
5
Beds
6
Total Baths
5
Full Baths
1
Partial Bath
3,611
SqFt
$165
/SqFt
1988
Built
Subdivision:
Lake Indian Hills
County:
Jackson
Listing Courtesy of MRED as distributed by MLS Grid of RE/MAX REALTY CENTRAL
Upcoming Open Houses
Sun, Oct 25, 10:00 AM - 12:00 PM
396 Lake Indian Hills Circle396 Lake Indian Hills Circle396 Lake Indian Hills Circle396 Lake Indian Hills Circle
Save
Ask
Tour
Hide
Share

Mortgage Calculator

Monthly Payment (Est.)

Enter an interest rate to see your estimated monthly payment.
Calculator powered by Showcase IDX, a Constellation1 Company. Copyright ©2026 Information is deemed reliable but not guaranteed.

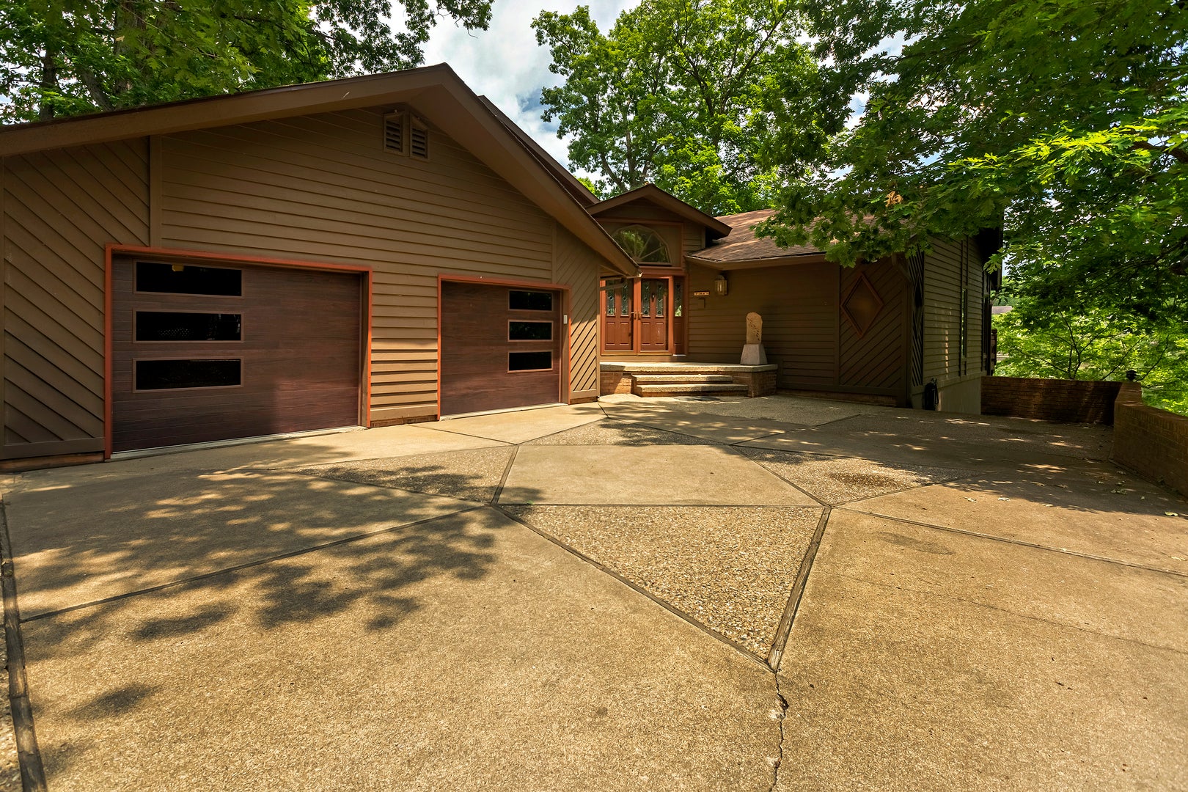
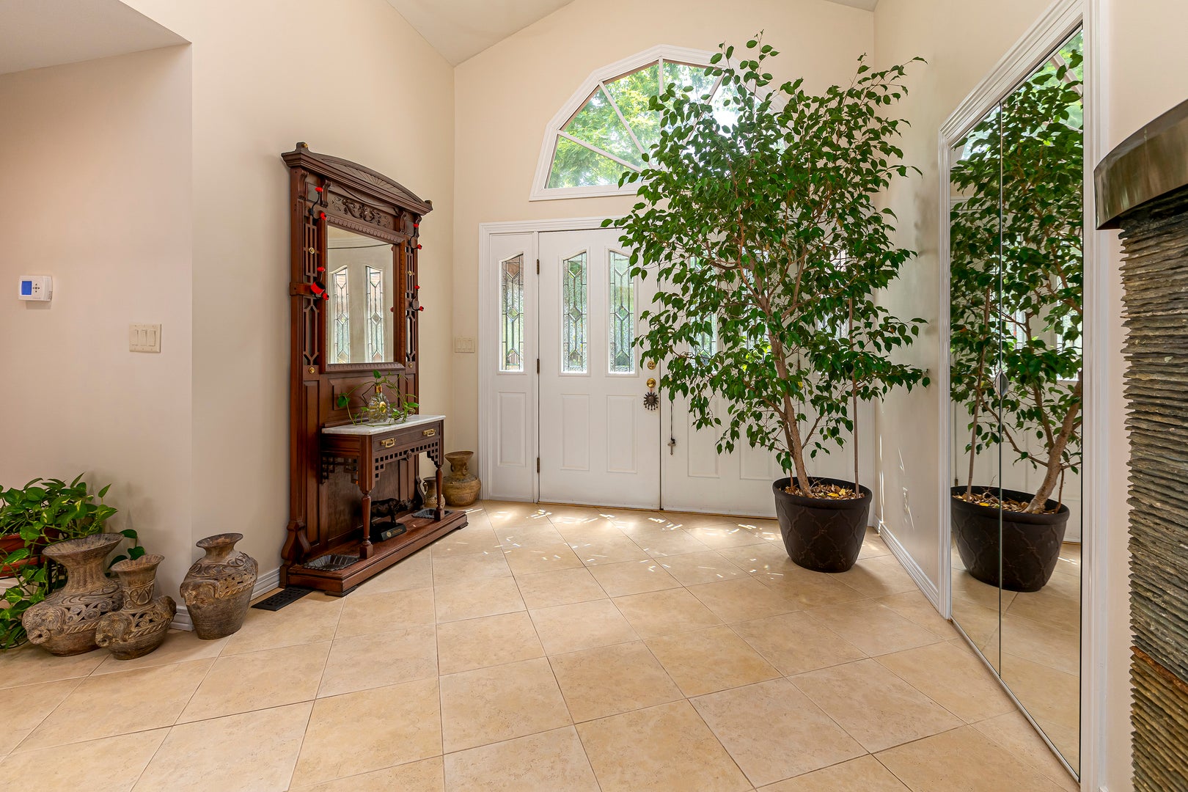
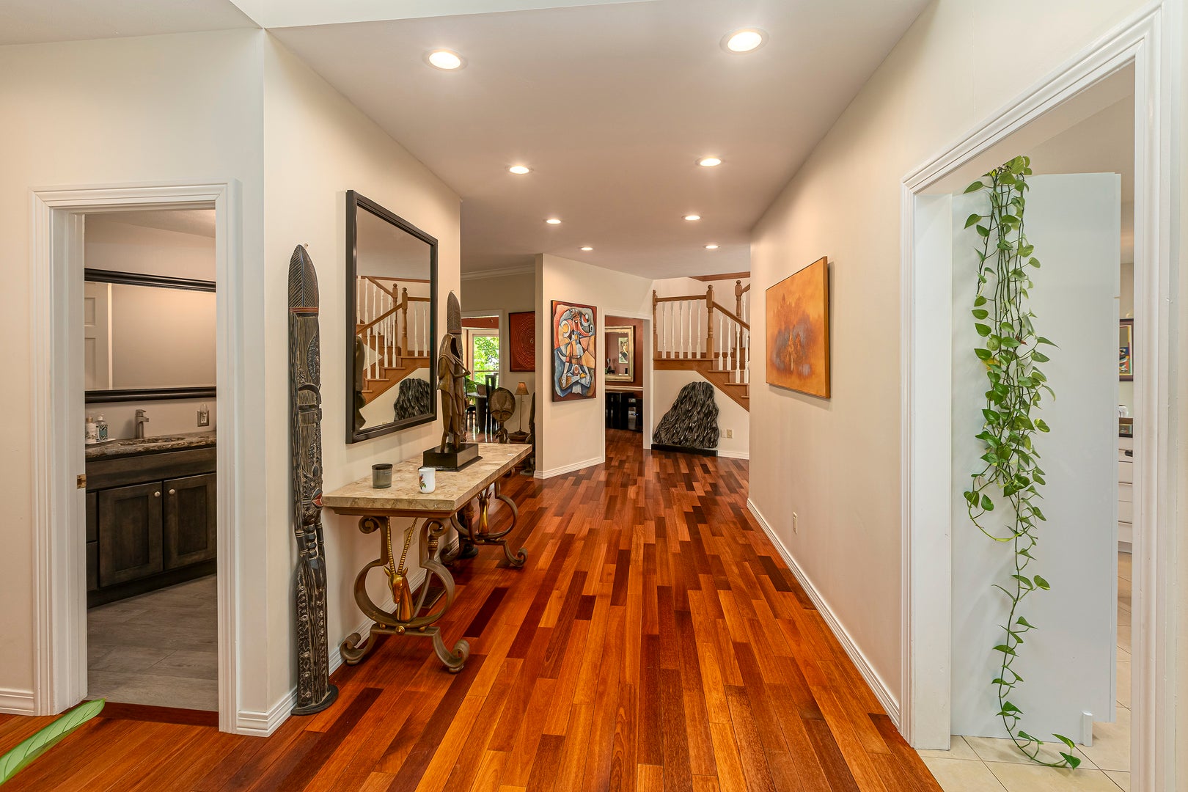
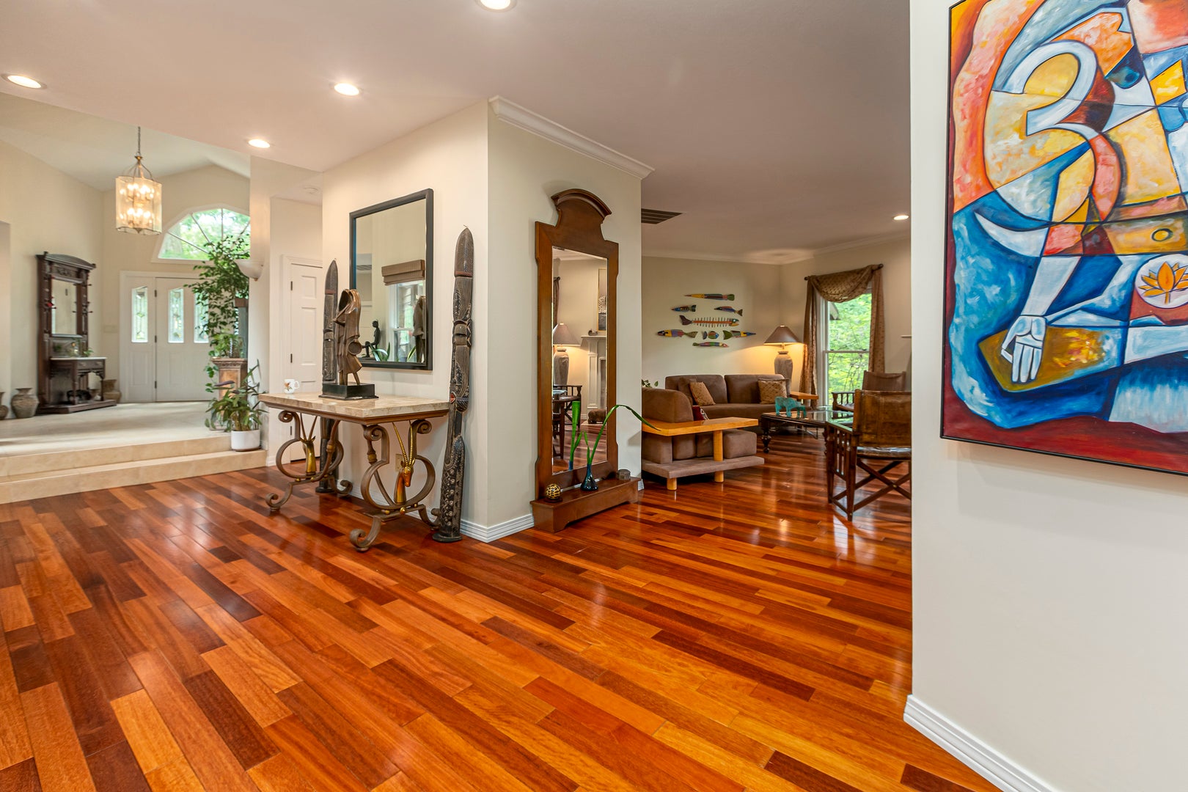
ELEVATED LAKESIDE LIVING AT LAKE INDIAN HILLS! This custom-built 5-bedroom, 5.5-bath home offers an exceptional setting with beautiful lake views, mature trees, and thoughtfully updated spaces. A standout feature is the five spacious bedrooms, each with its own newly renovated private ensuite bath. The fully remodeled kitchen with quartz countertops, soft-close cabinetry, and high-end appliances, flowing into the inviting living area with a 16-foot vaulted ceiling, gas fireplace, and abundant natural light and a dedicated library bar. The updated garage includes new automatic garage doors and EV charging equipment. Conveniently located near Shawnee National Forest, Giant City State Park, the Shawnee Hills Wine Trail, SIUC, regional healthcare, and local dining, this home brings together the best of Southern Illinois living.

Save
Ask
Tour
Hide
Share
Listing Snapshot
Price 
$595,000
Days On Site 
3 Days
Bedrooms 
5
Inside Area (SqFt) 
3,611 sqft
Total Baths 
6
Full Baths 
5
Partial Baths 
1
Lot Size 
0.79 Acres
Year Built 
1988
MLS® Number 
12780985
Status 
Active
Property Tax 
$16,524.4
HOA/Condo/Coop Fees 
N/A
Sq Ft Source 
Estimated
Friends & Family
Recent Activity
yesterdayListing updated with changes from the MLS®
4 days agoListing first seen on site
General Features
Acres 
0.79
Parking 
ConcreteDriveway
Parking Spaces 
2
Property Sub Type 
Single Family Residence
Special Circumstances 
Standard
SqFt Below 
1566
SqFt Total 
2043
Style 
Other
Water Source 
Public
Interior Features
Basement 
FinishedWalk-Out Access
Cooling 
Central AirGeothermal
Electric 
Circuit Breakers
Flooring 
Hardwood
Heating 
GeothermalHeat Pump
Interior 
Vaulted Ceiling(s)Wet Bar
Window Features 
Skylight(s)Bay Window(s)Blinds
Bedroom 2 
Dimensions - 14X12Level - Second
Bedroom 3 
Dimensions - 16X14Level - Second
Bedroom 4 
Dimensions - 16X13Level - Second
Bedroom 5 
Dimensions - 22X18
Dining Room 
Dimensions - 13X15Level - Main
Family Room 
Dimensions - 21X19Level - Main
Kitchen 
Dimensions - 13X12Level - Main
Laundry 
Dimensions - 12X11Level - Main
Living Room 
Dimensions - 22X21Level - Main
Master Bedroom 
Dimensions - 23X14Level - Main
Utility Room-Lower Level 
Dimensions - 15X17
Save
Ask
Tour
Hide
Share
Exterior Features
Construction Details 
FrameWood Siding
Fencing 
Fenced
Lot Features 
Sloped
Patio And Porch 
DeckPatio
Roof 
Shake
Waterfront Features 
Pond
Windows/Doors 
Skylight(s)Bay Window(s)Blinds
Community Features
MLS Area 
Carbondale
School District 
Carbondale Community High School
Township 
Carbondale
Schools
School District
Carbondale Community High School
Elementary School
Giant City School
Middle School
Giant City School
High School
Carbondale Community High School
Listing Courtesy of MRED as distributed by MLS Grid of RE/MAX REALTY CENTRAL


Based on information submitted to the MLS GRID as of 2026-10-17 10:29 AM UTC. All data is obtained from various sources and may not have been verified by broker or MLS GRID. Supplied Open House Information is subject to change without notice. All information should be independently reviewed and verified for accuracy. Properties may or may not be listed by the office/agent presenting the information.
Last checked: 2026-10-17 10:29 AM UTC
MRED DMCA Copyright Information Copyright © 2026 Midwest Real Estate Data LLC. All rights reserved.

Neighborhood & Commute
Source: Walkscore
Disclosure: Community information and market data powered by Constellation Data Labs. Information is deemed reliable but not guaranteed.
Save
Ask
Tour
Hide
Share