O'Neil Property Group

Search Homes for Sale in Chicago’s Western Suburbs

Save
Ask
Tour
Hide
Share
$329,500
6 Days On Site

22904 Judith Drive
Plainfield, IL 60586

For Sale|Townhouse|Active
3
Beds
3
Total Baths
2
Full Baths
1
Partial Bath
1,604
SqFt
$205
/SqFt
1996
Built
Subdivision:
Winding Creek
County:
Will
Listing Courtesy of MRED as distributed by MLS Grid of Baird & Warner Real Estate
22904 Judith Drive22904 Judith Drive22904 Judith Drive22904 Judith Drive
Save
Ask
Tour
Hide
Share

Mortgage Calculator

Monthly Payment (Est.)

Enter an interest rate to see your estimated monthly payment.
Calculator powered by Showcase IDX, a Constellation1 Company. Copyright ©2026 Information is deemed reliable but not guaranteed.

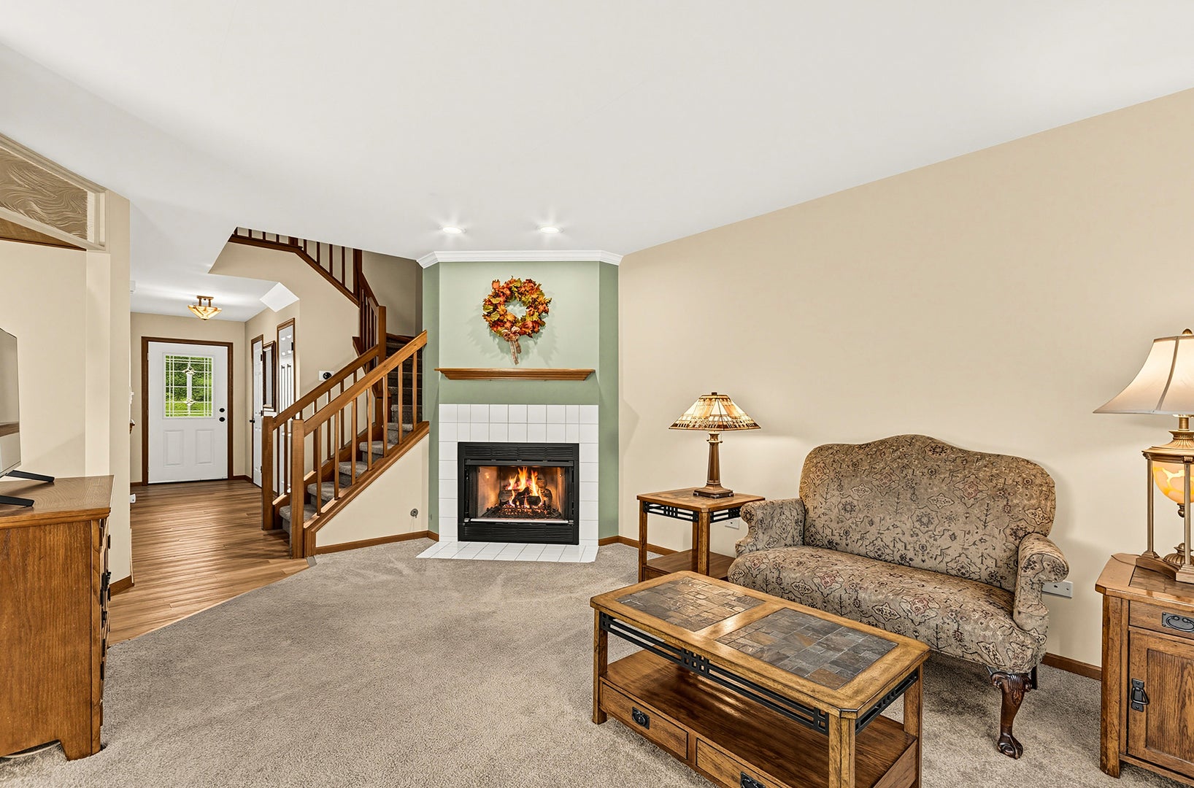
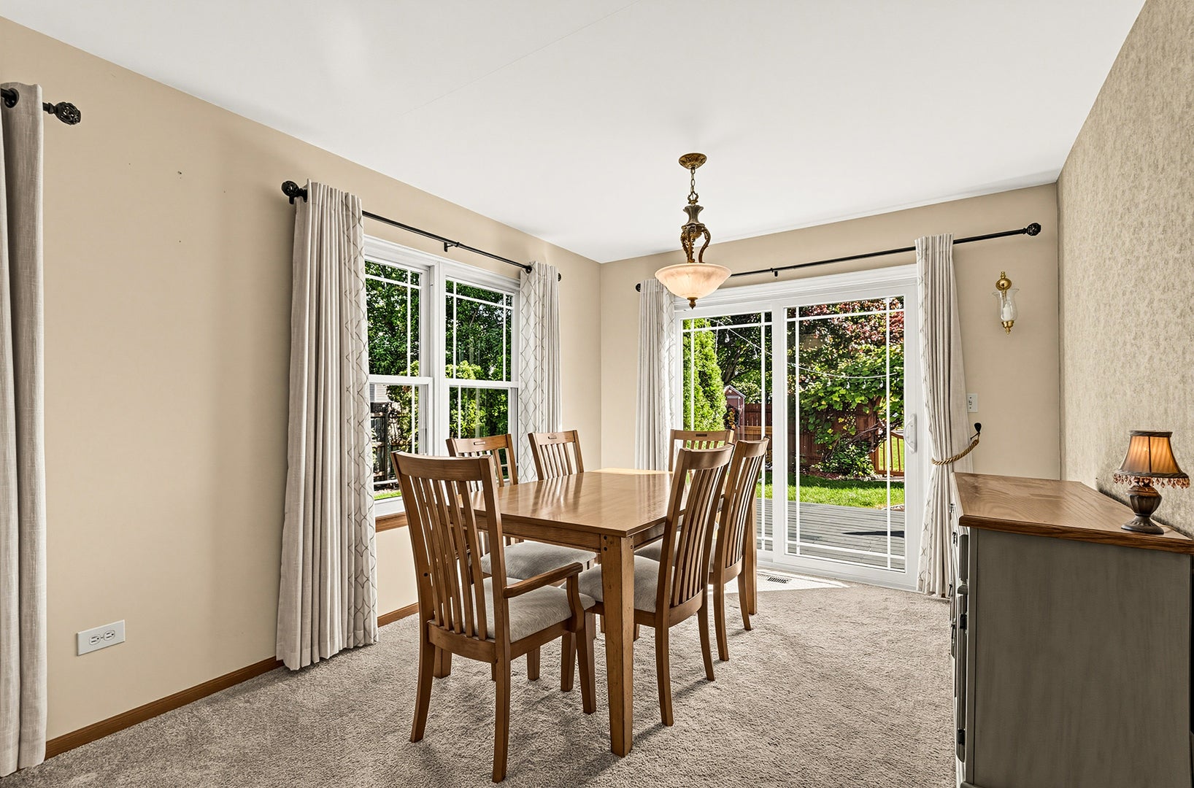
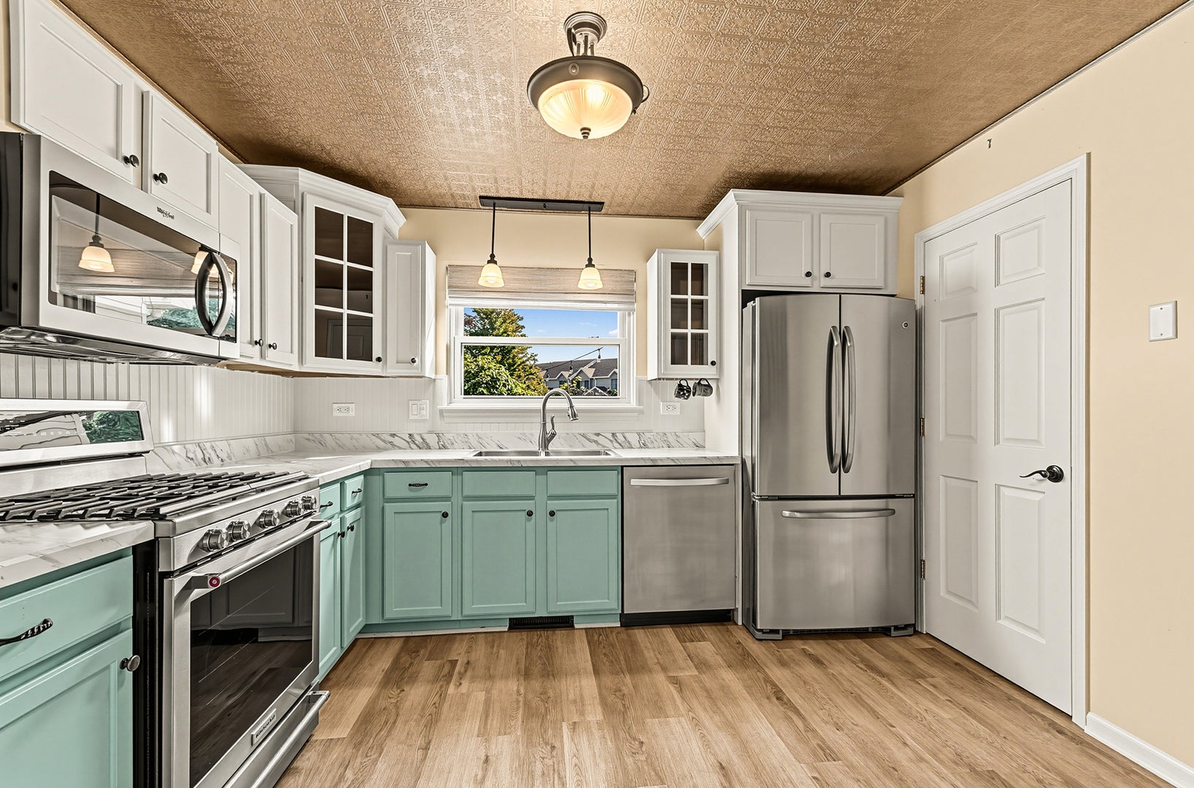
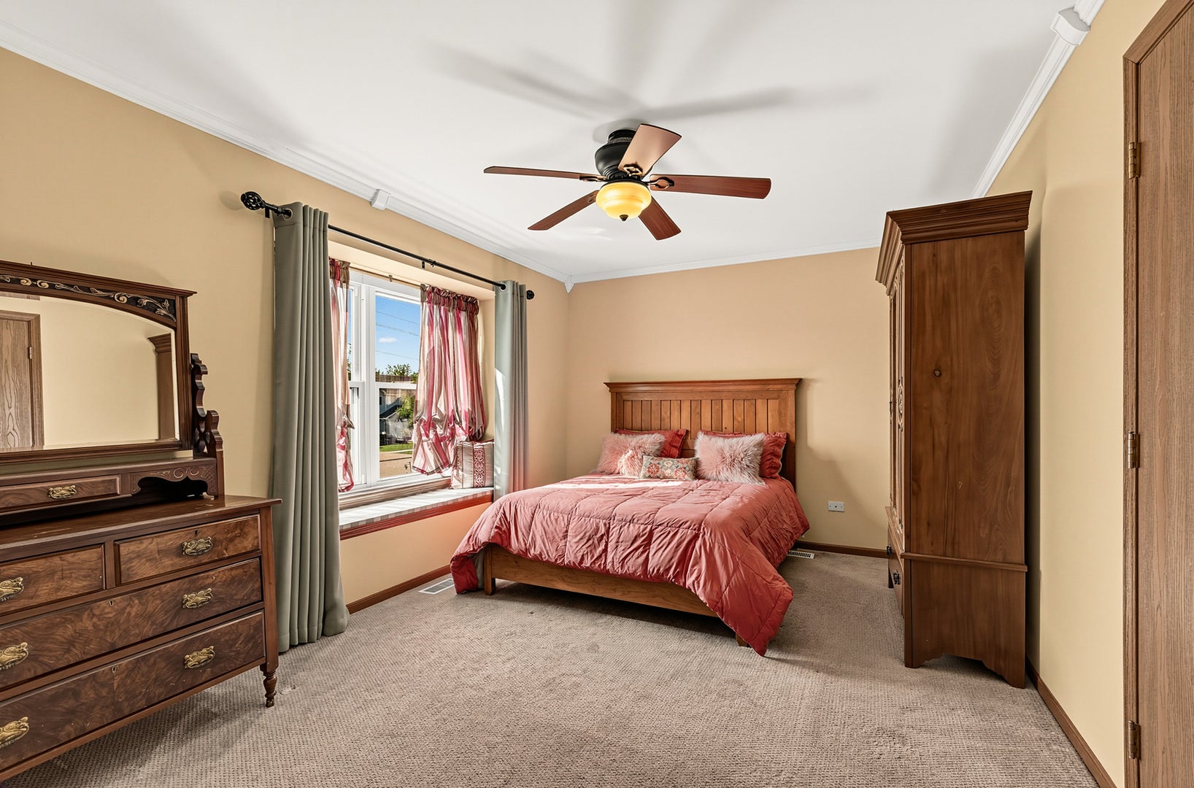
Welcome to 22904 Judith- A charming duplex that checks all the boxes, with an expansive lot, inviting interior, and a backyard that feels like your own private escape! As you arrive, you'll appreciate the generous driveway leading to a 2.5-car heated garage with plenty of storage and functionality. Inside, discover three spacious bedrooms, with details like crown molding, wood blinds and lush window coverings. The primary suite is complete with double doors, a private full bath and a walk-in closet. The heart of the home features a cozy eat-in kitchen with stainless steel appliances, upgraded cabinetry, modern fixtures, and a spacious pantry. Just beyond, the living and dining areas flow together seamlessly, creating a warm and inviting space centered around a charming fireplace. From here, enjoy picturesque views of the truly special backyard. Step outside and discover the spacious wood deck that offers plenty of room for entertaining, relaxing, and enjoying the peaceful surroundings. A custom fence, winding vines, lush greenery, and unique flowers and plants create a whimsical setting that feels worlds away from the everyday. This charming one-of-a-kind home, rests on one of the largest attached-home lots in Winding Creek. Located in the highly sought-after Plainfield School District, and a convenient location just a three-minute drive to I-55, you'll also enjoy easy access to shopping, restaurants, and everyday amenities. All this with NO HOA dues! Charming, spacious, and full of character, 22904 Judith is more than a home-it's a little bit of magic. Come see it for yourself!

Save
Ask
Tour
Hide
Share
Listing Snapshot
Price 
$329,500
Days On Site 
6 Days
Bedrooms 
3
Inside Area (SqFt) 
1,604 sqft
Total Baths 
3
Full Baths 
2
Partial Baths 
1
Lot Size 
N/A
Year Built 
1996
MLS® Number 
12781025
Status 
Active
Property Tax 
$5,722
HOA/Condo/Coop Fees 
N/A
Sq Ft Source 
Appraiser
Friends & Family
Recent Activity
4 days agoListing updated with changes from the MLS®
5 days agoStatus changed to Active
6 days agoListing first seen on site
General Features
Attached Garage 
Yes
Foundation 
Concrete Perimeter
Garage 
Yes
Garage Spaces 
2.5
Number Of Stories 
2
Parking 
AsphaltGarage Door OpenerHeated GarageAttachedGarage
Parking Spaces 
2.5
Pets 
Cats OKDogs OK
Property Sub Type 
Townhouse
Sewer 
Public Sewer
Water Source 
Public
Interior Features
Appliances 
Water SoftenerRangeMicrowaveDishwasherRefrigeratorWasherDryerDisposalHumidifier
Basement 
None
Cooling 
Ceiling Fan(s)Central Air
Fireplace 
Yes
Fireplace Features 
Living RoomGas LogGas Starter
Fireplaces 
1
Flooring 
Carpet
Heating 
Natural Gas
Interior 
Entrance FoyerWalk-In Closet(s)Open FloorplanPantry
Laundry Features 
Main LevelGas Dryer HookupIn Unit
Window Features 
ScreensDrapes
Bedroom 2 
Dimensions - 11X14Level - Second
Bedroom 3 
Dimensions - 11X13Level - Second
Bedroom 4 
Dining Room 
Dimensions - 11X13Level - Main
Family Room 
Dimensions - 23X16Level - Main
Foyer 
Dimensions - 6X19Level - Main
Kitchen 
Dimensions - 16X11Level - MainDescription - Eating Area-Table Space,Pantry-Closet
Laundry 
Dimensions - 5X6Level - Main
Living Room 
Dimensions - 12X18Level - Main
Master Bedroom 
Dimensions - 15X11Level - Second
Save
Ask
Tour
Hide
Share
Exterior Features
Construction Details 
Vinyl Siding
Fencing 
FencedWood
Lot Features 
Corner LotIrregular Lot
Other Structures 
Shed(s)
Patio And Porch 
DeckPorch
Roof 
Asphalt
Windows/Doors 
ScreensDrapes
Community Features
Association Fee Frequency 
Monthly
Community Features 
SidewalksStreet Lights
MLS Area 
Plainfield
School District 
Plainfield Central High School
Township 
Plainfield
Schools
School District
Plainfield Central High School
Elementary School
River View Elementary School
Middle School
Timber Ridge Middle School
High School
Plainfield Central High School
Listing Courtesy of MRED as distributed by MLS Grid of Baird & Warner Real Estate


Based on information submitted to the MLS GRID as of 2026-10-14 09:15 PM UTC. All data is obtained from various sources and may not have been verified by broker or MLS GRID. Supplied Open House Information is subject to change without notice. All information should be independently reviewed and verified for accuracy. Properties may or may not be listed by the office/agent presenting the information.
Last checked: 2026-10-14 09:15 PM UTC
MRED DMCA Copyright Information Copyright © 2026 Midwest Real Estate Data LLC. All rights reserved.

Neighborhood & Commute
Source: Walkscore
Disclosure: Community information and market data powered by Constellation Data Labs. Information is deemed reliable but not guaranteed.
Save
Ask
Tour
Hide
Share