O'Neil Property Group
Save
Ask
Tour
Hide
Share
$399,000
1 Day On Site

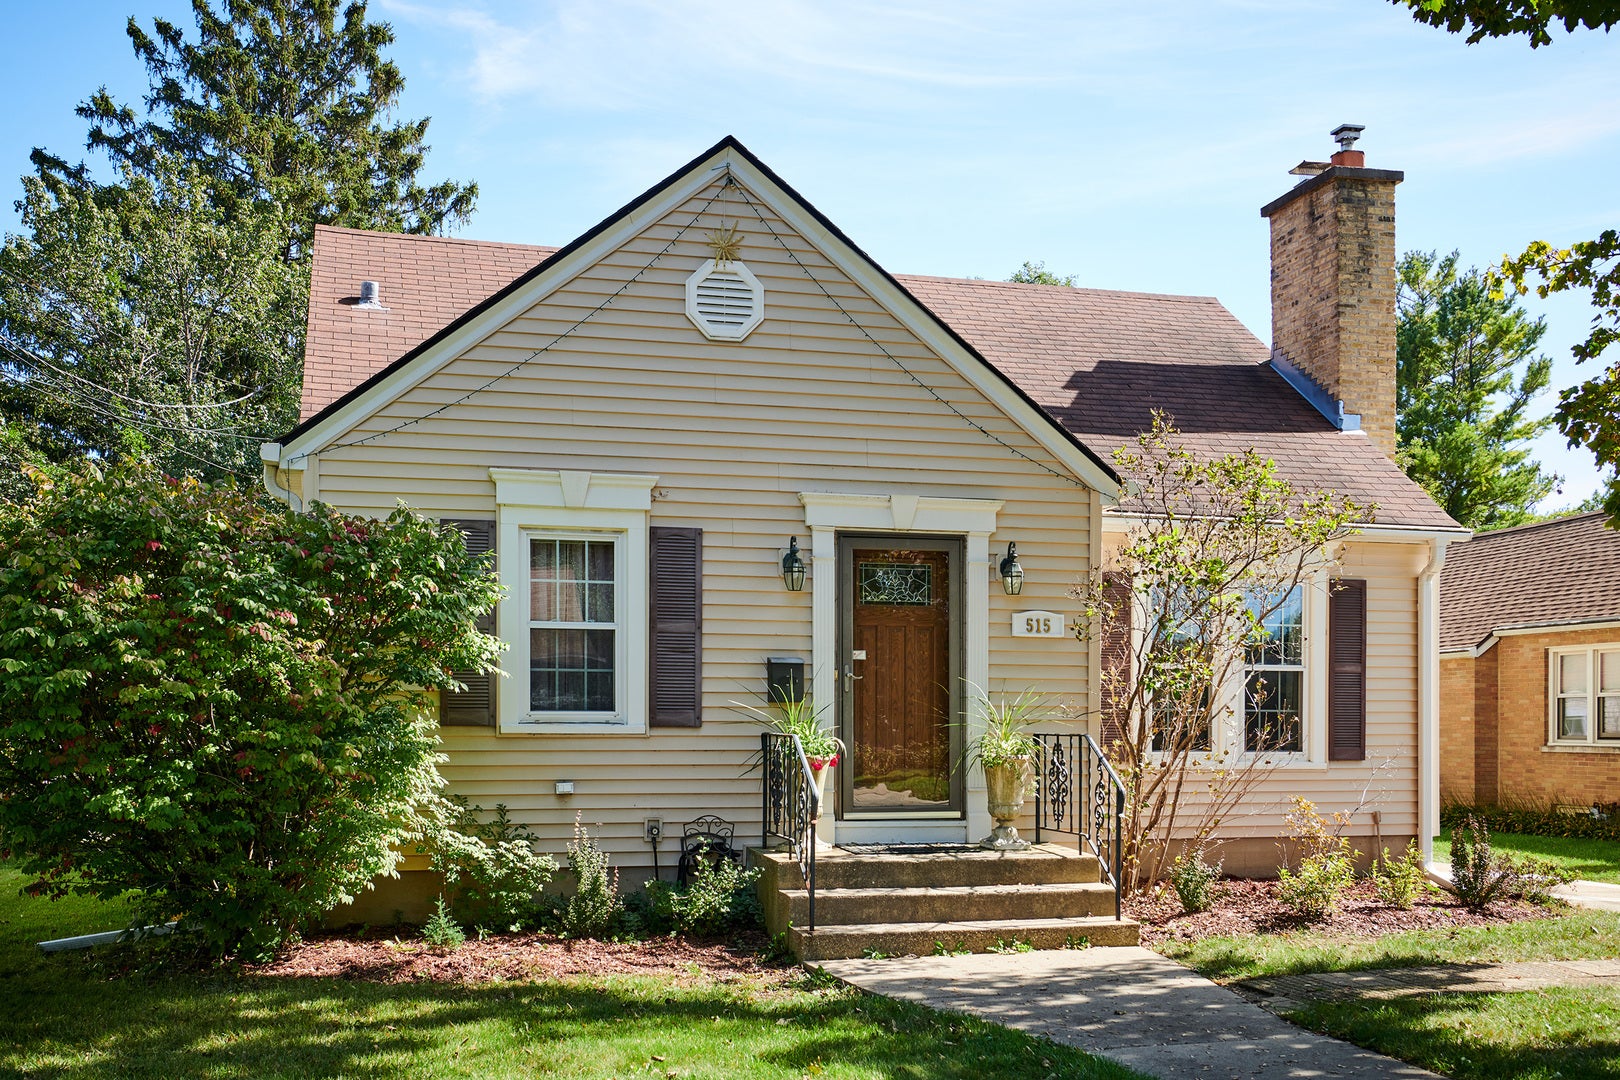
515 PRESTON Avenue
Elgin, IL 60120

For Sale|Single Family Residence|Active
3
Beds
2
Total Baths
2
Full Baths
2,275
SqFt
$175
/SqFt
1940
Built
County:
Kane
Listing Courtesy of MRED as distributed by MLS Grid of City Habitat Realty LLC
515 PRESTON Avenue515 PRESTON Avenue515 PRESTON Avenue515 PRESTON Avenue
Save
Ask
Tour
Hide
Share

Mortgage Calculator

Monthly Payment (Est.)

Enter an interest rate to see your estimated monthly payment.
Calculator powered by Showcase IDX, a Constellation1 Company. Copyright ©2026 Information is deemed reliable but not guaranteed.

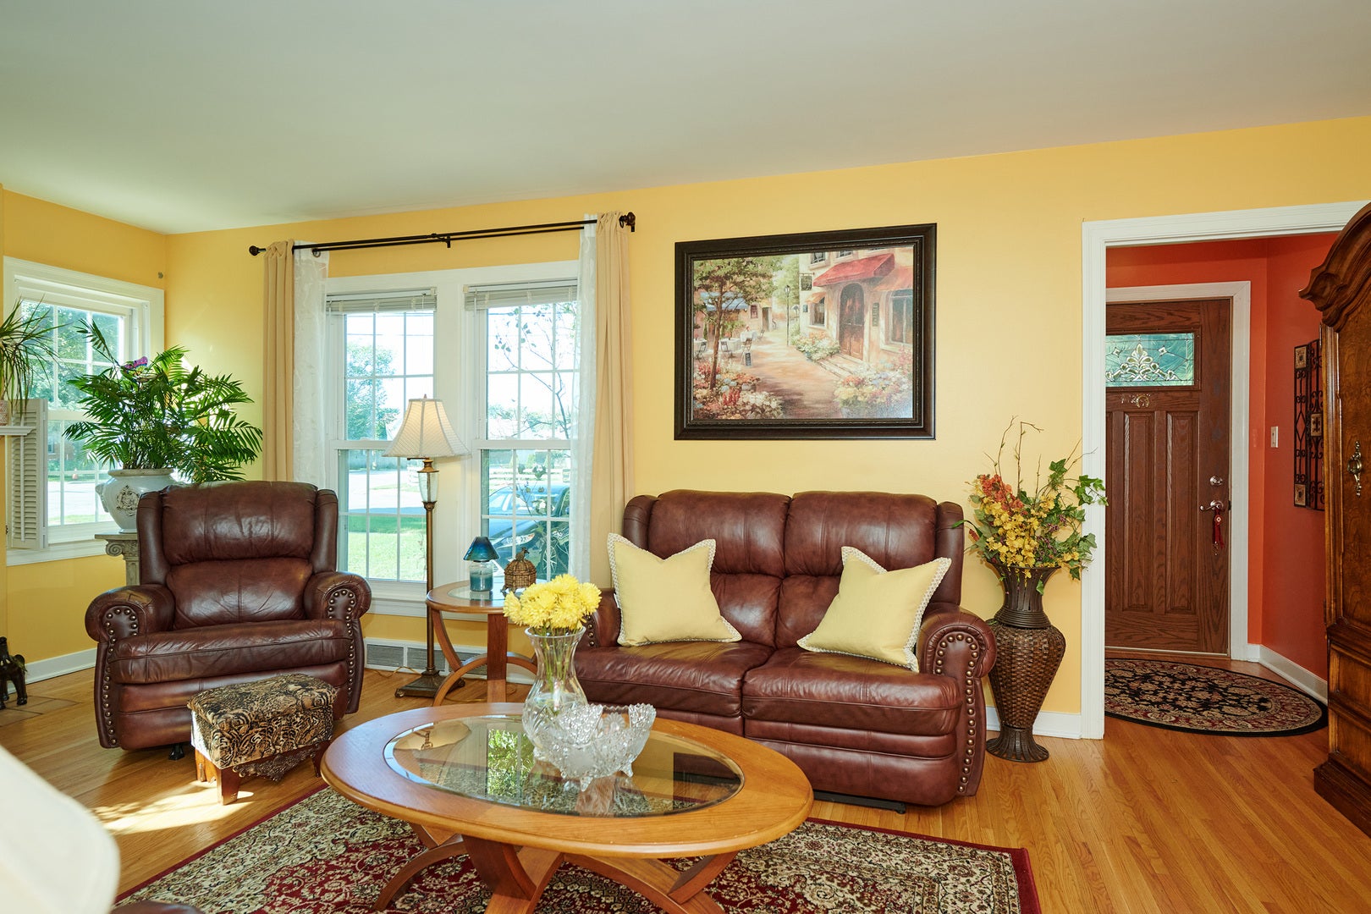
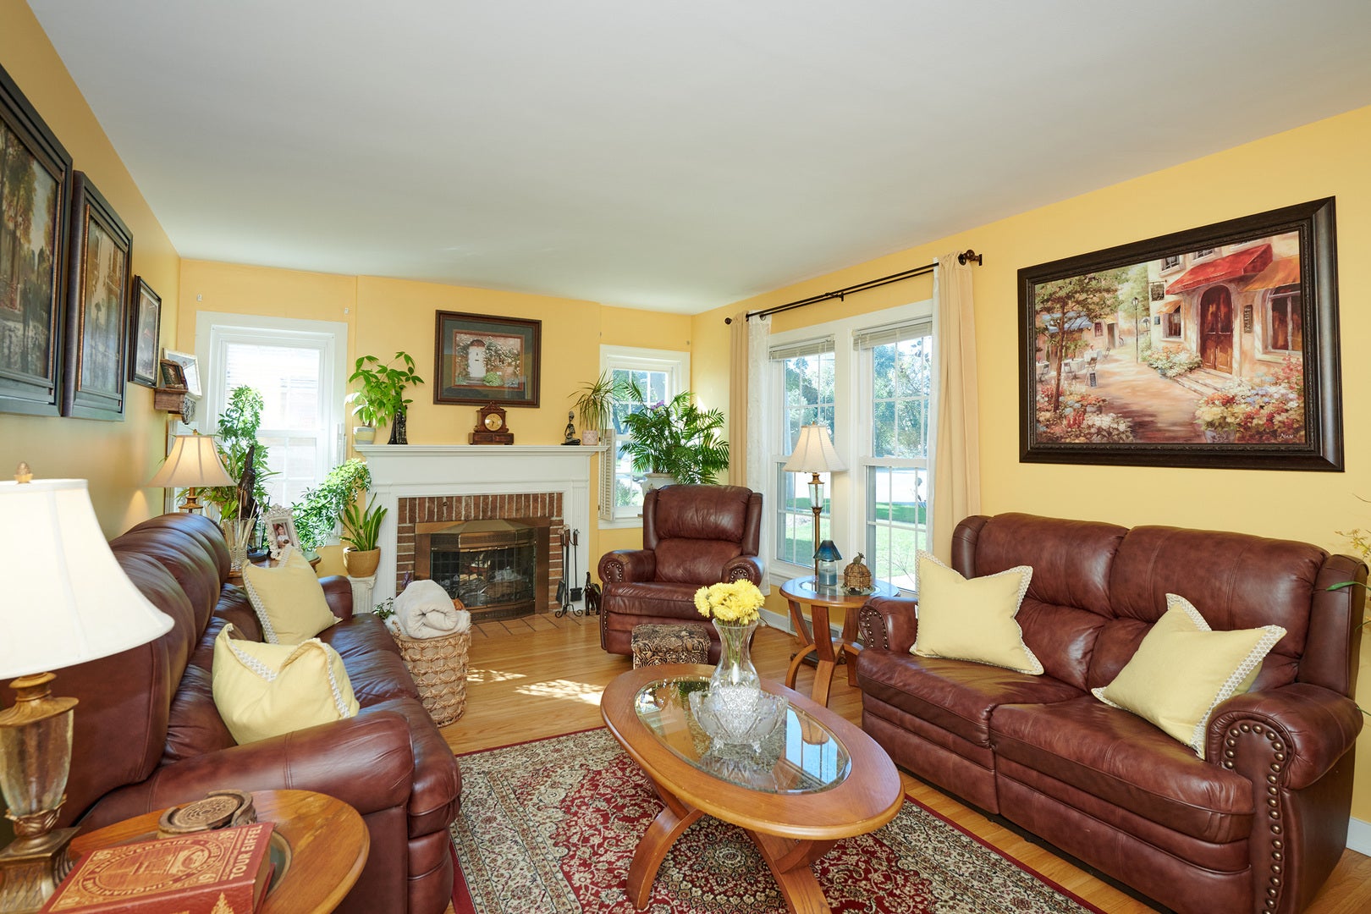
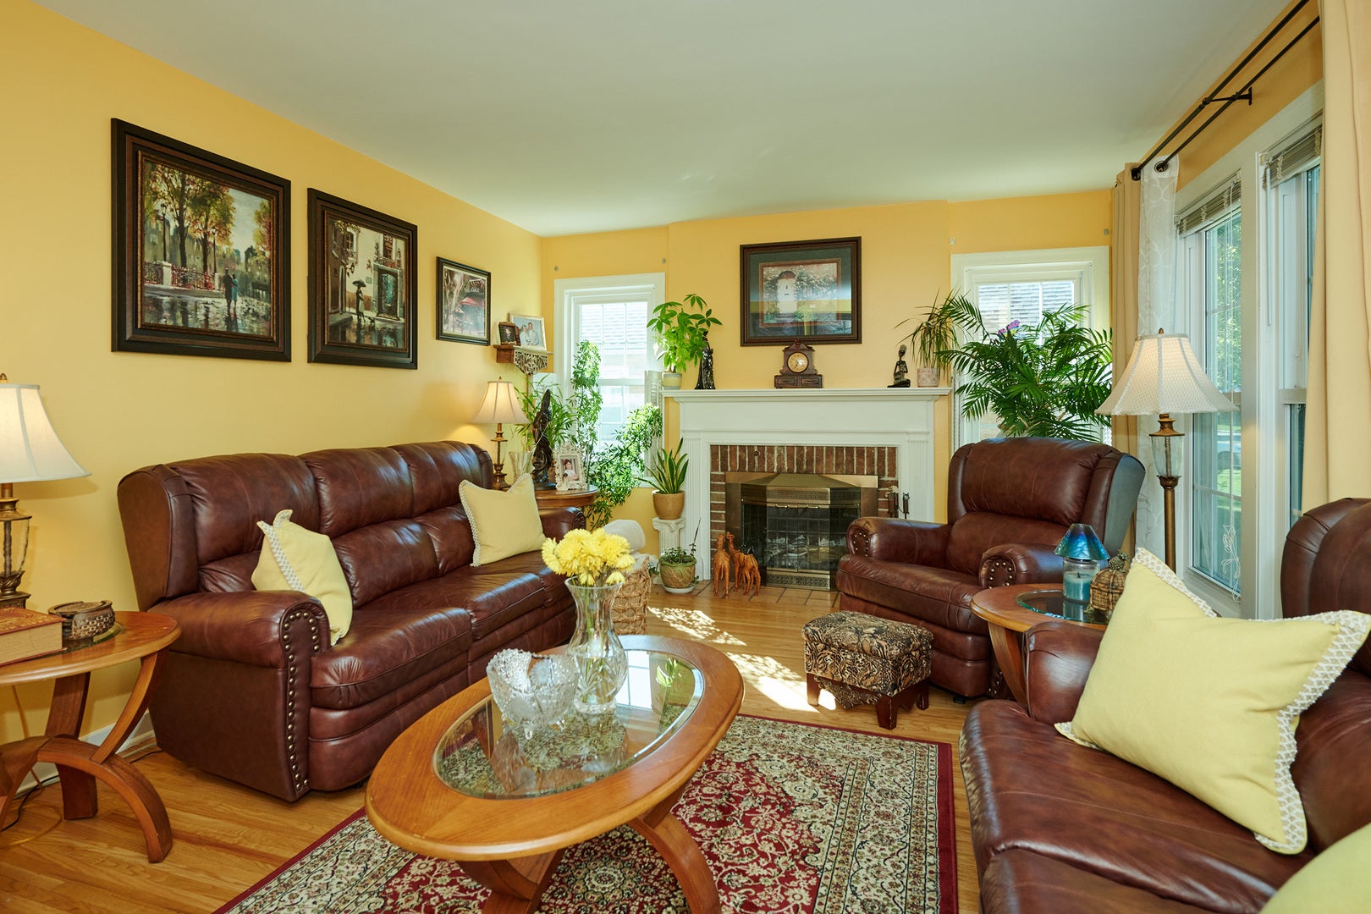
A Fairytale Home with a Heavenly Backyard! Step into the charm of this inviting 3-bedroom, 2-bath home, where a beautiful entrance welcomes you into spacious rooms and abundant storage. A separate sunroom offers a peaceful place to relax, and the newer kitchen features a Frigidaire refrigerator (2025), Frigidaire oven/range (2023), and Bosch dishwasher (2023). Recent updates include a tankless water heater (2024) and a new A/C unit (2025); the roof is approximately 10 years old. The basement is a cozy retreat, with custom white built-in shelves and lower cabinets that create the feel of a private library, which is part of the recreational room for relaxing or gathering. Outside, enjoy a heavenly backyard quiet, beautiful setting filled with lovely plants and flowers. The backyard is fully enclosed and gated, creating a welcoming space to relax and enjoy the outdoors. The backyard also features a new shed for storing gardening tools and outdoor essentials, and the home includes a one-car garage. Located in a family-oriented Elgin area, the home is near the Fox River Trail, Lords Park, the Elgin Public Museum, Downtown Elgin, the Hemmens Cultural Center, the Grand Victoria Riverboat, and Santa's Village in East Dundee. Own this home before the end of this year! SOLD AS/IS.

Save
Ask
Tour
Hide
Share
Listing Snapshot
Price 
$399,000
Days On Site 
1 Day
Bedrooms 
3
Inside Area (SqFt) 
2,275 sqft
Total Baths 
2
Full Baths 
2
Partial Baths 
N/A
Lot Size 
N/A
Year Built 
1940
MLS® Number 
12781035
Status 
Active
Property Tax 
$3,206
HOA/Condo/Coop Fees 
N/A
Sq Ft Source 
Estimated
Friends & Family
Recent Activity
10 hours agoListing updated with changes from the MLS®
yesterdayListing first seen on site
General Features
Foundation 
Concrete Perimeter
Garage 
Yes
Garage Spaces 
1
Green Energy Efficient 
Water Heater
Parking 
ConcreteGarage Door OpenerDetachedGarage
Parking Spaces 
1
Property Sub Type 
Single Family Residence
Sewer 
Public Sewer
Water Source 
Public
Interior Features
Appliances 
RangeMicrowaveDishwasherRefrigeratorWasherDryer
Basement 
FinishedFull
Cooling 
Ceiling Fan(s)Central Air
Electric 
Circuit Breakers
Fireplace 
Yes
Fireplace Features 
Living RoomWood Burning
Fireplaces 
1
Heating 
Natural GasForced Air
Interior 
Cathedral Ceiling(s)
Bedroom 2 
Dimensions - 12X10Level - Main
Bedroom 3 
Dimensions - 12X11Level - Main
Bedroom 4 
Dining Room 
Family Room 
Kitchen 
Dimensions - 16X10Level - MainDescription - Eating Area-Table Space
Laundry 
Dimensions - 11X10Level - Basement
Living Room 
Dimensions - 20X12Level - Main
Master Bedroom 
Dimensions - 31X11Level - Second
Recreation Room 
Dimensions - 27X29Level - Basement
Screened Porch 
Dimensions - 12X10Level - Main
Save
Ask
Tour
Hide
Share
Exterior Features
Construction Details 
Frame
Fencing 
Fenced
Patio And Porch 
ScreenedPatio
Roof 
Asphalt
Waterfront Features 
Pond
Community Features
Community Features 
Curbs
MLS Area 
Elgin
School District 
46
Township 
Elgin
Schools
School District
46
Elementary School
Unknown
Middle School
Unknown
High School
Unknown
Listing Courtesy of MRED as distributed by MLS Grid of City Habitat Realty LLC


Based on information submitted to the MLS GRID as of 2026-10-11 07:03 PM UTC. All data is obtained from various sources and may not have been verified by broker or MLS GRID. Supplied Open House Information is subject to change without notice. All information should be independently reviewed and verified for accuracy. Properties may or may not be listed by the office/agent presenting the information.
Last checked: 2026-10-11 07:03 PM UTC
MRED DMCA Copyright Information Copyright © 2026 Midwest Real Estate Data LLC. All rights reserved.

Neighborhood & Commute
Source: Walkscore
Disclosure: Community information and market data powered by Constellation Data Labs. Information is deemed reliable but not guaranteed.
Save
Ask
Tour
Hide
Share