O'Neil Property Group

Search Homes for Sale in Chicago’s Western Suburbs

Save
Ask
Tour
Hide
Share
$950,000
6 Days On Site

11 Rienzi Lane
Highwood, IL 60040

For Sale|Condominium|Active
3
Beds
3
Total Baths
2
Full Baths
1
Partial Bath
2,800
SqFt
$339
/SqFt
2005
Built
County:
Lake
Listing Courtesy of MRED as distributed by MLS Grid of Baird & Warner
11 Rienzi Lane11 Rienzi Lane11 Rienzi Lane11 Rienzi Lane
Save
Ask
Tour
Hide
Share

Mortgage Calculator

Monthly Payment (Est.)

Enter an interest rate to see your estimated monthly payment.
Calculator powered by Showcase IDX, a Constellation1 Company. Copyright ©2026 Information is deemed reliable but not guaranteed.

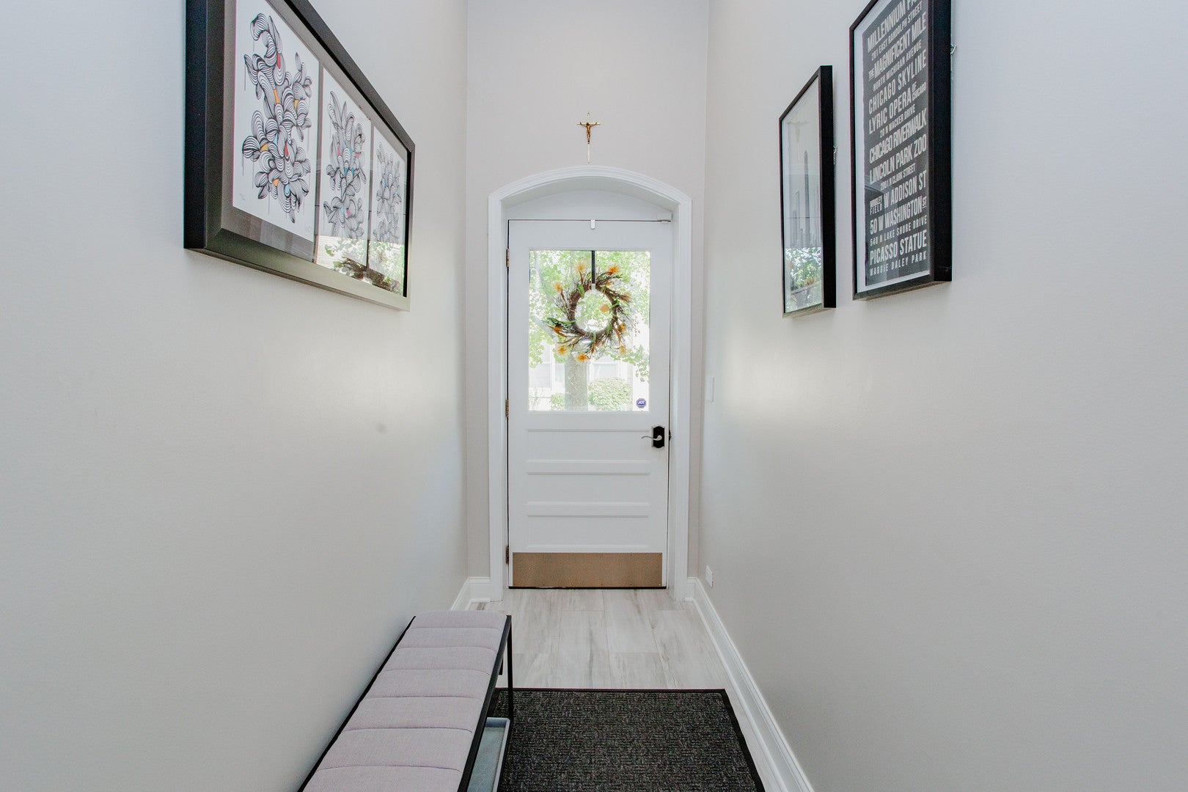
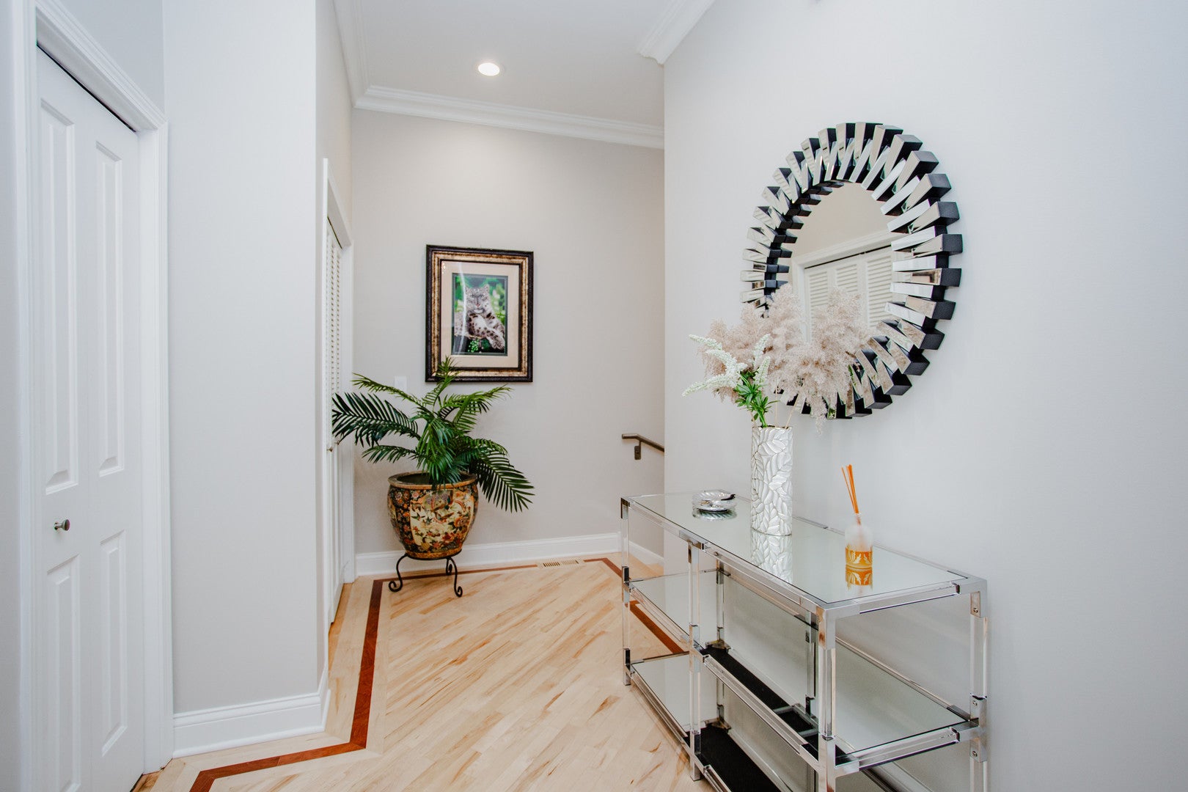
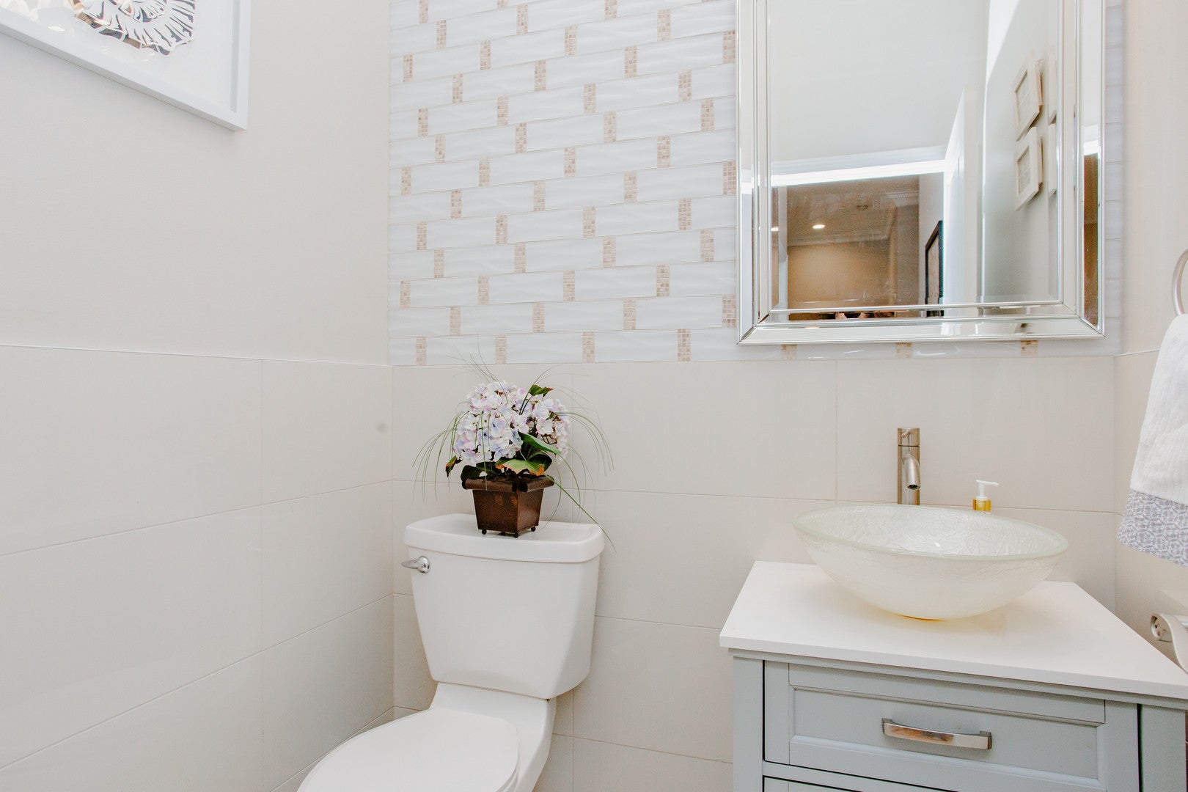
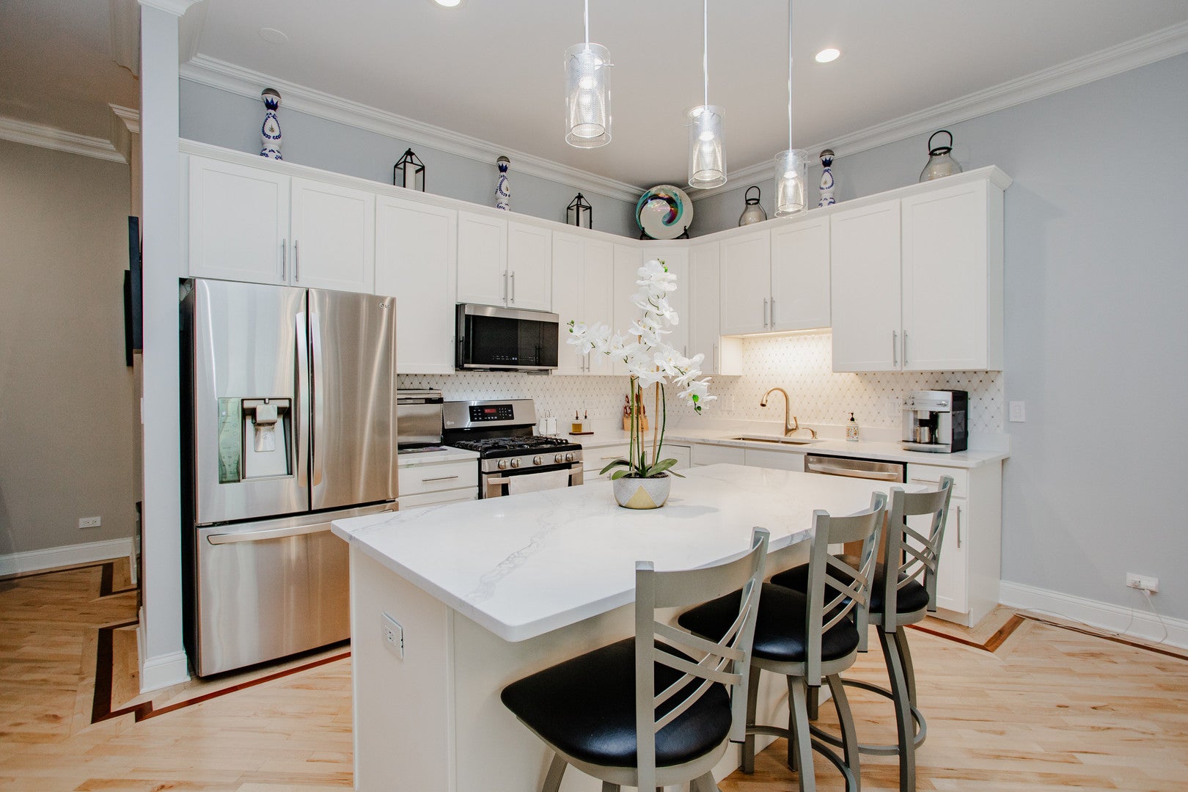
Discover the charm and tranquility of historic Fort Sheridan! Situated on the former grounds of the military horse stables, this beautifully updated, approximately 2,800-square-foot townhome is surrounded by tree-lined streets, historic architecture, scenic trails, and walking paths to Lake Michigan and Fort Sheridan's beaches. Featuring 3 bedrooms, 2.5 baths, soaring ceilings, refinished maple hardwood floors, an updated fireplace, and a renovated kitchen with quartz countertops and marble backsplash. The luxurious primary bath offers heated floors, a jetted tub with an in-line heater, and a separate glass shower. Additional highlights include Lutron switches and dimmers throughout, instant hot water in the showers, a skylit loft, and a heated garage with an optional vehicle lift.Enjoy a private, beautifully landscaped, fenced yard and patio, just minutes from Highwood's restaurants, entertainment, and Metra while being part of the Historic charm, modern luxury, and a peaceful North Shore lifestyle! Call Listing Agent for Exclusions

Save
Ask
Tour
Hide
Share
Listing Snapshot
Price 
$950,000
Days On Site 
6 Days
Bedrooms 
3
Inside Area (SqFt) 
2,800 sqft
Total Baths 
3
Full Baths 
2
Partial Baths 
1
Lot Size 
N/A
Year Built 
2005
MLS® Number 
12781043
Status 
Active
Property Tax 
$14,970
HOA/Condo/Coop Fees 
$66.67 monthly
Sq Ft Source 
Other
Friends & Family
Recent Activity
15 hours agoListing updated with changes from the MLS®
yesterdayStatus changed to Active
6 days agoListing first seen on site
General Features
Attached Garage 
Yes
Garage 
Yes
Garage Spaces 
3
Number Of Stories 
2
Parking 
ConcreteGarage Door OpenerHeated GarageAttachedGarage
Parking Spaces 
3
Pets 
Cats OKDogs OK
Property Sub Type 
Condominium
Sewer 
Public Sewer
Interior Features
Appliances 
RangeMicrowaveDishwasherRefrigeratorWasherDryerDisposal
Basement 
None
Cooling 
Central Air
Fireplace 
Yes
Fireplace Features 
Living RoomGas Log
Fireplaces 
1
Flooring 
Hardwood
Heating 
Natural GasForced Air
Laundry Features 
Upper Level
Window Features 
Skylight(s)Blinds
Bedroom 2 
Dimensions - 15X11Level - Second
Bedroom 3 
Dimensions - 11X11Level - Second
Bedroom 4 
Den 
Dimensions - 13X09Level - Second
Dining Room 
Dimensions - 25X13Level - Main
Family Room 
Kitchen 
Dimensions - 25X11Level - MainDescription - Eating Area-Breakfast Bar
Laundry 
Dimensions - 6X4Level - Second
Living Room 
Dimensions - 25X17Level - Main
Master Bedroom 
Dimensions - 19X15Level - Second
Save
Ask
Tour
Hide
Share
Exterior Features
Construction Details 
Brick
Windows/Doors 
Skylight(s)Blinds
Community Features
Accessibility Features 
Therapeutic Whirlpool
Association Fee 
$200.0
Association Fee Frequency 
Quarterly
MLS Area 
Highwood
School District 
113
Township 
Moraine
Schools
School District
113
Elementary School
Unknown
Middle School
Unknown
High School
Unknown
Listing Courtesy of MRED as distributed by MLS Grid of Baird & Warner


Based on information submitted to the MLS GRID as of 2026-10-15 08:44 AM UTC. All data is obtained from various sources and may not have been verified by broker or MLS GRID. Supplied Open House Information is subject to change without notice. All information should be independently reviewed and verified for accuracy. Properties may or may not be listed by the office/agent presenting the information.
Last checked: 2026-10-15 08:44 AM UTC
MRED DMCA Copyright Information Copyright © 2026 Midwest Real Estate Data LLC. All rights reserved.

Neighborhood & Commute
Source: Walkscore
Disclosure: Community information and market data powered by Constellation Data Labs. Information is deemed reliable but not guaranteed.
Save
Ask
Tour
Hide
Share