O'Neil Property Group

Search Homes for Sale in Chicago’s Western Suburbs

Save
Ask
Tour
Hide
Share
$345,000
1 Day On Site

3490 CHALET Lane
Crete, IL 60417

For Sale|Single Family Residence|Active
5
Beds
3
Total Baths
2
Full Baths
1
Partial Bath
1970
Built
Subdivision:
Swiss Valley
County:
Will
Listing Courtesy of MRED as distributed by MLS Grid of Vesta Preferred LLC
3490 CHALET Lane3490 CHALET Lane3490 CHALET Lane3490 CHALET Lane
Save
Ask
Tour
Hide
Share

Mortgage Calculator

Monthly Payment (Est.)

Enter an interest rate to see your estimated monthly payment.
Calculator powered by Showcase IDX, a Constellation1 Company. Copyright ©2026 Information is deemed reliable but not guaranteed.

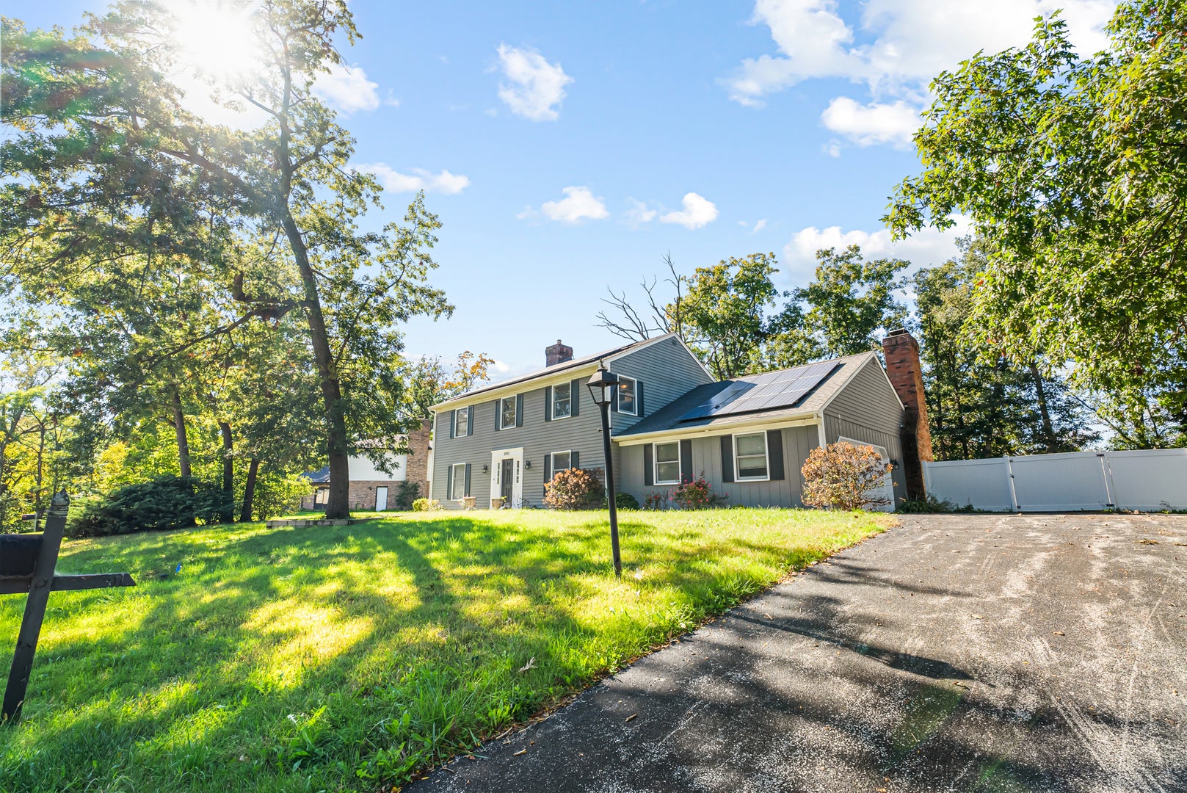
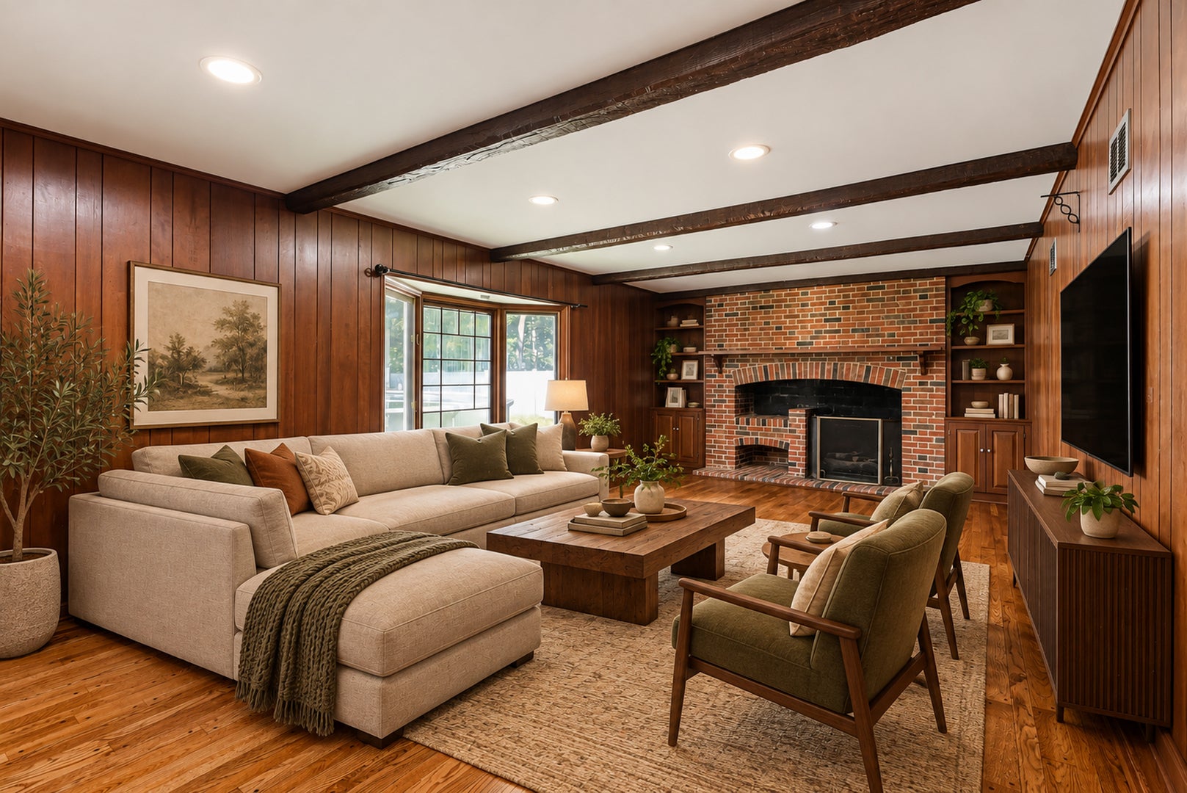
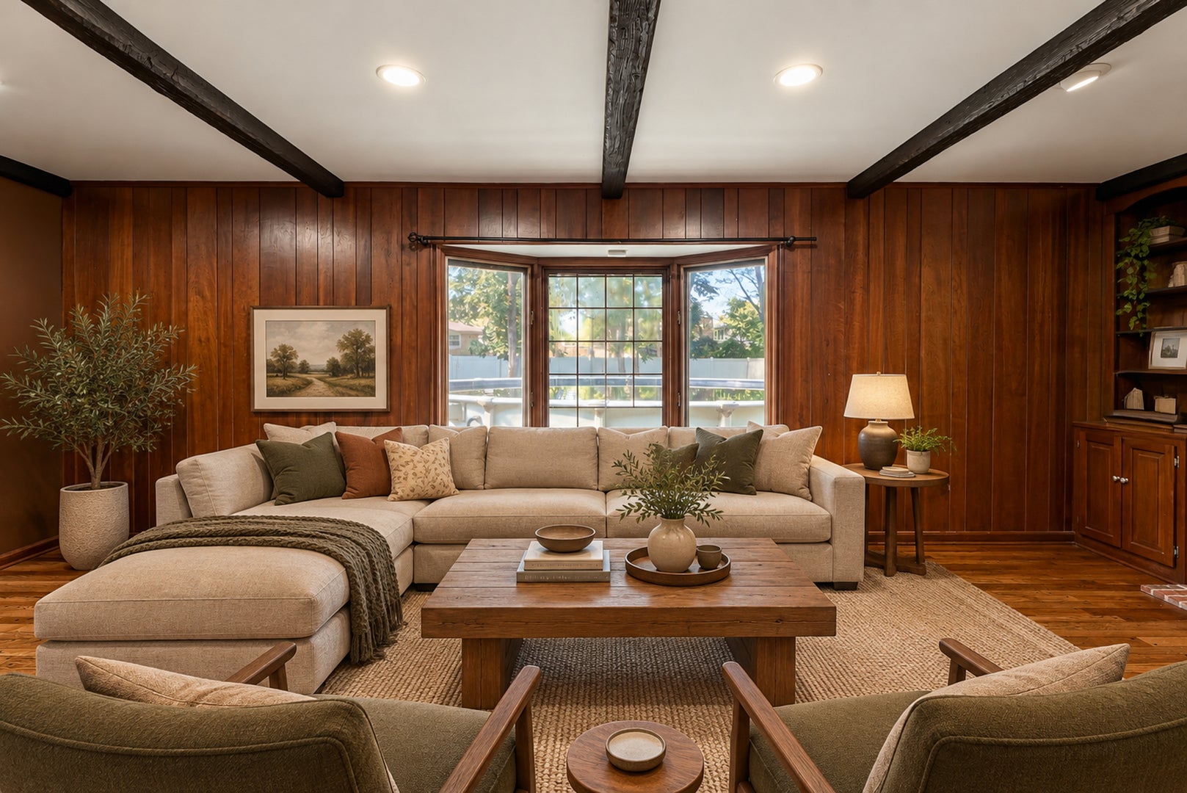
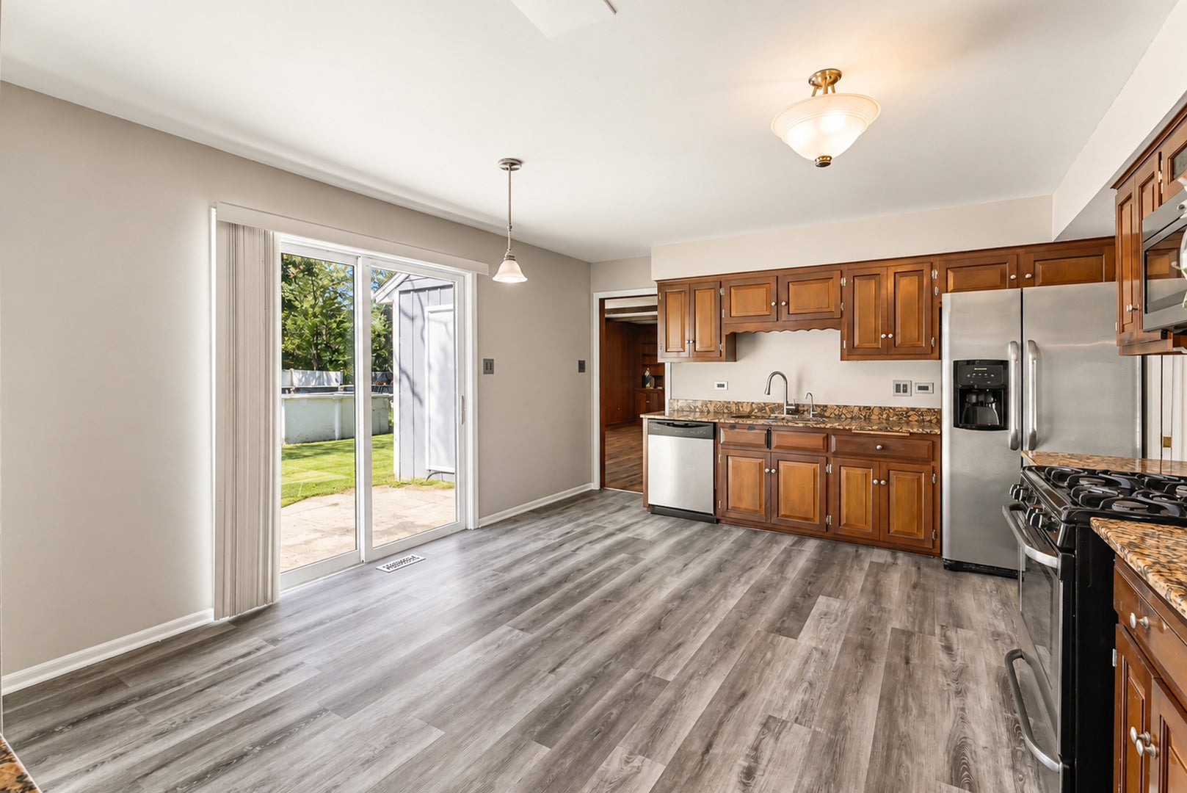
Set on a 0.34-acre lot shaded by trees in Crete's Swiss Valley subdivision, this 1970 center-hall Colonial has 5 bedrooms, 2.5 baths, a two-car attached side-load garage, and a fenced backyard with a patio. The front door opens to a center foyer with crown molding, with the living room on one side and the formal dining room on the other. The living and dining rooms also have crown molding. A doorway from the dining room leads to the eat-in kitchen, which has wood cabinetry with glass-front uppers. Appliances include a gas range, a dishwasher, a microwave, and a side-by-side refrigerator with water and ice in the door, finished in stainless steel. A sliding glass door off the eating area opens to the patio. The family room sits off the kitchen at the back of the house, with wood-paneled walls, dark wood ceiling beams, hardwood floors, and a bay window that overlooks the yard. A brick fireplace with a raised hearth is flanked by built-in shelving with cabinets below. The main floor also includes a fifth bedroom or den with hardwood floors and a half bath beside it. A separate laundry room sits off the back hall. Upstairs, the spacious primary bedroom has carpet, double closets, windows on two sides, and a private full bath. Three more bedrooms on the second floor have hardwood floors and share a full hall bath with a double-sink vanity and a laundry chute. The home has a full basement with open storage space. A white vinyl privacy fence encloses the backyard. Swiss Valley sits off Steger Road, under two miles northeast of downtown Crete. The home is in Crete-Monee Community Unit School District 201U, with Crete-Monee High School serving grades 9 through 12.

Save
Ask
Tour
Hide
Share
Listing Snapshot
Price 
$345,000
Days On Site 
1 Day
Bedrooms 
5
Inside Area (SqFt) 
N/A
Total Baths 
3
Full Baths 
2
Partial Baths 
1
Lot Size 
0.34 Acres
Year Built 
1970
MLS® Number 
12781045
Status 
Active
Property Tax 
$8,840.56
HOA/Condo/Coop Fees 
N/A
Sq Ft Source 
N/A
Friends & Family
Recent Activity
yesterdayListing updated with changes from the MLS®
yesterdayListing first seen on site
General Features
Acres 
0.34
Attached Garage 
Yes
Direction Faces 
East
Foundation 
Concrete Perimeter
Garage 
Yes
Garage Spaces 
2
Parking 
AsphaltShared DrivewayGarage Door OpenerOtherAttachedGarageDriveway
Parking Spaces 
2
Property Sub Type 
Single Family Residence
Sewer 
Public Sewer
Style 
Colonial
Utilities 
Cable Available
Water Source 
Public
Interior Features
Appliances 
RangeMicrowaveDishwasherRefrigeratorWasherDryerDisposalStainless Steel Appliance(s)
Basement 
Sump PumpUnfinishedCrawl SpaceFull
Cooling 
Ceiling Fan(s)Central AirZoned
Electric 
Circuit Breakers
Fireplace 
Yes
Fireplace Features 
Family RoomGas LogGas Starter
Fireplaces 
1
Flooring 
Hardwood
Heating 
Natural GasForced AirZoned
Interior 
Entrance Foyer
Laundry Features 
Main Level
Window Features 
Screens
Bedroom 2 
Dimensions - 15X11Level - Second
Bedroom 3 
Dimensions - 15X10Level - Second
Bedroom 4 
Dimensions - 13X12Level - Second
Bedroom 5 
Dimensions - 14X11Level - Main
Dining Room 
Dimensions - 13X12Level - Main
Family Room 
Dimensions - 23X13Level - Main
Foyer 
Dimensions - 12X10Level - Main
Kitchen 
Dimensions - 17X13Level - MainDescription - Eating Area-Table Space,Pantry-Closet
Laundry 
Dimensions - 6X11Level - Main
Living Room 
Dimensions - 16X15Level - Main
Master Bedroom 
Dimensions - 25X12Level - Second
Storage 
Dimensions - 38X26Level - Basement
Save
Ask
Tour
Hide
Share
Exterior Features
Construction Details 
Aluminum Siding
Lot Features 
LandscapedWooded
Patio And Porch 
Patio
Roof 
Asphalt
Windows/Doors 
Screens
Community Features
Community Features 
ParkCurbsSidewalksStreet Lights
MLS Area 
Crete
School District 
201U
Township 
Crete
Schools
School District
201U
Elementary School
Unknown
Middle School
Unknown
High School
Unknown
Listing Courtesy of MRED as distributed by MLS Grid of Vesta Preferred LLC


Based on information submitted to the MLS GRID as of 2026-10-14 08:29 PM UTC. All data is obtained from various sources and may not have been verified by broker or MLS GRID. Supplied Open House Information is subject to change without notice. All information should be independently reviewed and verified for accuracy. Properties may or may not be listed by the office/agent presenting the information.
Last checked: 2026-10-14 08:29 PM UTC
MRED DMCA Copyright Information Copyright © 2026 Midwest Real Estate Data LLC. All rights reserved.

Neighborhood & Commute
Source: Walkscore
Disclosure: Community information and market data powered by Constellation Data Labs. Information is deemed reliable but not guaranteed.
Save
Ask
Tour
Hide
Share