O'Neil Property Group
Save
Ask
Tour
Hide
Share
$418,000
New Listing

3638 Reddington Circle
Elgin, IL 60124

For Sale|Single Family Residence|Active
3
Beds
3
Total Baths
3
Full Baths
1,900
SqFt
$220
/SqFt
2021
Built
Subdivision:
Highland Woods
County:
Kane
Listing Courtesy of MRED as distributed by MLS Grid of RealtyWorks, LLC
3638 Reddington Circle3638 Reddington Circle3638 Reddington Circle3638 Reddington Circle
Save
Ask
Tour
Hide
Share

Mortgage Calculator

Monthly Payment (Est.)

Enter an interest rate to see your estimated monthly payment.
Calculator powered by Showcase IDX, a Constellation1 Company. Copyright ©2026 Information is deemed reliable but not guaranteed.

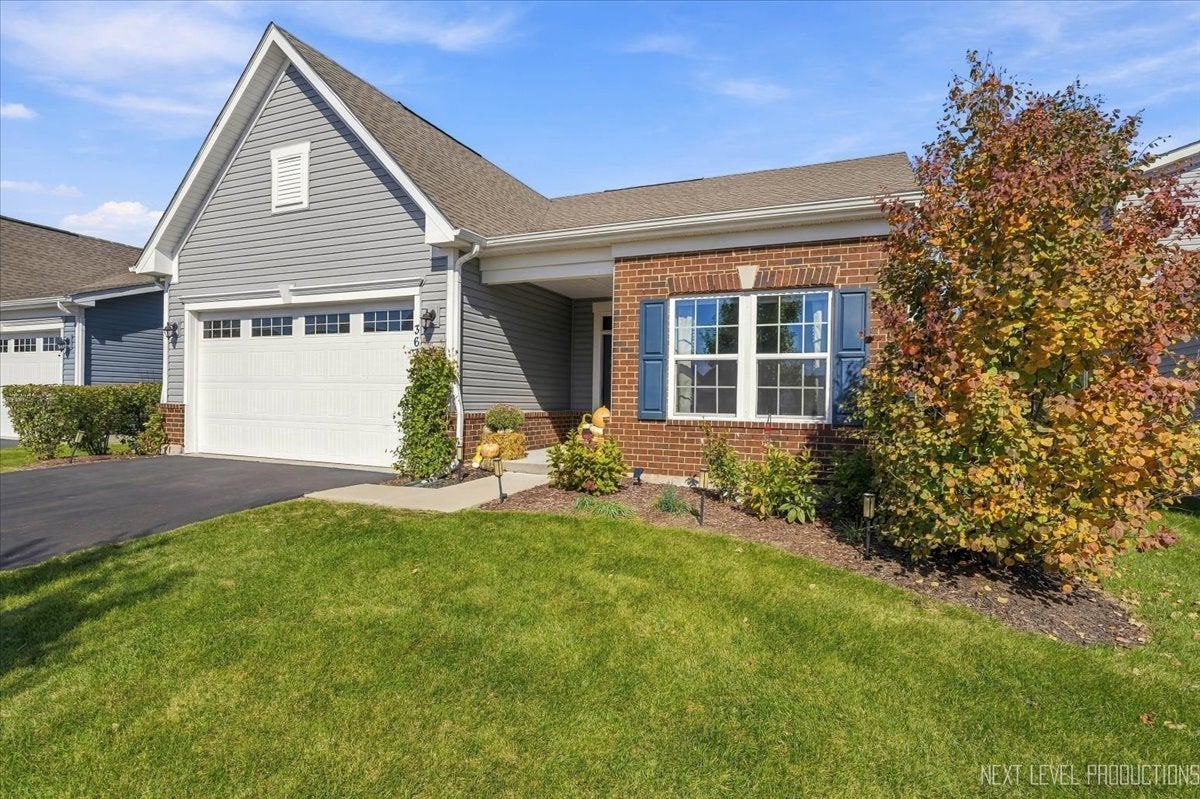
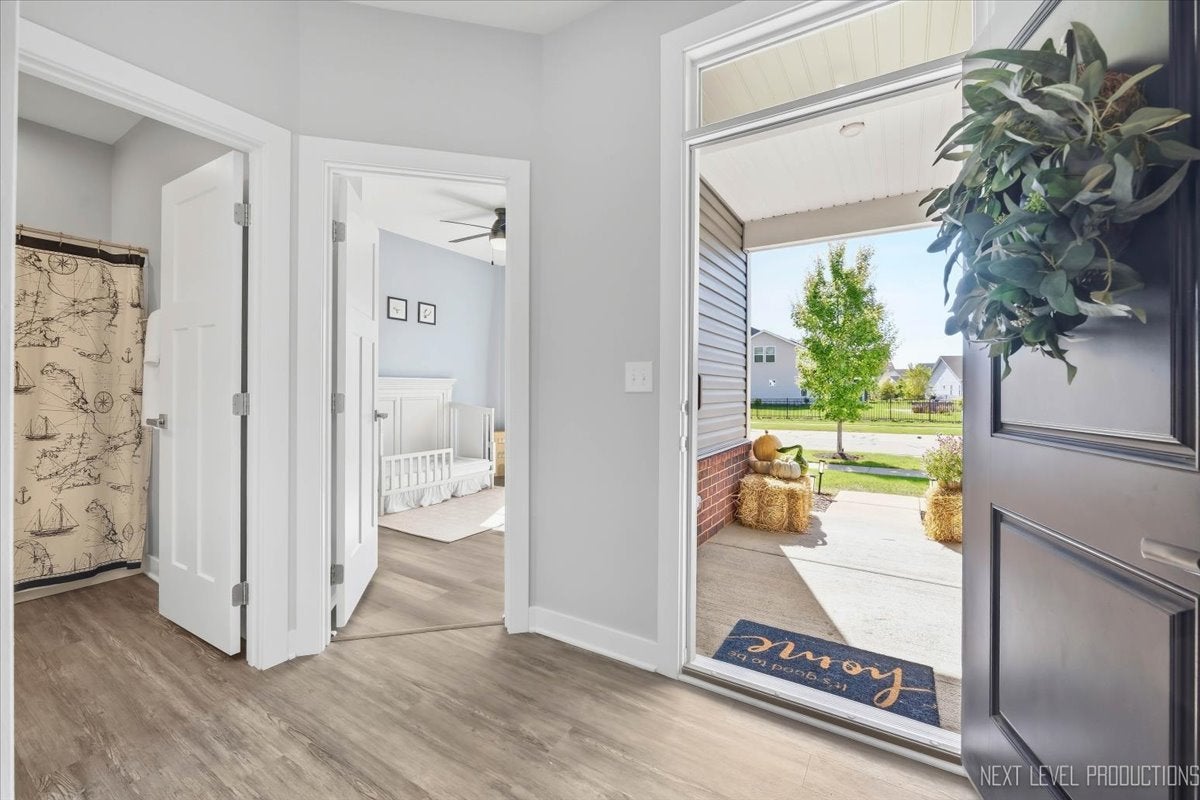
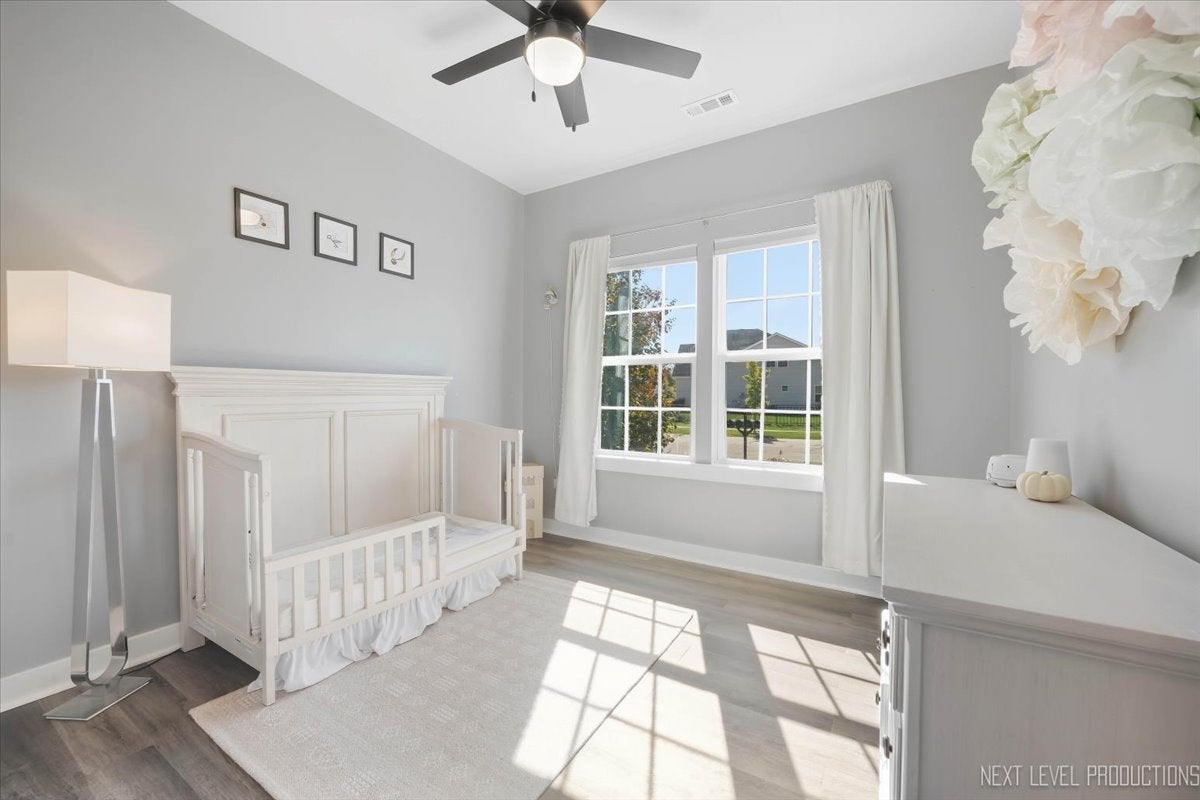
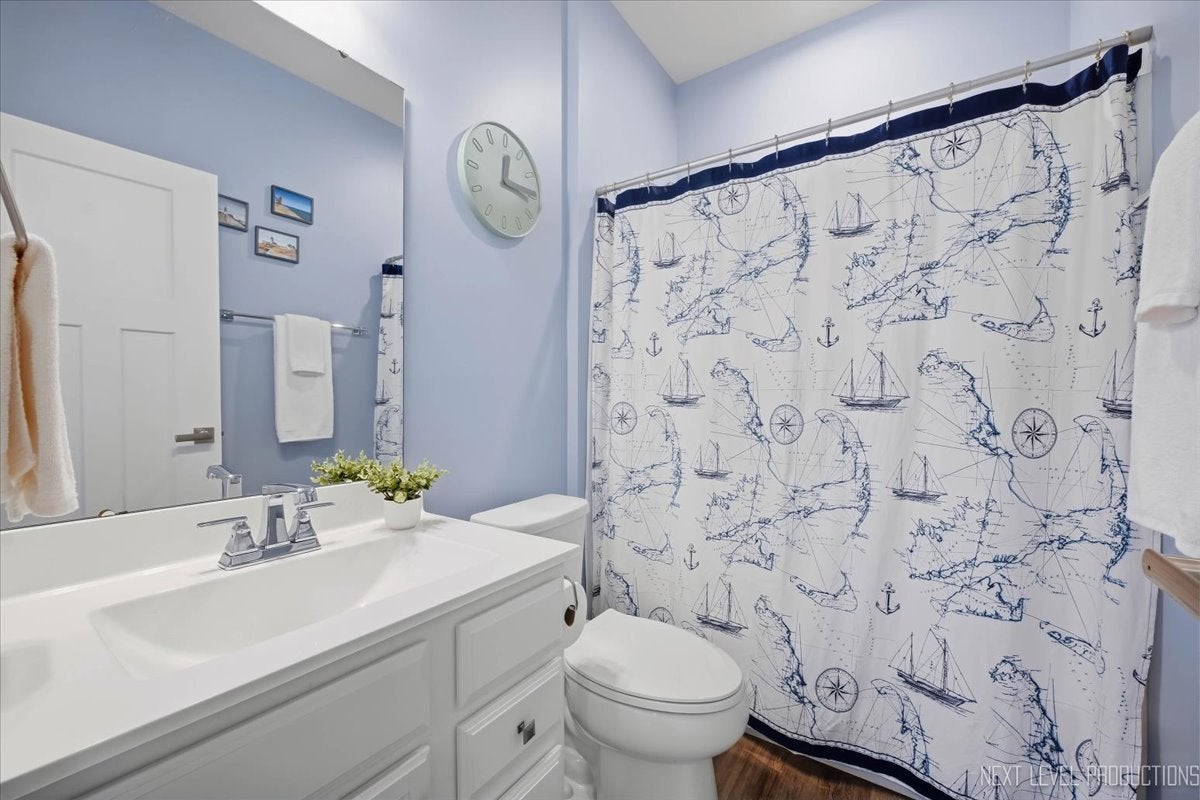
The upgrades are already done. Now comes the fun part: making it yours! At 3638 Reddington Circle, a first-floor primary suite, 3 bedrooms, 3 full bathrooms, and two additional living spaces give you options to create your perfect home. The kitchen anchors the open main living area with quartz countertops, a center island, custom backsplash, under-cabinet lighting, and pantry. Pull up a seat at the island, gather around the dining table, or take the evening outside to the covered back porch and fenced yard. The first-floor primary suite deserves its own spotlight, with a custom closet system and an en-suite bath featuring a dual vanity and a shower with dual shower heads. Also on the main level: a second bedroom, another full bathroom, and a separate flex room ready for your office, creative space, or favorite reading chair. Upstairs, the huge loft, third bedroom, and full bathroom offer another place to unwind for guests, or even multi-generational living. And yes, the practical details got an upgrade, too. Added laundry room cabinetry and an arrival center give everyday essentials a place to land, while the attached two-car garage features overhead storage and a Tesla charger. But wait! There's MORE! Convenient lawn care and snow removal included in the HOA, makes home ownership a breeze. The HOA also includes luxury amenities with a clubhouse, workout room, two pools, a hot tub, walking trails, parks, and even a splash pad! This stunning home checks all the boxes, with updates and convenience galore, make it yours today!

Save
Ask
Tour
Hide
Share
Listing Snapshot
Price 
$418,000
Days On Site 
0 Days
Bedrooms 
3
Inside Area (SqFt) 
1,900 sqft
Total Baths 
3
Full Baths 
3
Partial Baths 
N/A
Lot Size 
N/A
Year Built 
2021
MLS® Number 
12781051
Status 
Active
Property Tax 
$9,394
HOA/Condo/Coop Fees 
$126.67 monthly
Sq Ft Source 
Other
Friends & Family
Recent Activity
2 hours agoListing updated with changes from the MLS®
3 hours agoStatus changed to Active
18 hours agoListing first seen on site
General Features
Attached Garage 
Yes
Direction Faces 
West
Garage 
Yes
Garage Spaces 
2
Parking 
AsphaltElectric Vehicle Charging Station(s)AttachedGarage
Parking Spaces 
2
Property Sub Type 
Single Family Residence
Sewer 
Public Sewer
Special Circumstances 
Standard
Water Source 
Public
Interior Features
Appliances 
RangeMicrowaveDishwasherRefrigeratorWasherDryerDisposalStainless Steel Appliance(s)
Basement 
None
Cooling 
Ceiling Fan(s)Central Air
Electric 
200+ Amp Service
Heating 
Natural Gas
Interior 
Walk-In Closet(s)Pantry
Laundry Features 
Main LevelLaundry Closet
Bedroom 2 
Dimensions - 10X10Level - Main
Bedroom 3 
Dimensions - 11X13Level - Second
Bedroom 4 
Bonus Room 
Dimensions - 12X10Level - Main
Dining Room 
Dimensions - 11X9Level - Main
Family Room 
Dimensions - 14X17Level - Main
Kitchen 
Dimensions - 11X12Level - MainDescription - Island,Pantry-Closet
Laundry 
Dimensions - 5X7Level - Main
Living Room 
Loft 
Dimensions - 15X12Level - Second
Master Bedroom 
Dimensions - 12X13Level - Main
Save
Ask
Tour
Hide
Share
Exterior Features
Construction Details 
Vinyl SidingBrick Veneer
Fencing 
Fenced
Patio And Porch 
Patio
Community Features
Association Fee 
$380.0
Association Fee Frequency 
Quarterly
Community Features 
ClubhouseParkPoolLakeSidewalksStreet Lights
MLS Area 
Elgin
School District 
Central High School
Township 
Plato
Schools
School District
Central High School
Elementary School
Country Trails Elementary School
Middle School
Prairie Knolls Middle School
High School
Central High School
Listing Courtesy of MRED as distributed by MLS Grid of RealtyWorks, LLC


Based on information submitted to the MLS GRID as of 2026-10-09 04:51 PM UTC. All data is obtained from various sources and may not have been verified by broker or MLS GRID. Supplied Open House Information is subject to change without notice. All information should be independently reviewed and verified for accuracy. Properties may or may not be listed by the office/agent presenting the information.
Last checked: 2026-10-09 04:51 PM UTC
MRED DMCA Copyright Information Copyright © 2026 Midwest Real Estate Data LLC. All rights reserved.

Neighborhood & Commute
Source: Walkscore
Disclosure: Community information and market data powered by Constellation Data Labs. Information is deemed reliable but not guaranteed.
Save
Ask
Tour
Hide
Share