
Search Homes for Sale in Chicago’s Western Suburbs
5035 N Springfield Avenue 1NChicago, IL 60625
Mortgage Calculator
Monthly Payment (Est.)
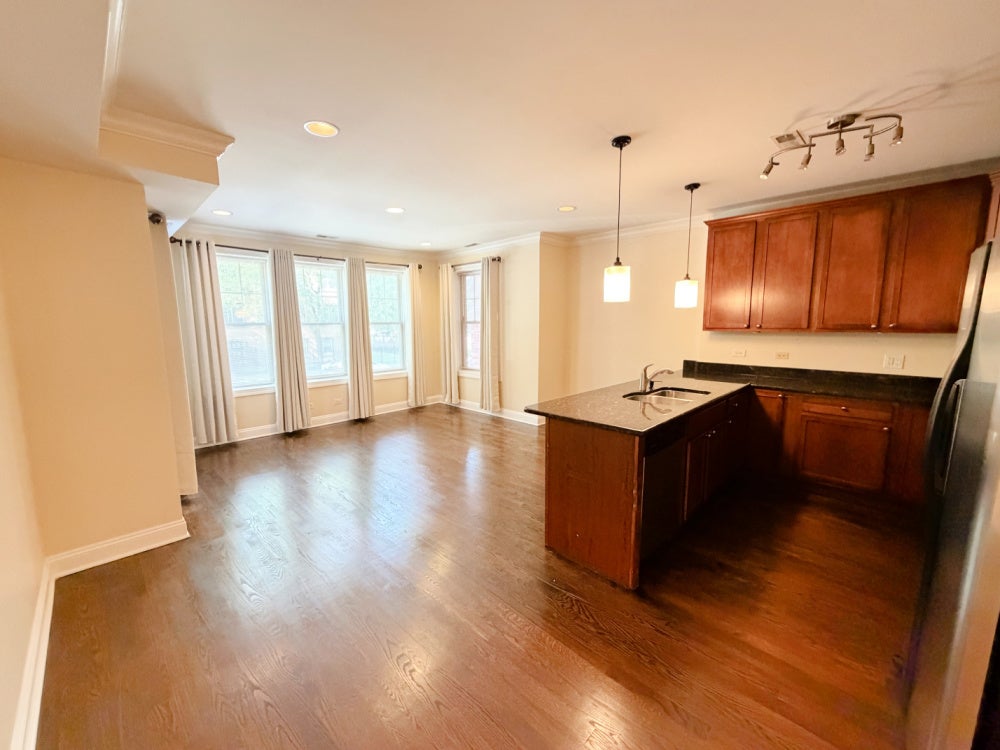
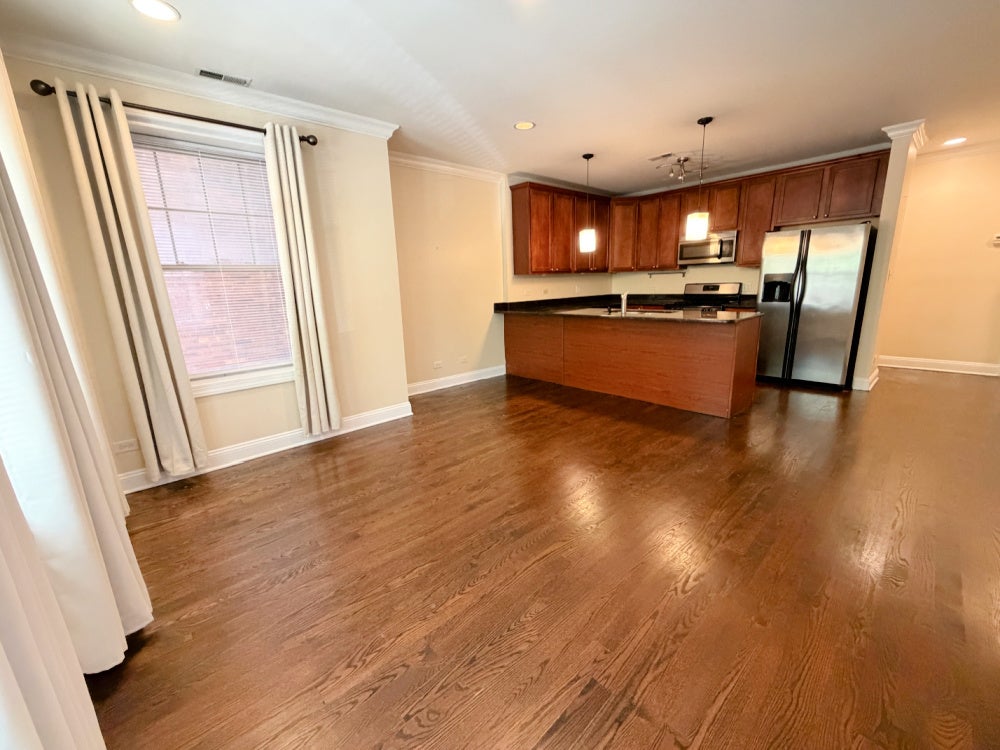
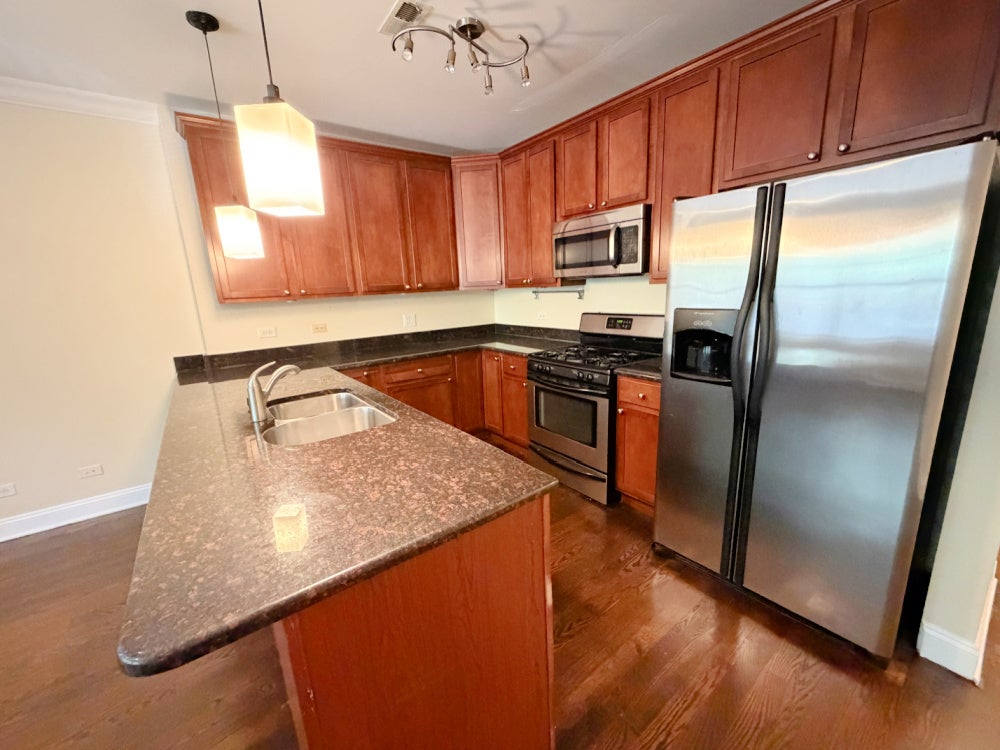
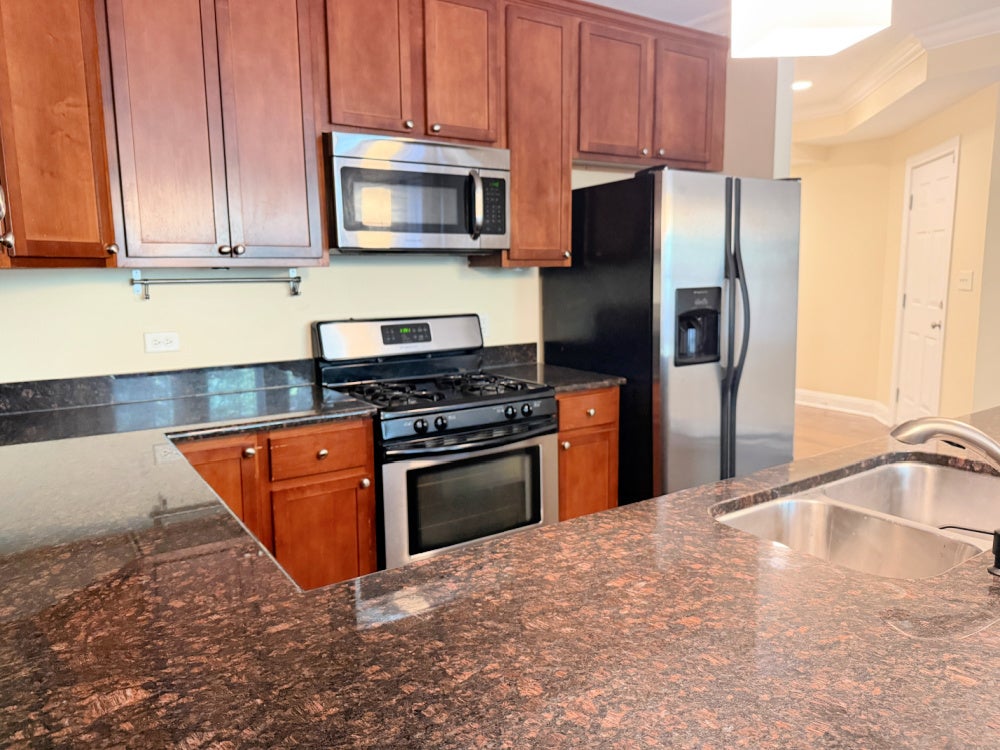
Enter an interest rate to see your estimated monthly payment.Rehabbed 2 Bed, 2 Bath plus a den off the master bedroom. - Chef's Kitchen, In-Unit W/D & Hardwood Floors! A kitchen you'll love, room to spread out, and a private office tucked into your primary suite! This beautifully rehabbed 2-bedroom, 2-bath apartment offers thoughtful living space on a quiet, tree-lined street in north Albany Park. A Kitchen That Takes Center Stage. Enjoy generous granite countertops, cherry cabinetry, and an island with a breakfast bar-perfect for casual meals, meal prep, or chatting with guests while you cook. A full suite of stainless steel appliances includes a dishwasher, microwave, stove, and side-by-side refrigerator/freezer. Bright, Spacious Living . The living-and-dining combo offers plenty of room for comfortable seating and a dining table. Multiple windows welcome natural light, while hardwood floors throughout and ceiling lighting create a warm, inviting setting. Your Own Primary Suite-with a Den. The primary bedroom features generous closet space and an attached bathroom with a Jacuzzi tub. Its standout feature? A private den/office, giving you a dedicated spot to work from home, read, or unwind. The second bedroom offers room for a bed, dressers, and a desk. A second full bathroom with a tub/shower adds everyday convenience. More Features to Love : In-unit washer and dryer Central heat and A/C, Hardwood floors throughout, Two full bathrooms, Private den/office adjoining the primary bedroom Parking available for $100/month. A Neighborhood with Everyday Convenience. Enjoy a residential setting with shops, restaurants, and neighborhood entertainment within walking distance. Convenient transit options, expressway access, and proximity to several universities make this a practical home base for getting around Chicago. Pet Policy: Small, well-behaved pets considered- $300 one-time pet fee; $400 for two pets. Pet rent: $25 per month, per pet Lease term: 16 or 18 months
| yesterday | Listing updated with changes from the MLS | |
| yesterday | Status changed to Pending | |
| 3 weeks ago | Listing first seen on site |

Based on information submitted to the MLS GRID as of 2026-11-05 01:35 AM UTC. All data is obtained from various sources and may not have been verified by broker or MLS GRID. Supplied Open House Information is subject to change without notice. All information should be independently reviewed and verified for accuracy. Properties may or may not be listed by the office/agent presenting the information.
Last checked: 2026-11-05 01:35 AM UTC
MRED DMCA Copyright Information Copyright © 2026 Midwest Real Estate Data LLC. All rights reserved.