O'Neil Property Group

Search Homes for Sale in Chicago’s Western Suburbs

Save
Ask
Tour
Hide
Share
$715,000
New Listing

105 S Cottage Hill Avenue 405
Elmhurst, IL 60126

For Sale|Condominium|Active
2
Beds
2
Total Baths
2
Full Baths
1,418
SqFt
$504
/SqFt
2020
Built
County:
DuPage
Listing Courtesy of MRED as distributed by MLS Grid of Compass
105 S Cottage Hill Avenue 405105 S Cottage Hill Avenue 405105 S Cottage Hill Avenue 405105 S Cottage Hill Avenue 405
Save
Ask
Tour
Hide
Share

Mortgage Calculator

Monthly Payment (Est.)

Enter an interest rate to see your estimated monthly payment.
Calculator powered by Showcase IDX, a Constellation1 Company. Copyright ©2026 Information is deemed reliable but not guaranteed.

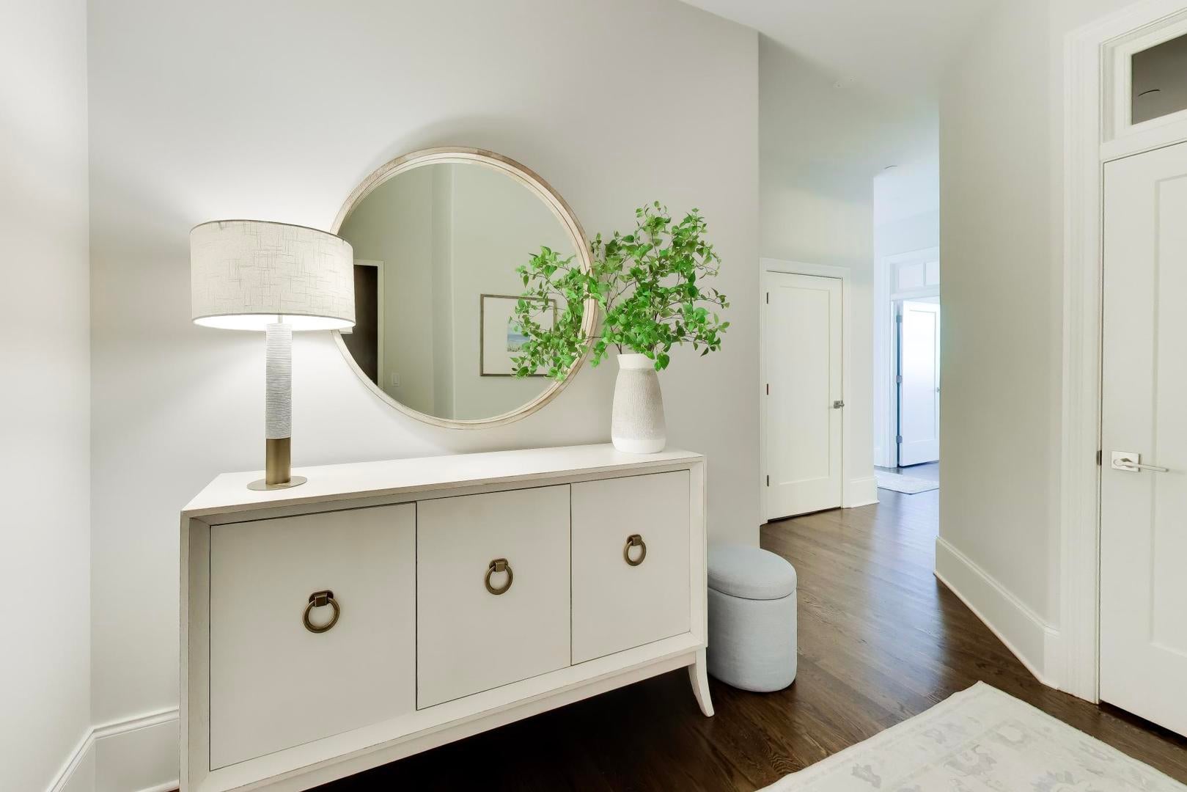
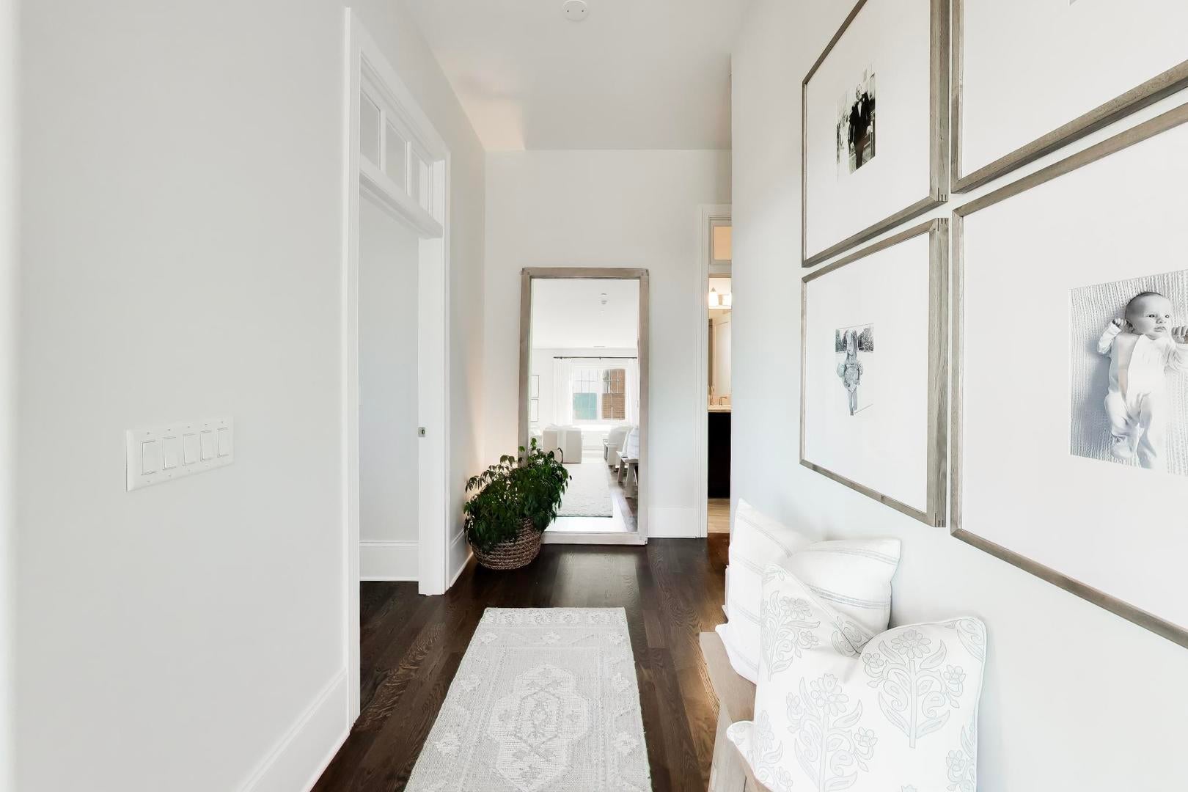
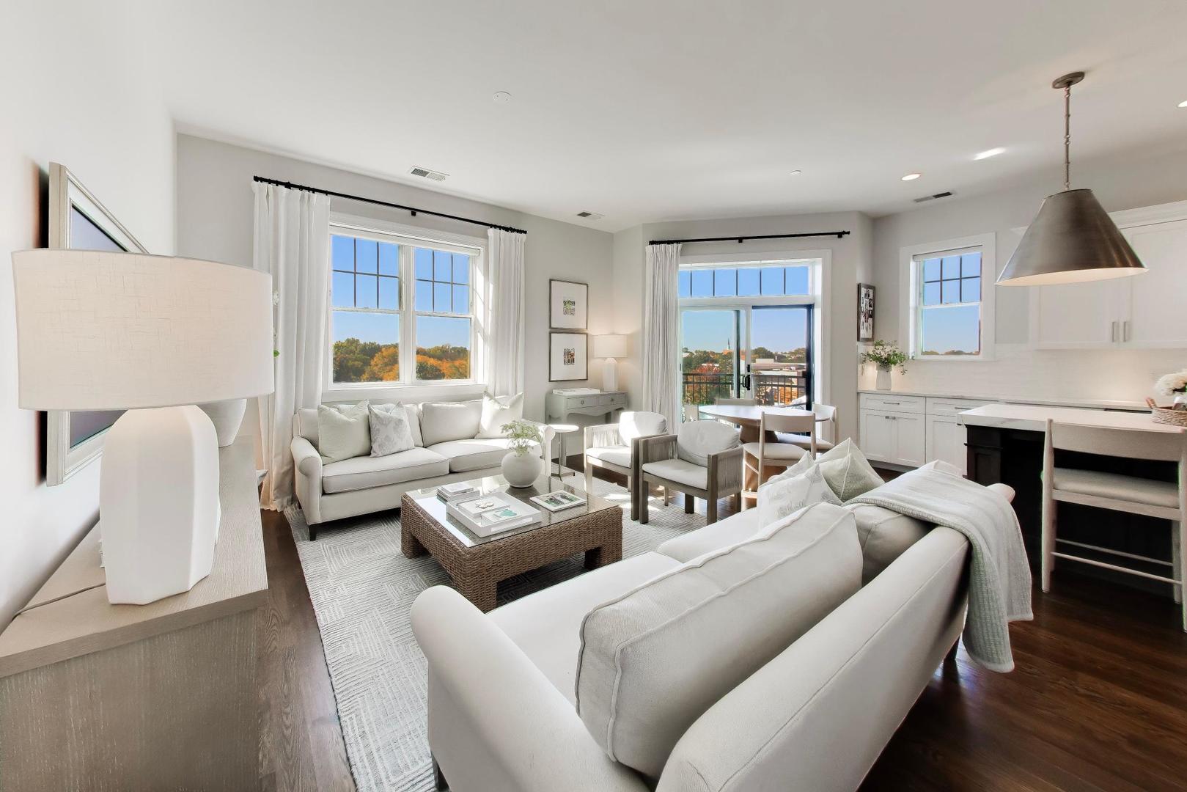
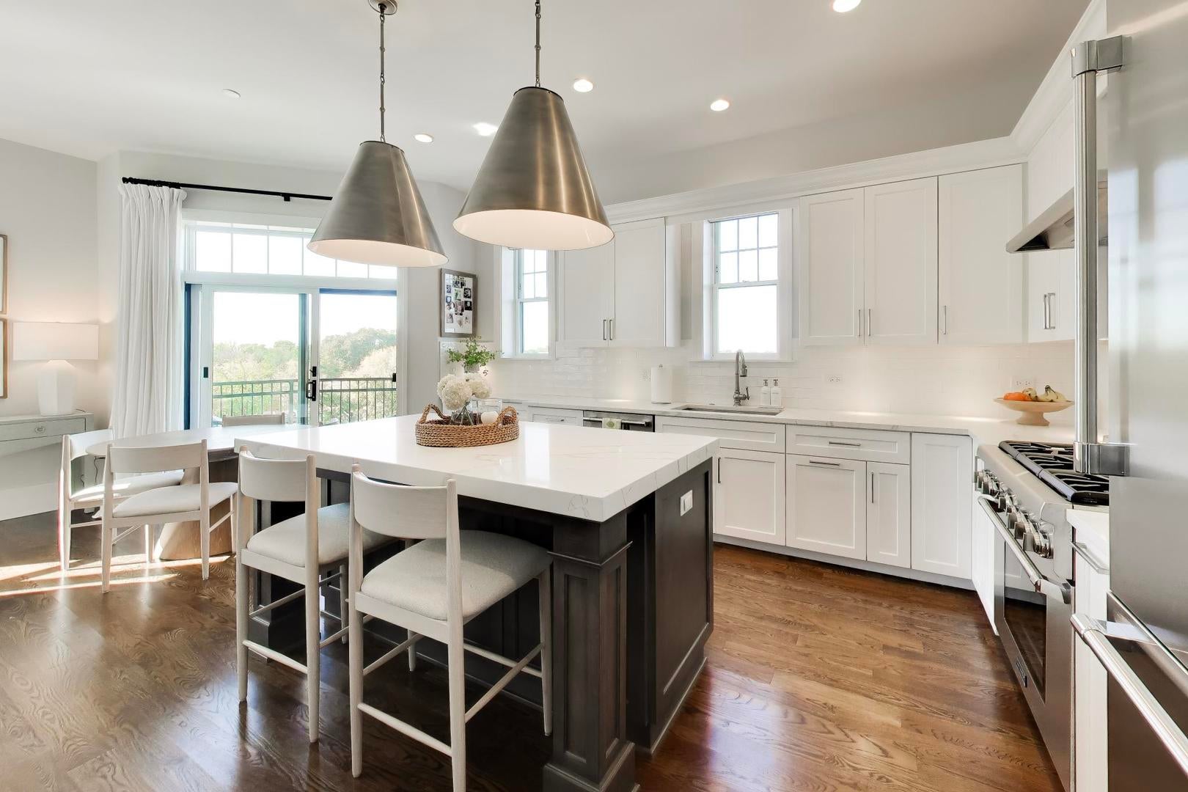
Highly desirable southwest-facing corner residence in a luxury boutique condominium building in the heart of downtown Elmhurst. This unit is filled with natural light and showcases beautiful treetop views overlooking Wilder Park, the Elmhurst Art Museum, and the library. Thoughtfully designed with high-end finishes and designer upgrades throughout, this stunning 2-bedroom, 2-bathroom home offers the perfect blend of sophistication and comfort. Soaring 10-foot ceilings, gracious foyer, gorgeous hardwood floors throughout, expansive windows, and elegant architectural details create a bright and inviting atmosphere. The beautifully appointed kitchen features custom cabinetry, quartz countertops, premium Thermador appliances, and a spacious island that opens seamlessly to the living and dining areas. Designer lighting, plantation shutters, and custom window treatments add to the home's refined appeal. Step onto the private balcony to enjoy picturesque views of the surrounding treetops and park. The luxurious primary suite features a spa-inspired bathroom with heated floors and a Kohler rainfall shower system. Additional highlights include in-unit laundry, indoor heated parking, and access to the building's spectacular rooftop terrace with outdoor Wolf grills, televisions, refrigerators, and inviting entertaining spaces. Enjoy the charm and convenience of downtown Elmhurst, with restaurants, boutiques, coffee shops, parks, and the Metra train just steps from your door!

Save
Ask
Tour
Hide
Share
Listing Snapshot
Price 
$715,000
Days On Site 
0 Days
Bedrooms 
2
Inside Area (SqFt) 
1,418 sqft
Total Baths 
2
Full Baths 
2
Partial Baths 
N/A
Lot Size 
N/A
Year Built 
2020
MLS® Number 
12781058
Status 
Active
Property Tax 
$12,099.06
HOA/Condo/Coop Fees 
$596 monthly
Sq Ft Source 
Assessor
Friends & Family
Recent Activity
4 hours agoListing updated with changes from the MLS®
4 hours agoListing first seen on site
General Features
Attached Garage 
Yes
Garage 
Yes
Garage Spaces 
1
Number Of Stories 
5
Parking 
Heated GarageAttachedGarage
Parking Spaces 
1
Pets 
Cats OKDogs OKNumber LimitSize Limit
Property Sub Type 
Condominium
Sewer 
Public Sewer
Interior Features
Basement 
None
Cooling 
Ceiling Fan(s)Central Air
Flooring 
Hardwood
Heating 
Natural GasForced AirRadiant Floor
Interior 
Walk-In Closet(s)Entrance FoyerStorageHigh CeilingsOpen Floorplan
Laundry Features 
Main LevelWasher HookupGas Dryer HookupIn Unit
Window Features 
Window Treatments
Balcony/Porch/Lanai 
Dimensions - 9X6Level - Main
Bedroom 2 
Dimensions - 13X12Level - Main
Bedroom 3 
Bedroom 4 
Dining Room 
Dimensions - COMBOLevel - Main
Family Room 
Foyer 
Dimensions - 11X9Level - Main
Kitchen 
Dimensions - 23X16Level - MainDescription - Island
Laundry 
Dimensions - 6X6Level - Main
Living Room 
Dimensions - 23X12Level - Main
Master Bedroom 
Dimensions - 13X13Level - Main
Walk In Closet 
Dimensions - 8X6Level - Main
Save
Ask
Tour
Hide
Share
Exterior Features
Construction Details 
Brick
Exterior 
Balcony
Windows/Doors 
Window Treatments
Community Features
Association Fee 
$596.0
Association Fee Frequency 
Monthly
MLS Area 
Elmhurst
School District 
York Community High School
Township 
York
Schools
School District
York Community High School
Elementary School
Hawthorne Elementary School
Middle School
Sandburg Middle School
High School
York Community High School
Listing Courtesy of MRED as distributed by MLS Grid of Compass


Based on information submitted to the MLS GRID as of 2026-10-15 09:24 PM UTC. All data is obtained from various sources and may not have been verified by broker or MLS GRID. Supplied Open House Information is subject to change without notice. All information should be independently reviewed and verified for accuracy. Properties may or may not be listed by the office/agent presenting the information.
Last checked: 2026-10-15 09:24 PM UTC
MRED DMCA Copyright Information Copyright © 2026 Midwest Real Estate Data LLC. All rights reserved.

Neighborhood & Commute
Source: Walkscore
Disclosure: Community information and market data powered by Constellation Data Labs. Information is deemed reliable but not guaranteed.
Save
Ask
Tour
Hide
Share