O'Neil Property Group

Search Homes for Sale in Chicago’s Western Suburbs

Save
Ask
Tour
Hide
Share
$469,000
11 Days On Site

7S339 Midfield Drive
Aurora, IL 60506

For Sale|Single Family Residence|Active Under Contract
4
Beds
3
Total Baths
2
Full Baths
1
Partial Bath
2,131
SqFt
$220
/SqFt
1964
Built
County:
Kane
Listing Courtesy of MRED as distributed by MLS Grid of Southwestern Real Estate, Inc.
7S339 Midfield Drive7S339 Midfield Drive7S339 Midfield Drive7S339 Midfield Drive
Save
Ask
Tour
Hide
Share

Mortgage Calculator

Monthly Payment (Est.)

Enter an interest rate to see your estimated monthly payment.
Calculator powered by Showcase IDX, a Constellation1 Company. Copyright Β©2026 Information is deemed reliable but not guaranteed.

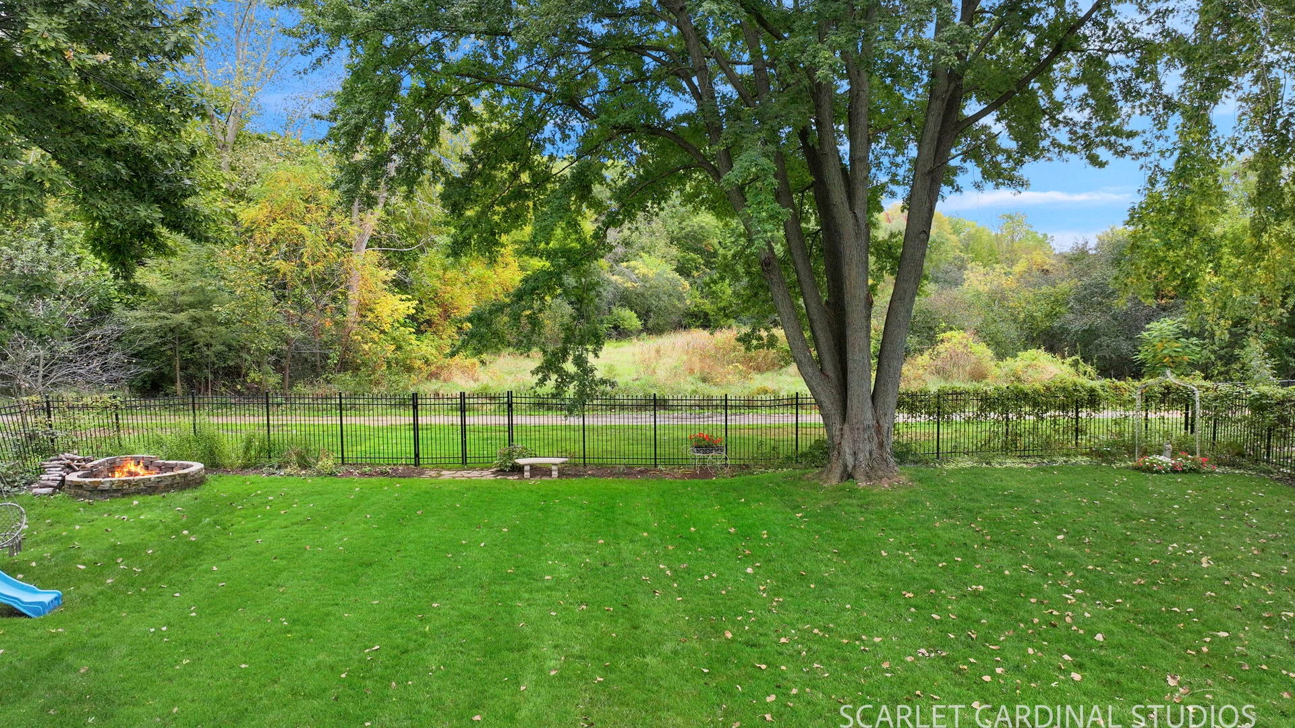
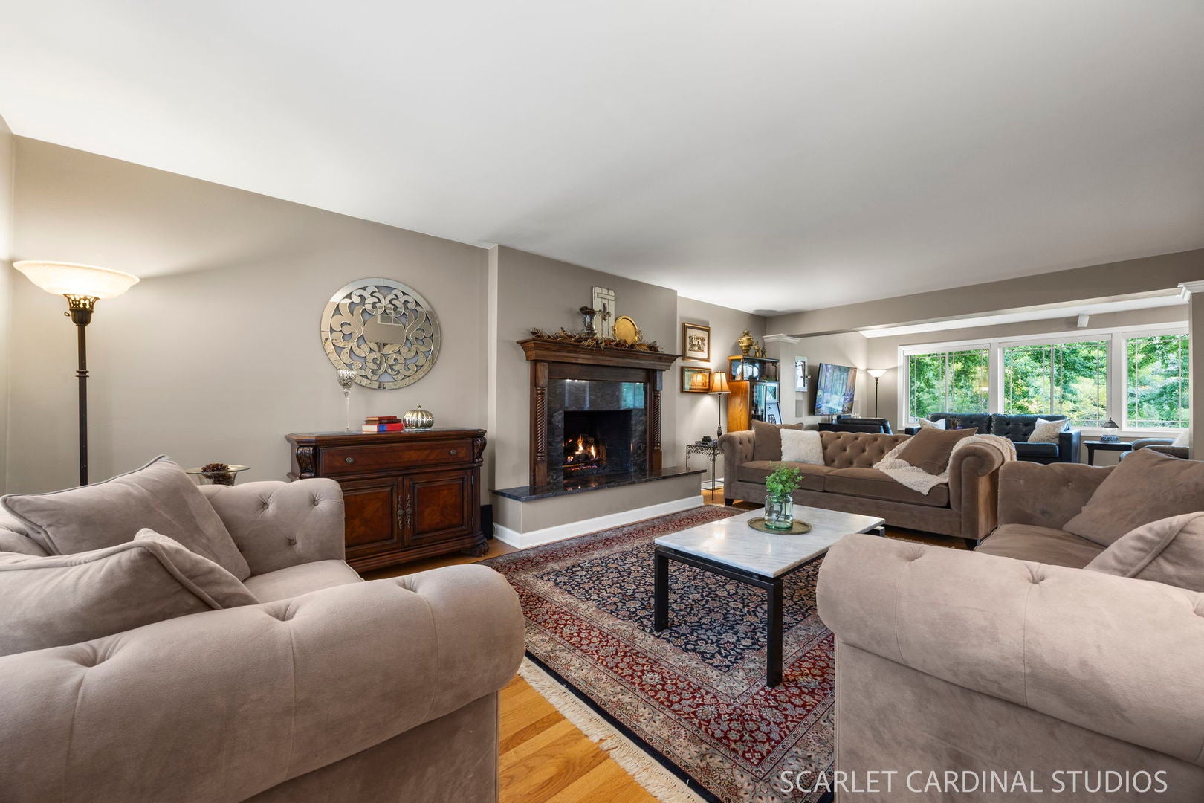
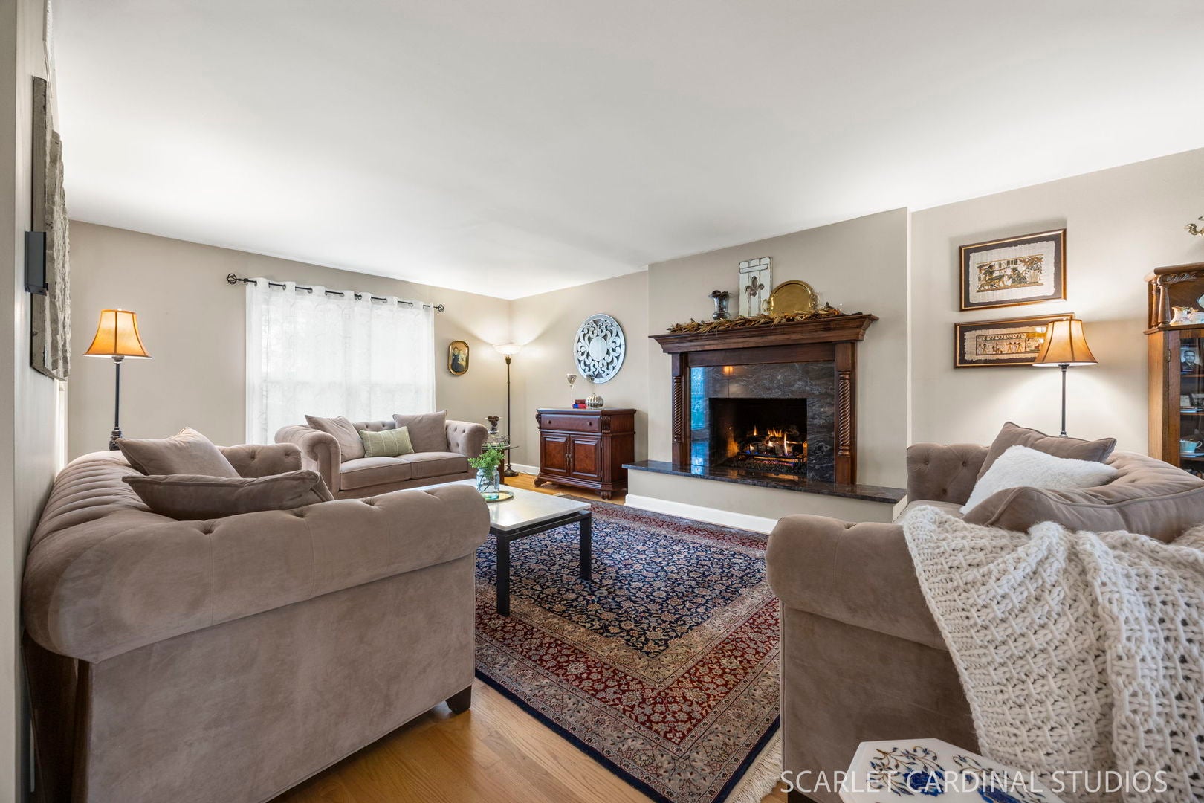
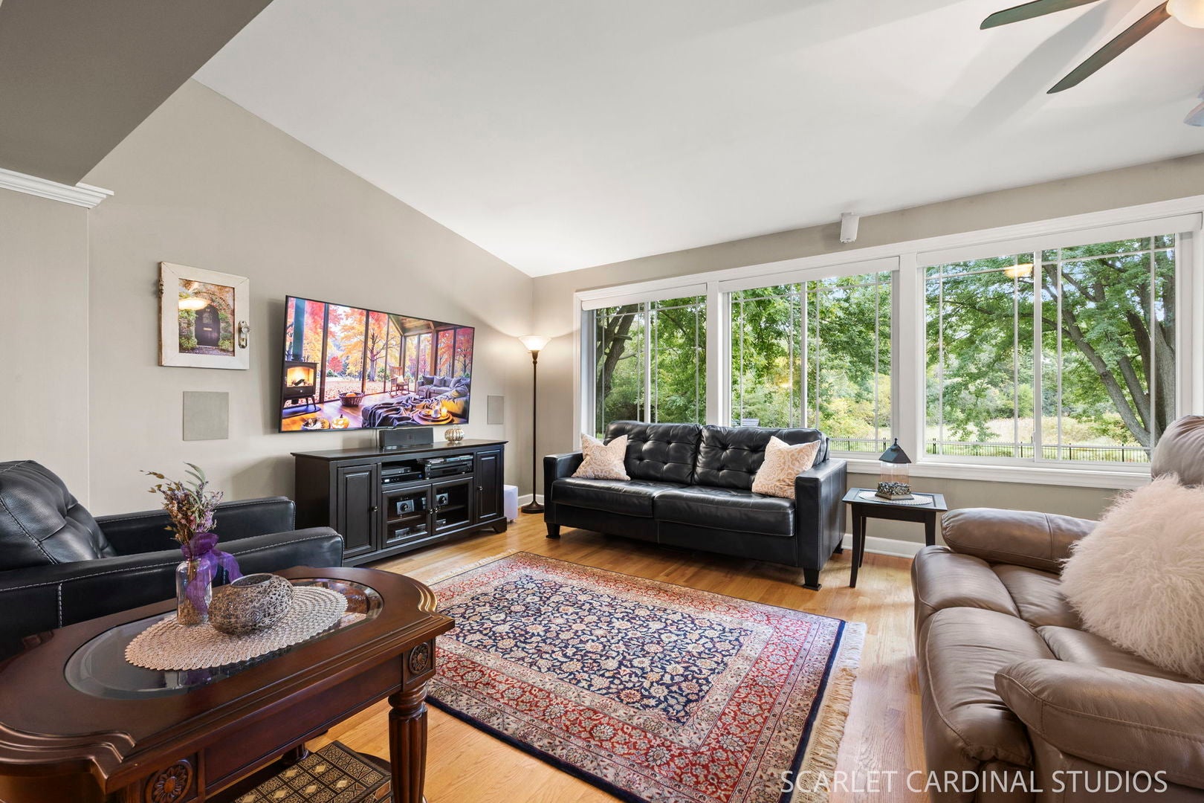
Dive into cozy with this timeless colonial, nestled quietly in the far western suburbs. Relish in quality details, glowing hardwood throughout, stainless appliances, flowing open-concept design, a finished basement w/ 2nd fireplace, dual 220s in garage for EV charging, sweeping views of a wooded reserve, and an outdoor oasis boasting an elevated paver patio, fenced yard, solar savings, powered outdoor shed, and a canopy of trees to highlight the splendor of our changing Chicagoland seasons. This charmer is conveniently located adjacent to the Virgil Gilman Trail and moments to I-88, countless conveniences, Splash Country, and Blackberry Farm for a Summer concert on the lawn or a Winter ticket to the Polar Express. With quality finishes and the charm of a Hallmark movie, this rare gem will be gone quick. Call today!

Save
Ask
Tour
Hide
Share
Listing Snapshot
PriceΒ 
$469,000
Days On SiteΒ 
11 Days
BedroomsΒ 
4
Inside Area (SqFt)Β 
2,131 sqft
Total BathsΒ 
3
Full BathsΒ 
2
Partial BathsΒ 
1
Lot SizeΒ 
0.37 Acres
Year BuiltΒ 
1964
MLS NumberΒ 
12781080
StatusΒ 
Active Under Contract
Property TaxΒ 
$6,261
HOA/Condo/Coop FeesΒ 
N/A
Sq Ft SourceΒ 
Appraiser
Friends & Family
Recent Activity
2 days agoListing updated with changes from the MLS
4 days agoStatus changed to Active Under Contract
2 weeks agoListing first seen on site
General Features
AcresΒ 
0.37
Attached GarageΒ 
Yes
Direction FacesΒ 
West
FoundationΒ 
Concrete Perimeter
GarageΒ 
Yes
Garage SpacesΒ 
2
ParkingΒ 
AsphaltGarage Door OpenerAttachedGarage
Parking SpacesΒ 
2
Property Sub TypeΒ 
Single Family Residence
SewerΒ 
Public Sewer
SqFt BelowΒ 
858
SqFt TotalΒ 
2131
StyleΒ 
Colonial
Water SourceΒ 
Well
Interior Features
AppliancesΒ 
Water SoftenerRangeMicrowaveDishwasherRefrigeratorWasherDryerDisposalStainless Steel Appliance(s)Water Softener OwnedHumidifier
BasementΒ 
Partially FinishedFull
CoolingΒ 
Central Air
ElectricΒ 
200+ Amp Service
FireplaceΒ 
Yes
Fireplace FeaturesΒ 
Living RoomWood BurningGas Starter
FireplacesΒ 
2
FlooringΒ 
Hardwood
HeatingΒ 
Forced Air
Bedroom 2Β 
Dimensions - 11X12
Bedroom 3Β 
Dimensions - 10X8
Bedroom 4Β 
Dimensions - 12X10
Breakfast RoomΒ 
Dimensions - 16X11
Dining RoomΒ 
Dimensions - 12X13
Family RoomΒ 
Dimensions - 13X14
Family Room - DownΒ 
Dimensions - 22X15
KitchenΒ 
Dimensions - 16X10Description - Eating Area-Breakfast Bar,Granite Counters
LaundryΒ 
Living RoomΒ 
Dimensions - 13X21
Master BedroomΒ 
Dimensions - 15X11
Save
Ask
Tour
Hide
Share
Exterior Features
Construction DetailsΒ 
Vinyl Siding
FencingΒ 
Fenced
Other StructuresΒ 
Shed(s)
RoofΒ 
Asphalt
Community Features
MLS AreaΒ 
Aurora / Eola
School DistrictΒ 
West Aurora High School
TownshipΒ 
Sugar Grove
Schools
School District
West Aurora High School
Elementary School
Freeman Elementary School
Middle School
Washington Middle School
High School
West Aurora High School
Listing Courtesy of MRED as distributed by MLS Grid of Southwestern Real Estate, Inc.


Based on information submitted to the MLS GRID as of 2026-10-22 01:58 PM UTC. All data is obtained from various sources and may not have been verified by broker or MLS GRID. Supplied Open House Information is subject to change without notice. All information should be independently reviewed and verified for accuracy. Properties may or may not be listed by the office/agent presenting the information.
Last checked: 2026-10-22 01:58 PM UTC
MRED DMCA Copyright Information Copyright Β© 2026 Midwest Real Estate Data LLC. All rights reserved.

Neighborhood & Commute
Source: Walkscore
Disclosure: Community information and market data powered by Constellation Data Labs. Information is deemed reliable but not guaranteed.
Save
Ask
Tour
Hide
Share