
Search Homes for Sale in Chicago’s Western Suburbs
14135 Lincoln AvenueDolton, IL 60419

Mortgage Calculator
Monthly Payment (Est.)
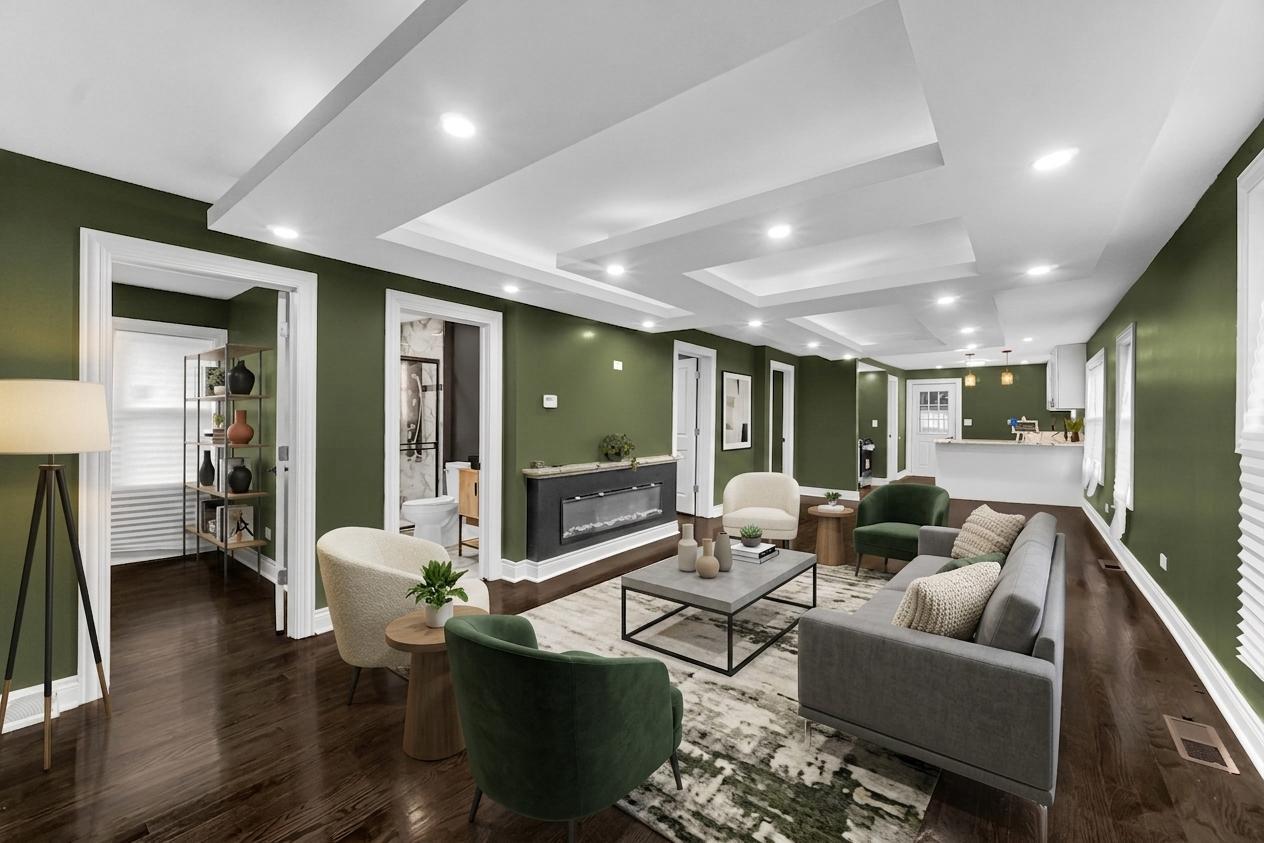
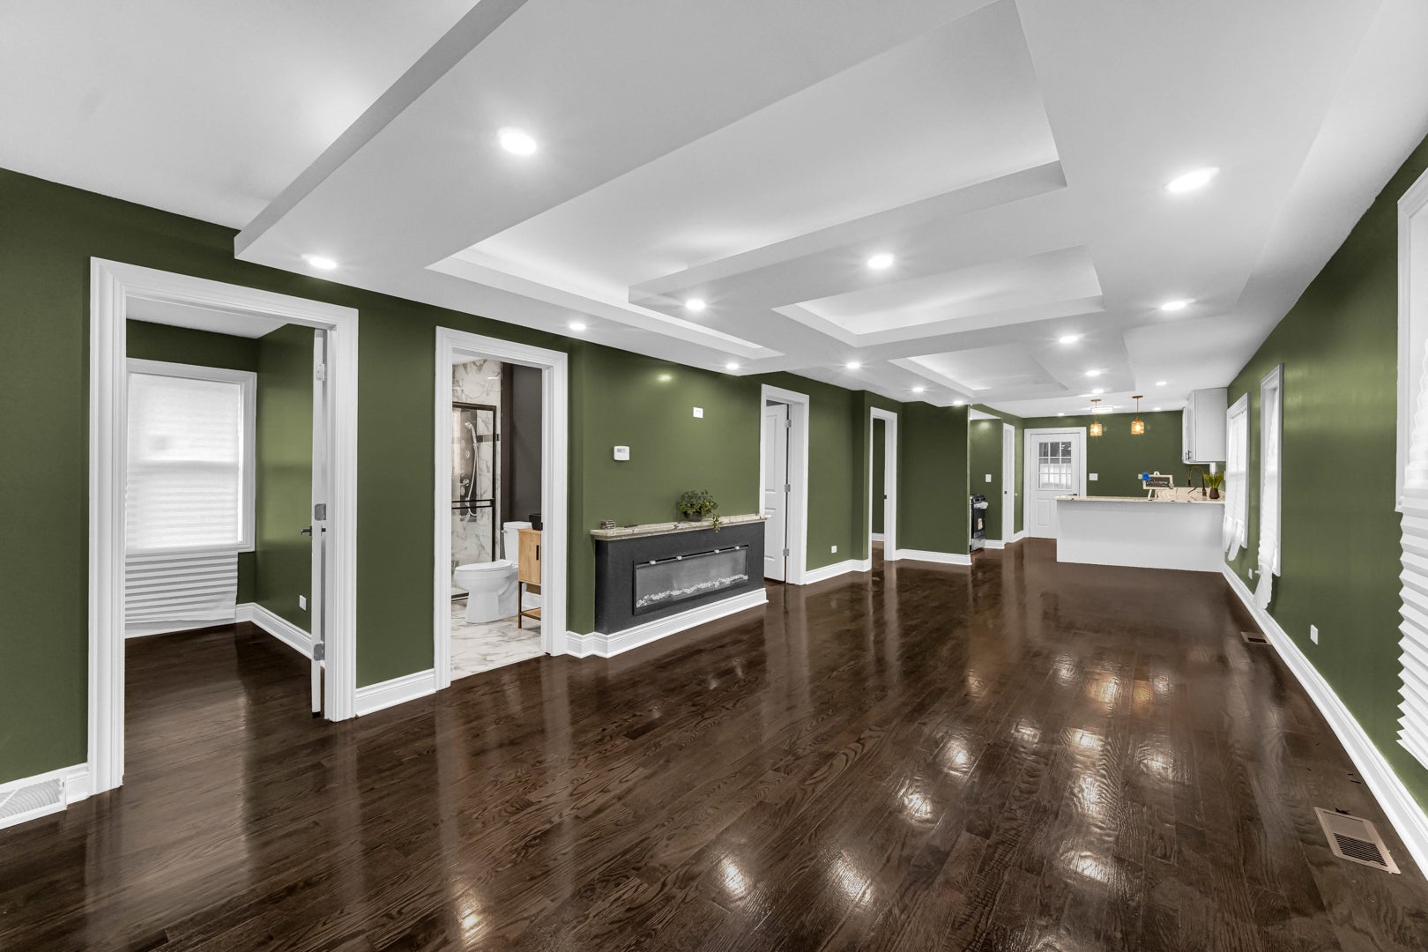
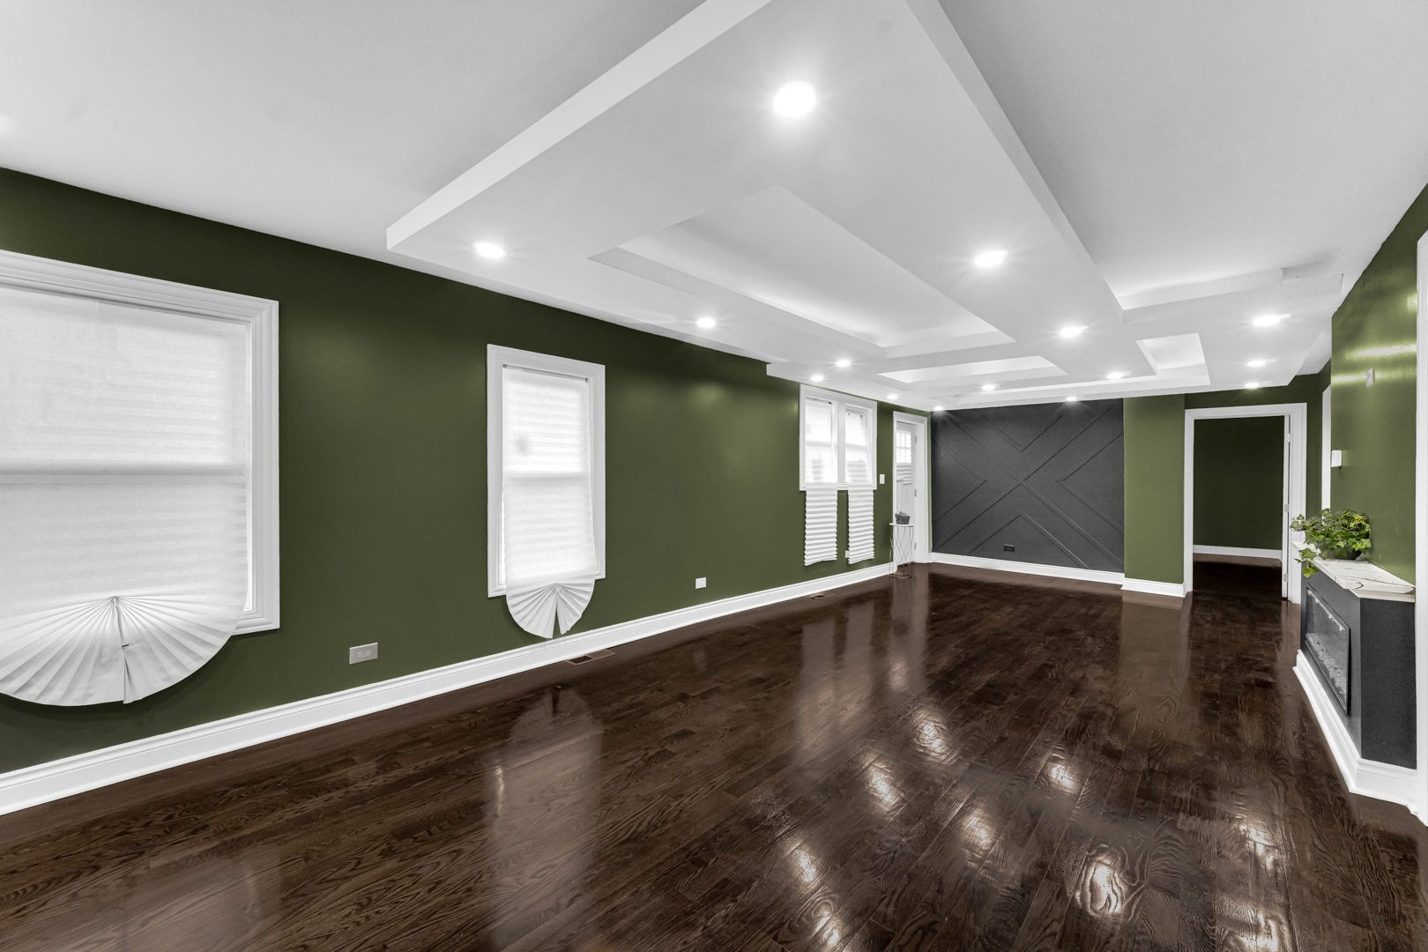
Enter an interest rate to see your estimated monthly payment.**$10,000 CLOSING COST CREDIT WITH A FULL-PRICE OFFER!** Don't miss this beautifully renovated, move-in-ready 5-bedroom, 3-bathroom home offering modern finishes, incredible space, and exceptional value! The bright, open-concept main level features gorgeous hardwood floors, recessed lighting, and a stylish living room with an electric fireplace and stunning accent wall. The beautifully updated kitchen boasts quartz countertops, abundant cabinetry, breakfast bar seating, and stainless steel appliances. **RARE FIND-FOUR SPACIOUS BEDROOMS ON THE MAIN LEVEL**, including a primary suite with a large walk-in closet, plus two updated full bathrooms! The finished lower level offers even more living space with a fifth bedroom, third full bathroom, second electric fireplace, and versatile bonus room ideal for a home office, gym, or playroom. Enjoy the comfort of extensive renovations without the hassle or expense of updating! Conveniently located near schools, shopping, and transportation. **MOVE RIGHT IN AND TAKE ADVANTAGE OF A $10,000 SELLER CLOSING COST CREDIT WITH A FULL-PRICE OFFER!** Subject to lender approval and financing guidelines. Schedule your private showing today!
| 3 weeks ago | Listing updated with changes from the MLS | |
| 4 weeks ago | Status changed to Active | |
| a month ago | Listing first seen on site |

Based on information submitted to the MLS GRID as of 2026-11-08 10:31 PM UTC. All data is obtained from various sources and may not have been verified by broker or MLS GRID. Supplied Open House Information is subject to change without notice. All information should be independently reviewed and verified for accuracy. Properties may or may not be listed by the office/agent presenting the information.
Last checked: 2026-11-08 10:31 PM UTC
MRED DMCA Copyright Information Copyright © 2026 Midwest Real Estate Data LLC. All rights reserved.
Did you know? You can invite friends and family to your search. They can join your search, rate and discuss listings with you.