
Search Homes for Sale in Chicago’s Western Suburbs
416 Hyacinth LaneMatteson, IL 60443
Mortgage Calculator
Monthly Payment (Est.)
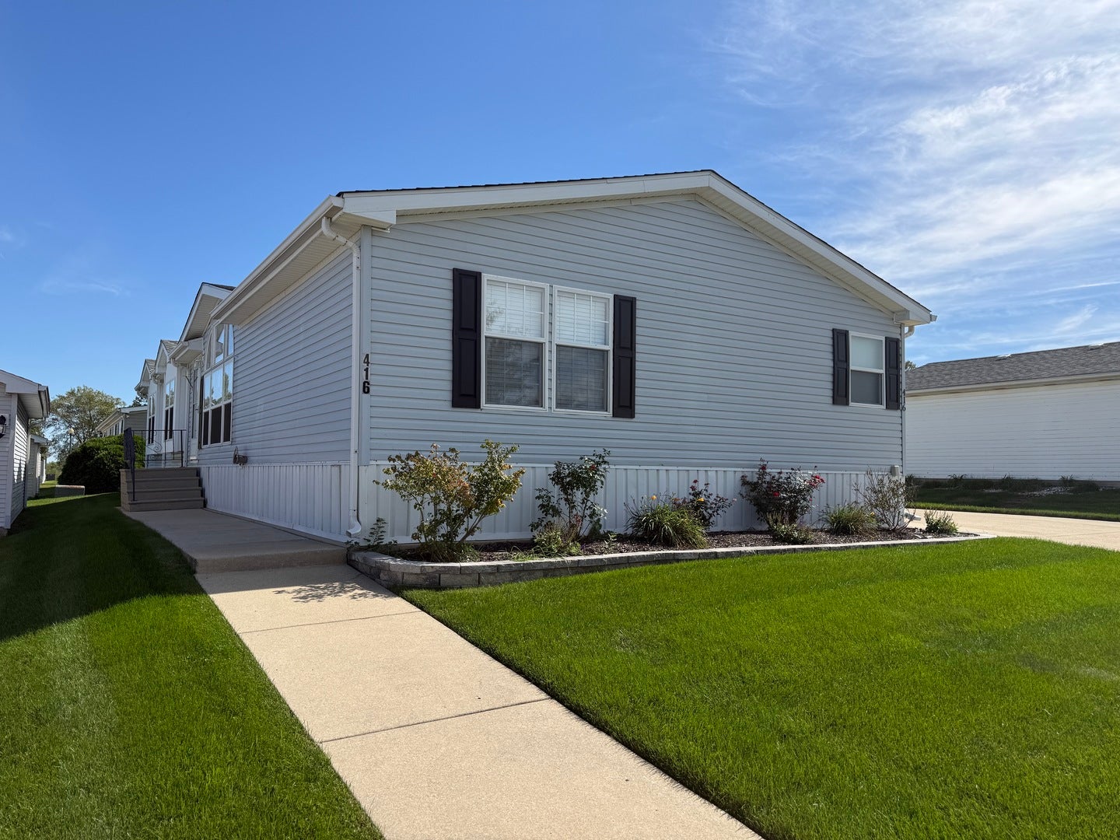
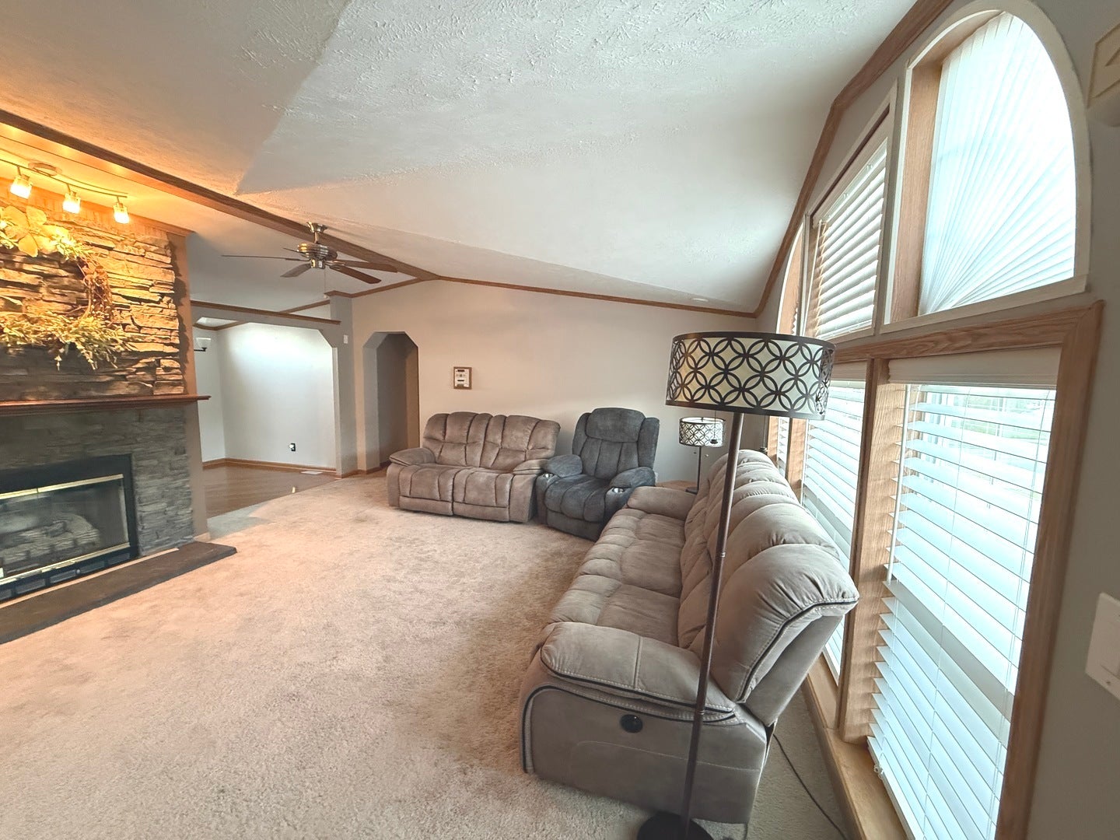
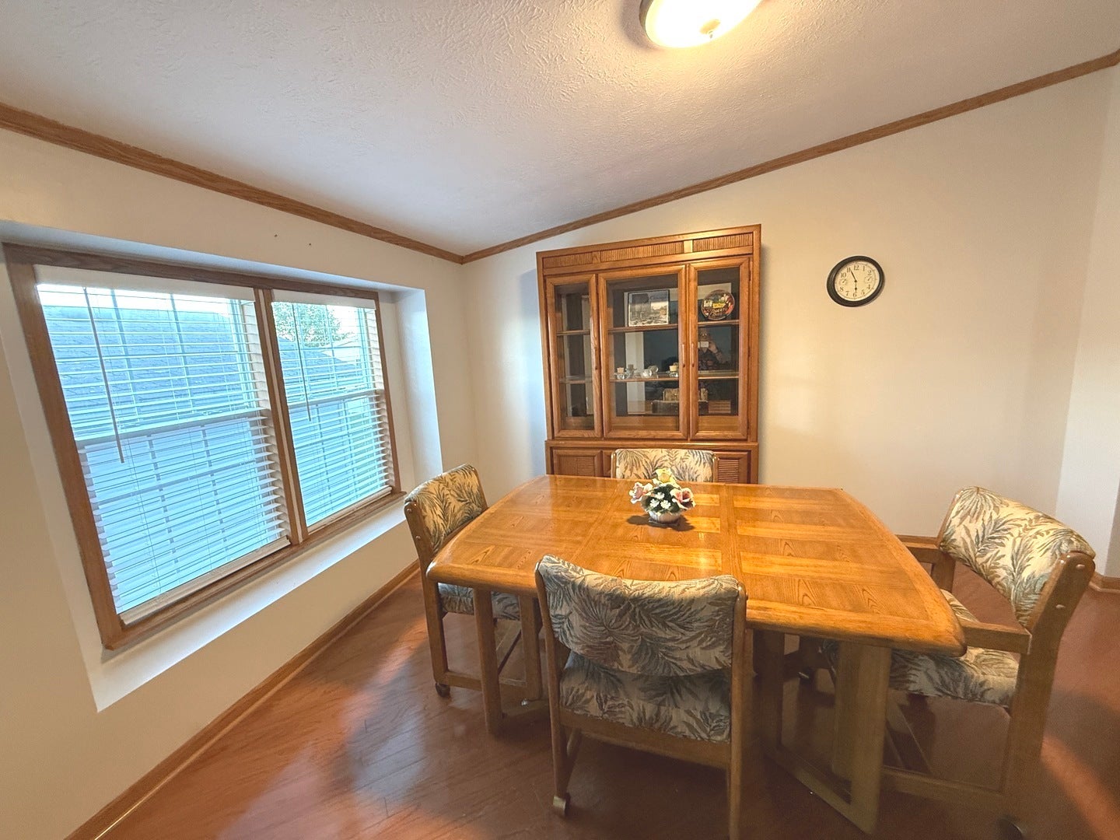
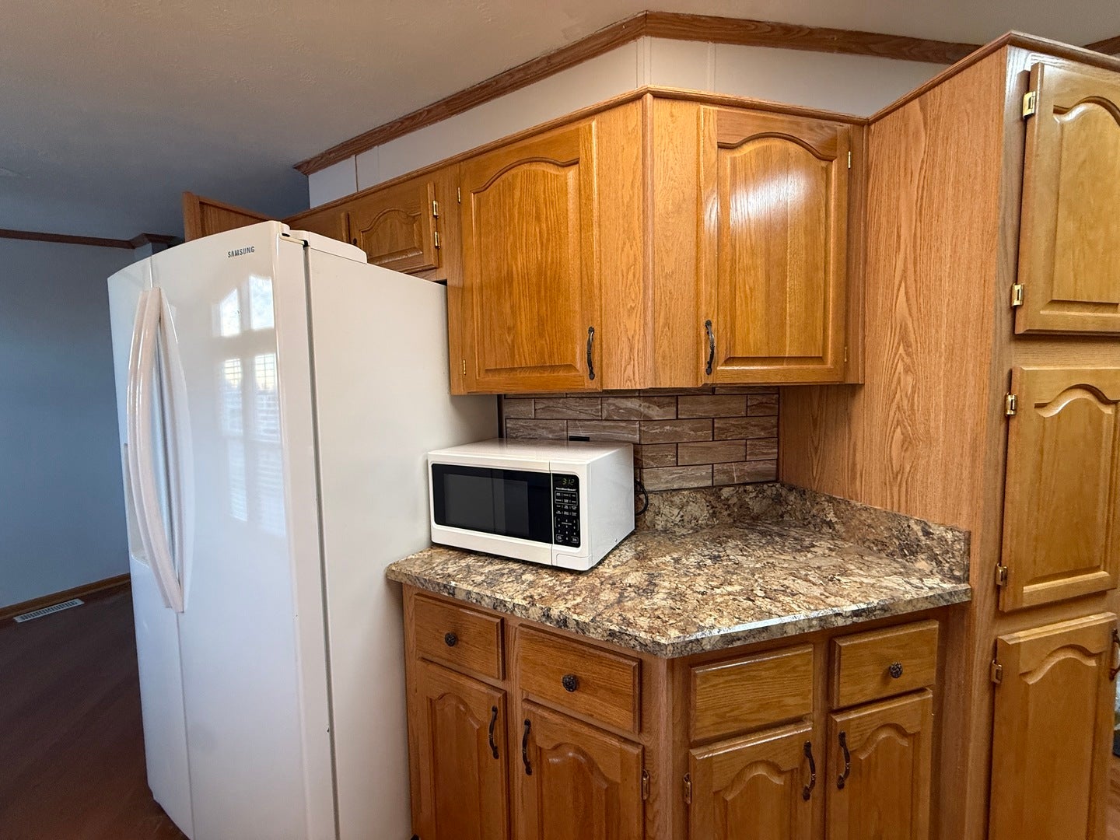
Enter an interest rate to see your estimated monthly payment.Beautifully updated and upgraded manufactured home in a 24/7 manned gated community for adults 55 years & older. This means one of the primary residents has to be 55 or older and no one 18 or younger may reside in the community. Big gas log and stone fireplace in the great room. Huge panoramic window in the great room with oragami ceiling. 2 box bays in the front of home plus a prismatic dormer with trapezoid top window in the morning room. Big utility room with a laundry tub. 2 car garage with huge size expanded width cement drive. Brick patio behind the home. Roof 6 years old on the home/garage plus newer skylights. Water heater 2016. LG washer 4 year old. New Blinds T/O. Newer carpet in the living room. Newer floor in bath 1 plus granite around tub and on the counter. Newer faucets and drain in Master bath with newer backsplash and newer shower door plus a newer floor. Expensive Provia storm door and door at utility room entrance and newer storm door at Front door. Newer hardware, newer light fixtures, and newer paint t/o. Kitchen has textured and beveled top with a backsplash. 1 year old furnace and A/C.
| 6 days ago | Listing updated with changes from the MLS | |
| 6 days ago | Status changed to Active | |
| 4 weeks ago | Listing first seen on site |

Based on information submitted to the MLS GRID as of 2026-11-06 08:54 AM UTC. All data is obtained from various sources and may not have been verified by broker or MLS GRID. Supplied Open House Information is subject to change without notice. All information should be independently reviewed and verified for accuracy. Properties may or may not be listed by the office/agent presenting the information.
Last checked: 2026-11-06 08:54 AM UTC
MRED DMCA Copyright Information Copyright © 2026 Midwest Real Estate Data LLC. All rights reserved.
Did you know? You can invite friends and family to your search. They can join your search, rate and discuss listings with you.