O'Neil Property Group

Search Homes for Sale in Chicago’s Western Suburbs

Save
Ask
Tour
Hide
Share
$499,900
6 Days On Site

116 S Bell Avenue 1
Chicago, IL 60612

For Sale|Condominium|Active
3
Beds
3
Total Baths
3
Full Baths
1,800
SqFt
$278
/SqFt
2002
Built
County:
Cook
Listing Courtesy of MRED as distributed by MLS Grid of Compass
116 S Bell Avenue 1116 S Bell Avenue 1116 S Bell Avenue 1116 S Bell Avenue 1
Save
Ask
Tour
Hide
Share

Mortgage Calculator

Monthly Payment (Est.)

Enter an interest rate to see your estimated monthly payment.
Calculator powered by Showcase IDX, a Constellation1 Company. Copyright ©2026 Information is deemed reliable but not guaranteed.

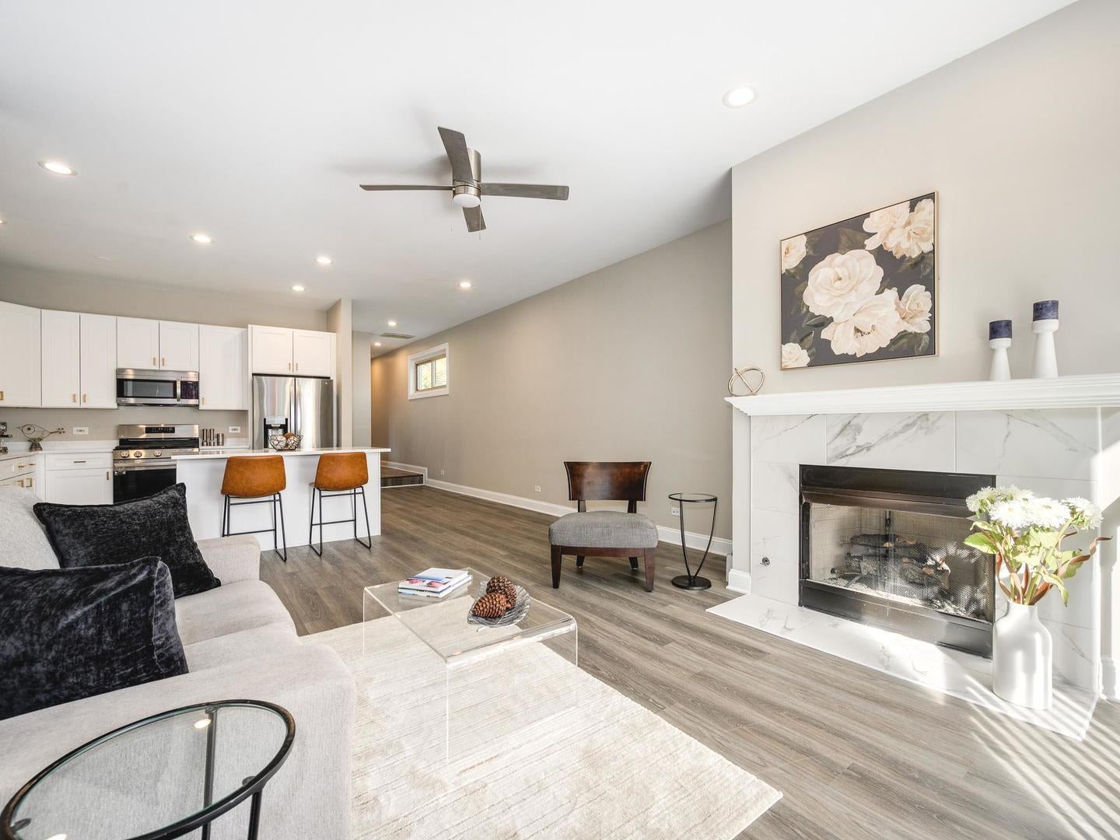
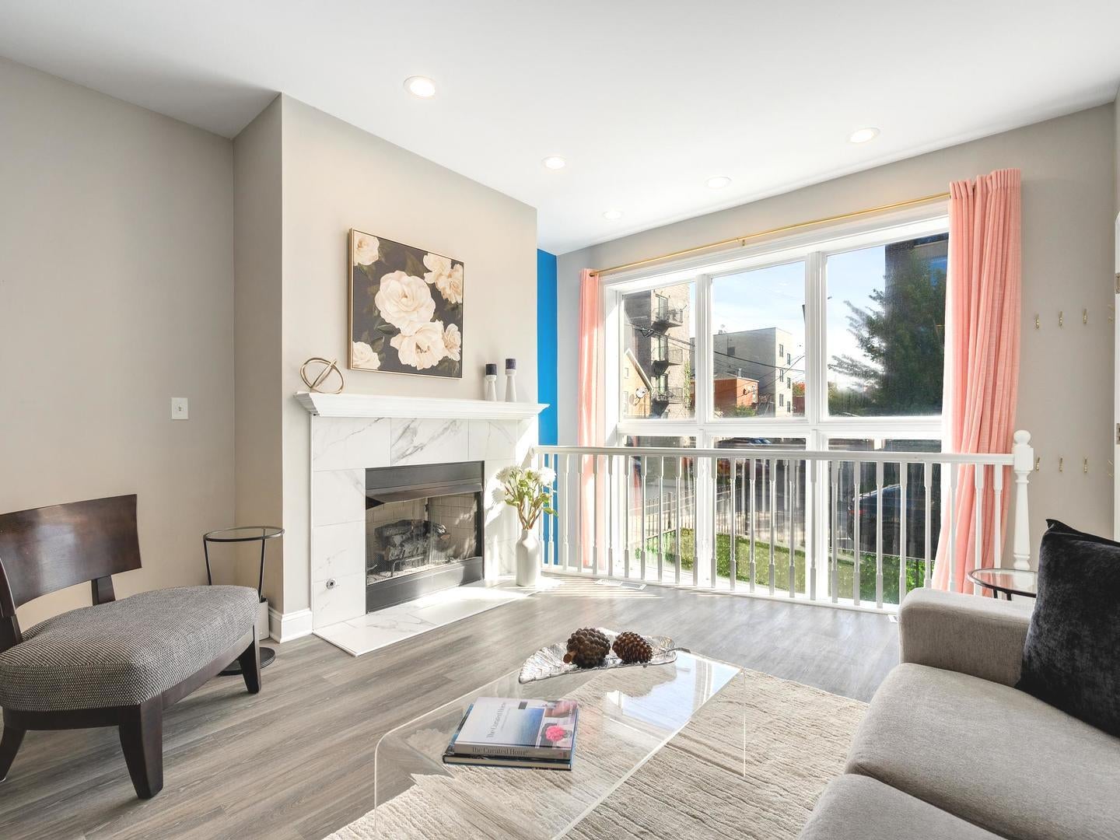
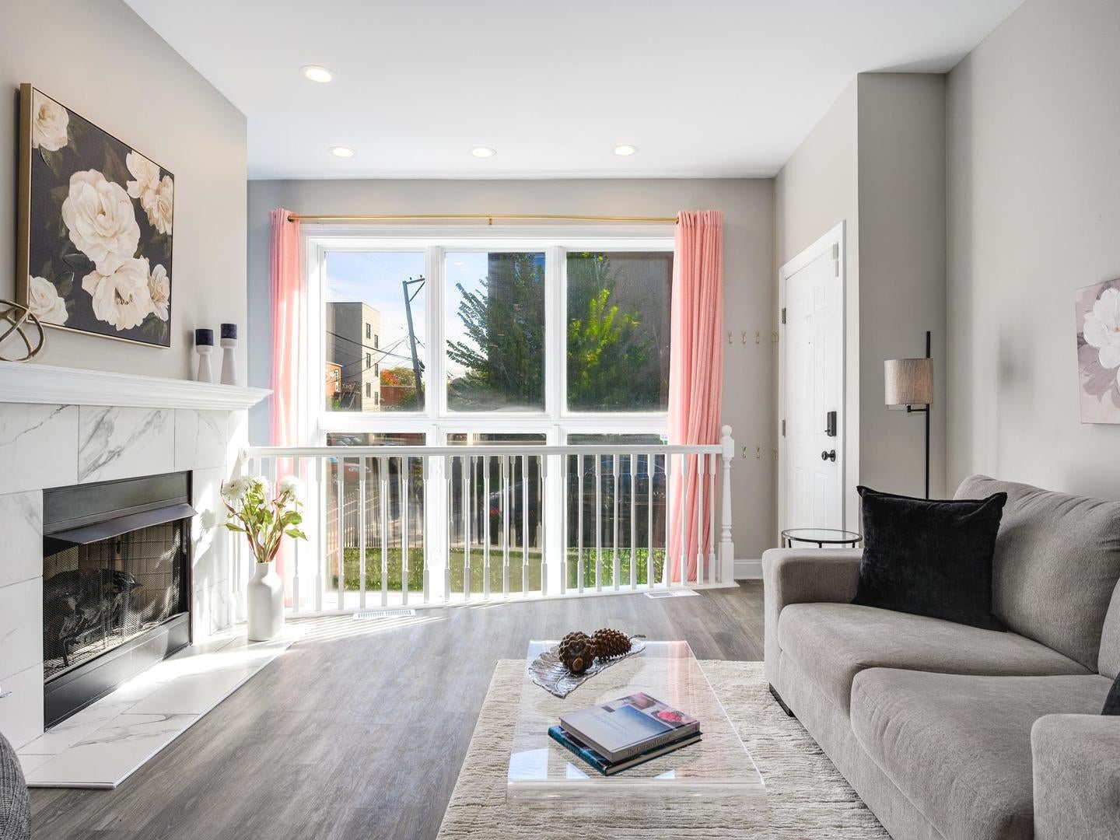
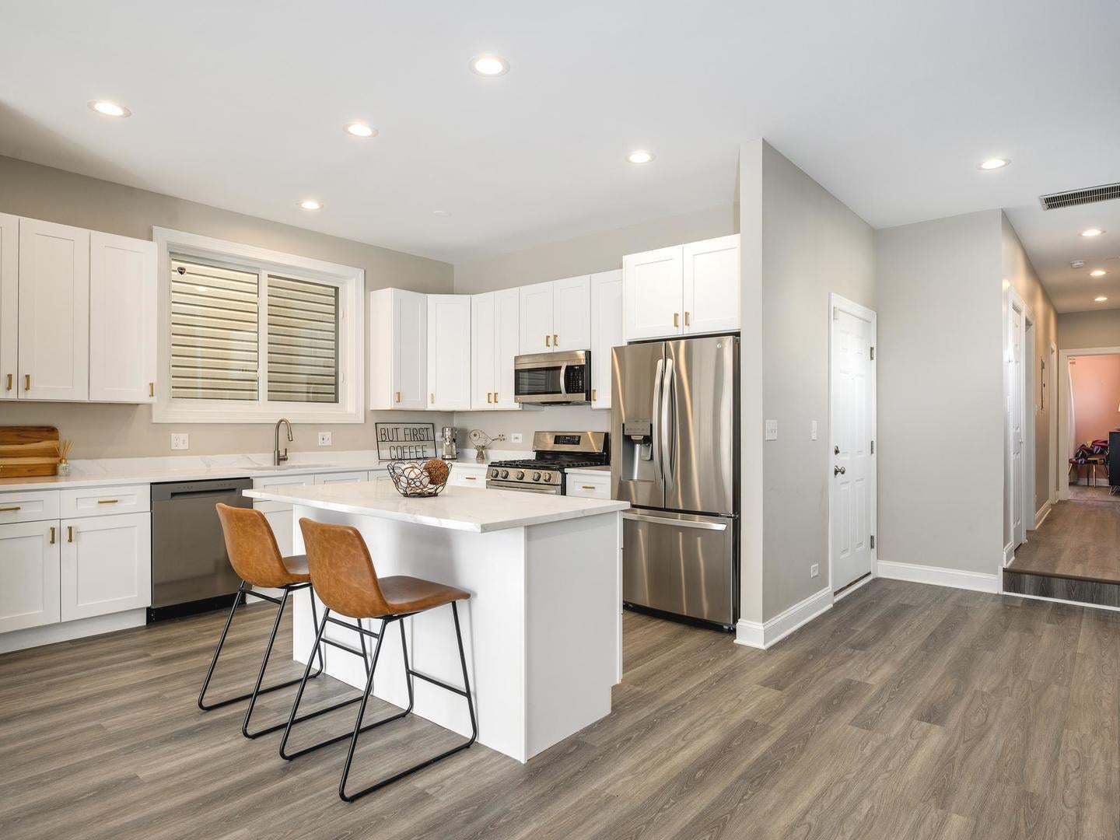
Move right into this modern and renovated Duplex Down in the heart of Tri-Taylor. This stunning home offers 3 bedrooms and 3 bathrooms in its spacious 1800 square feet. The chef inspired kitchen features sleek quartz countertops, premium stainless steel appliances, and an oversized island designed for hosting. The primary suite serves as a true sanctuary, complete with a generous walk-in closet and a spa like ensuite with an oversized walk in shower, and has radiant heated floors for ultimate comfort. The 3rd bedroom could easily double as an office, great for WFH since it's on the lower level. The open concept layout flows effortlessly onto two distinct private outdoor areas, a balcony for morning coffee and a spacious patio for evening relaxation. Complete with a coveted heated garage space, this home is a standout investment in one of Chicago's most dynamic and evolving corridors near the groundbreaking "1901 Project". That is a $7 billion transformation set to bring elite retail and entertainment to the United Center area. This location offers incredible growth potential and is an easy walk to Whitney Young Magnet High School.

Save
Ask
Tour
Hide
Share
Listing Snapshot
Price 
$499,900
Days On Site 
6 Days
Bedrooms 
3
Inside Area (SqFt) 
1,800 sqft
Total Baths 
3
Full Baths 
3
Partial Baths 
N/A
Lot Size 
N/A
Year Built 
2002
MLS® Number 
12781110
Status 
Active
Property Tax 
$4,990
HOA/Condo/Coop Fees 
$230 monthly
Sq Ft Source 
Estimated
Friends & Family
Recent Activity
21 hours agoListing updated with changes from the MLS®
21 hours agoStatus changed to Active
6 days agoListing first seen on site
General Features
Attached Garage 
Yes
Garage 
Yes
Garage Spaces 
1
Number Of Stories 
4
Parking 
Garage Door OpenerHeated GarageOtherAttachedGarage
Parking Spaces 
1
Pets 
Cats OKDogs OK
Property Sub Type 
Condominium
Sewer 
Public Sewer
Water Source 
Public
Interior Features
Appliances 
RangeMicrowaveDishwasherRefrigeratorWasherDryerDisposalStainless Steel Appliance(s)
Basement 
FinishedFull
Cooling 
Central Air
Fireplace 
Yes
Fireplace Features 
Living RoomGas LogGas Starter
Fireplaces 
1
Heating 
Natural GasForced AirRadiant Floor
Interior 
Walk-In Closet(s)
Laundry Features 
Main LevelWasher HookupIn UnitLaundry Closet
Bedroom 2 
Dimensions - 15X10Level - Main
Bedroom 3 
Dimensions - 11X8Level - Lower
Bedroom 4 
Dining Room 
Dimensions - COMBOLevel - Main
Family Room 
Dimensions - 18X16Level - Lower
Kitchen 
Dimensions - 13X12Level - MainDescription - Eating Area-Table Space,Island,Custom Cabinetry,Updated Kitchen
Laundry 
Dimensions - 4X8Level - Lower
Living Room 
Dimensions - 31X15Level - Main
Master Bedroom 
Dimensions - 13X10Level - Main
Terrace 
Dimensions - 15X8Level - Lower
Walk In Closet 
Dimensions - 6X5Level - Main
Save
Ask
Tour
Hide
Share
Exterior Features
Construction Details 
Brick
Exterior 
Balcony
Fencing 
Fenced
Patio And Porch 
Patio
Community Features
Association Fee 
$230.0
Association Fee Frequency 
Monthly
MLS Area 
CHI - Near West Side
School District 
Marshall Metropolitan High Schoo
Township 
West Chicago
Schools
School District
Marshall Metropolitan High Schoo
Elementary School
Dett Elementary School
Middle School
Dett Elementary School
High School
Marshall Metropolitan High Schoo
Listing Courtesy of MRED as distributed by MLS Grid of Compass


Based on information submitted to the MLS GRID as of 2026-10-16 02:17 AM UTC. All data is obtained from various sources and may not have been verified by broker or MLS GRID. Supplied Open House Information is subject to change without notice. All information should be independently reviewed and verified for accuracy. Properties may or may not be listed by the office/agent presenting the information.
Last checked: 2026-10-16 02:17 AM UTC
MRED DMCA Copyright Information Copyright © 2026 Midwest Real Estate Data LLC. All rights reserved.

Neighborhood & Commute
Source: Walkscore
Disclosure: Community information and market data powered by Constellation Data Labs. Information is deemed reliable but not guaranteed.
Save
Ask
Tour
Hide
Share