
Search Homes for Sale in Chicago’s Western Suburbs
20032 S SYCAMORE DriveFrankfort, IL 60423
Mortgage Calculator
Monthly Payment (Est.)
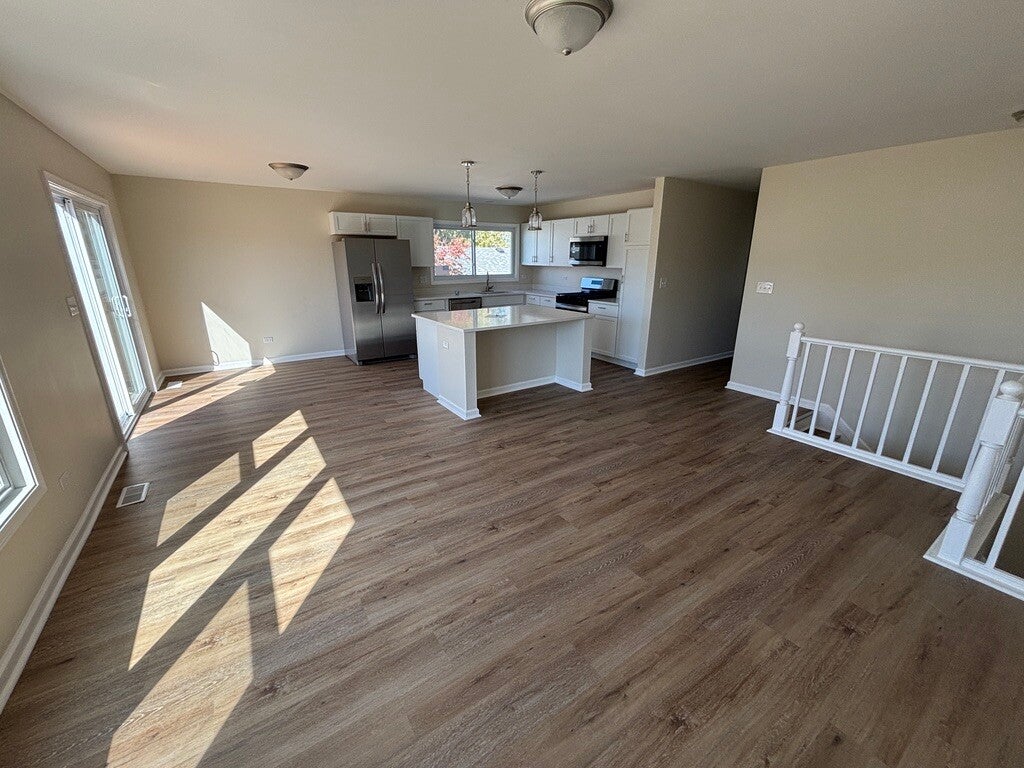
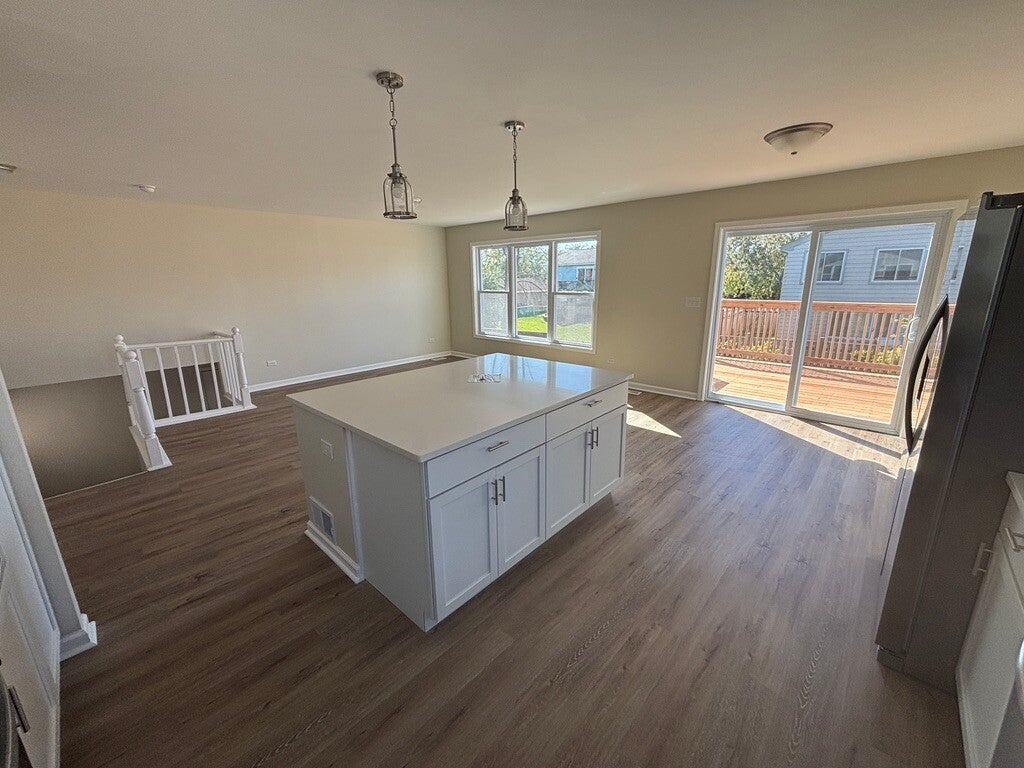
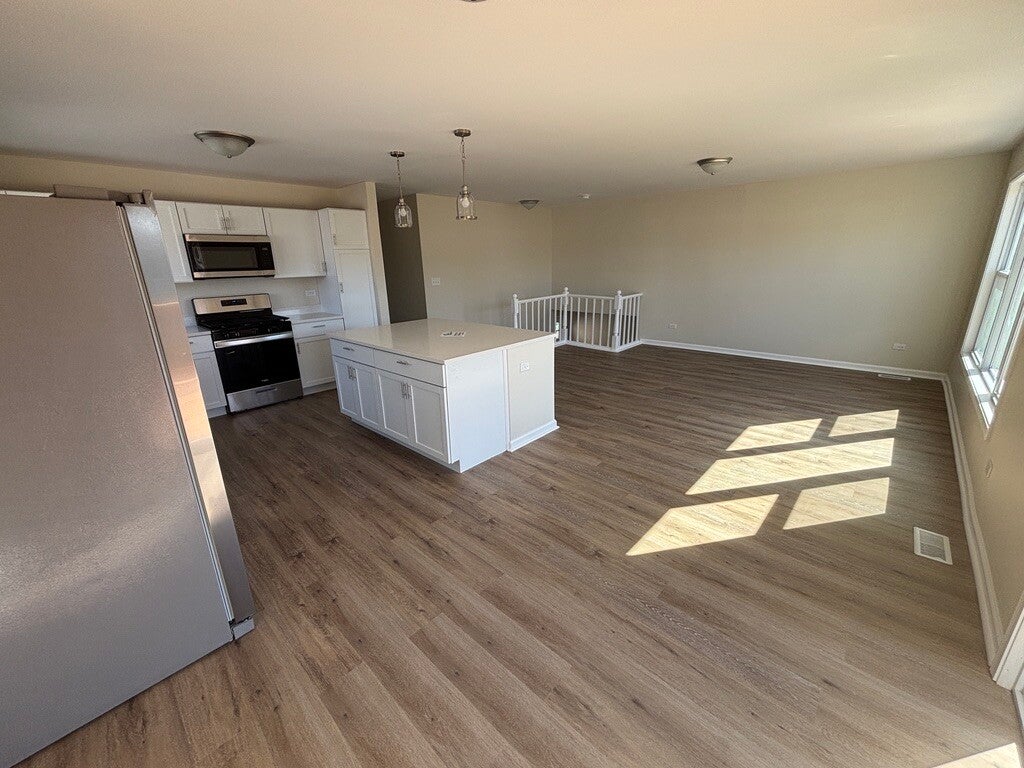
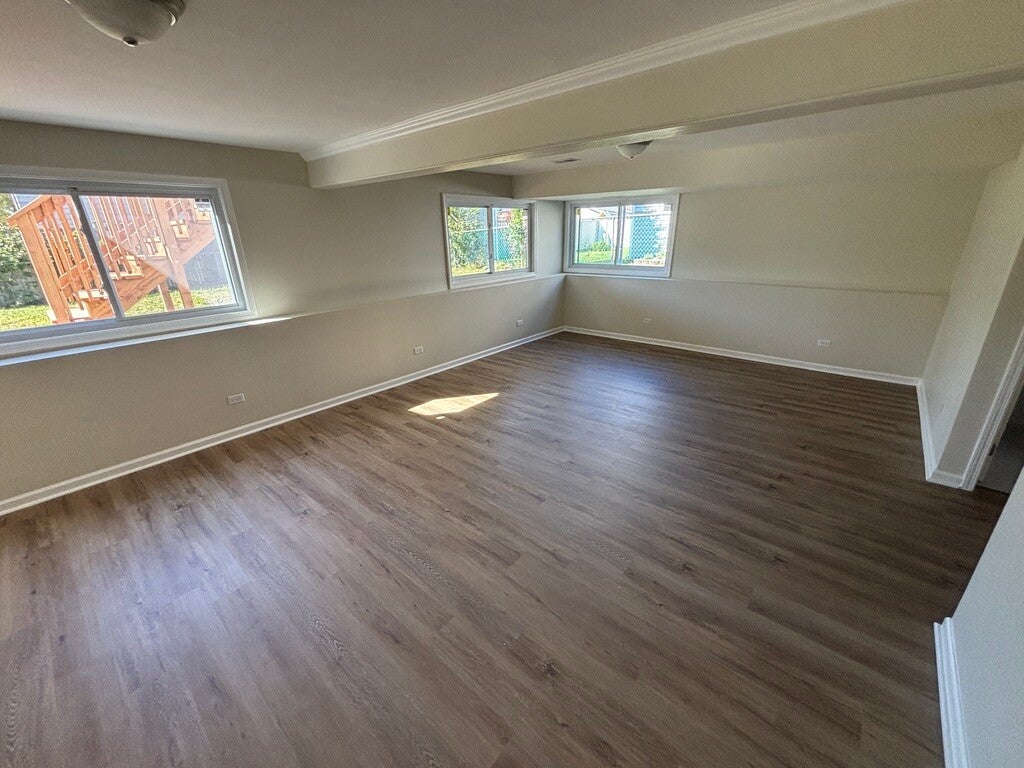
Enter an interest rate to see your estimated monthly payment.Beautifully renovated 5-bedroom, 3-full-bathroom split-level home offering approximately 3,000 square feet of finished living space in Frankfort Square! This spacious home has been extensively updated and features a bright, open floor plan with luxury vinyl plank flooring, fresh neutral paint, and modern finishes throughout. The stunning kitchen features white shaker-style cabinetry, quartz countertops, stainless steel appliances, a large center island, and updated pendant lighting. The open-concept living and dining areas offer abundant natural light and direct access to a large elevated deck, perfect for outdoor entertaining. The finished lower level features an expansive family room, additional bedrooms, and flexible living space ideal for a home office, recreation room, or guest accommodations. All three full bathrooms have been updated with modern vanities, fixtures, and beautiful tile flooring. Additional highlights include a detached 2-car garage, extended driveway, covered rear patio, spacious backyard, and additional storage space. Conveniently located near shopping, dining, parks, and major roadways. This move-in-ready rental offers the space, updates, and functionality you've been looking for. Schedule your private showing today!
| 19 hours ago | Listing updated with changes from the MLS | |
| a week ago | Status changed to Active | |
| 2 weeks ago | Price changed to $3,695 | |
| 4 weeks ago | Listing first seen on site |

Based on information submitted to the MLS GRID as of 2026-11-05 12:35 PM UTC. All data is obtained from various sources and may not have been verified by broker or MLS GRID. Supplied Open House Information is subject to change without notice. All information should be independently reviewed and verified for accuracy. Properties may or may not be listed by the office/agent presenting the information.
Last checked: 2026-11-05 12:35 PM UTC
MRED DMCA Copyright Information Copyright © 2026 Midwest Real Estate Data LLC. All rights reserved.
Did you know? You can invite friends and family to your search. They can join your search, rate and discuss listings with you.