
324 Birchwood LaneDeKalb, IL 60115
Mortgage Calculator
Monthly Payment (Est.)
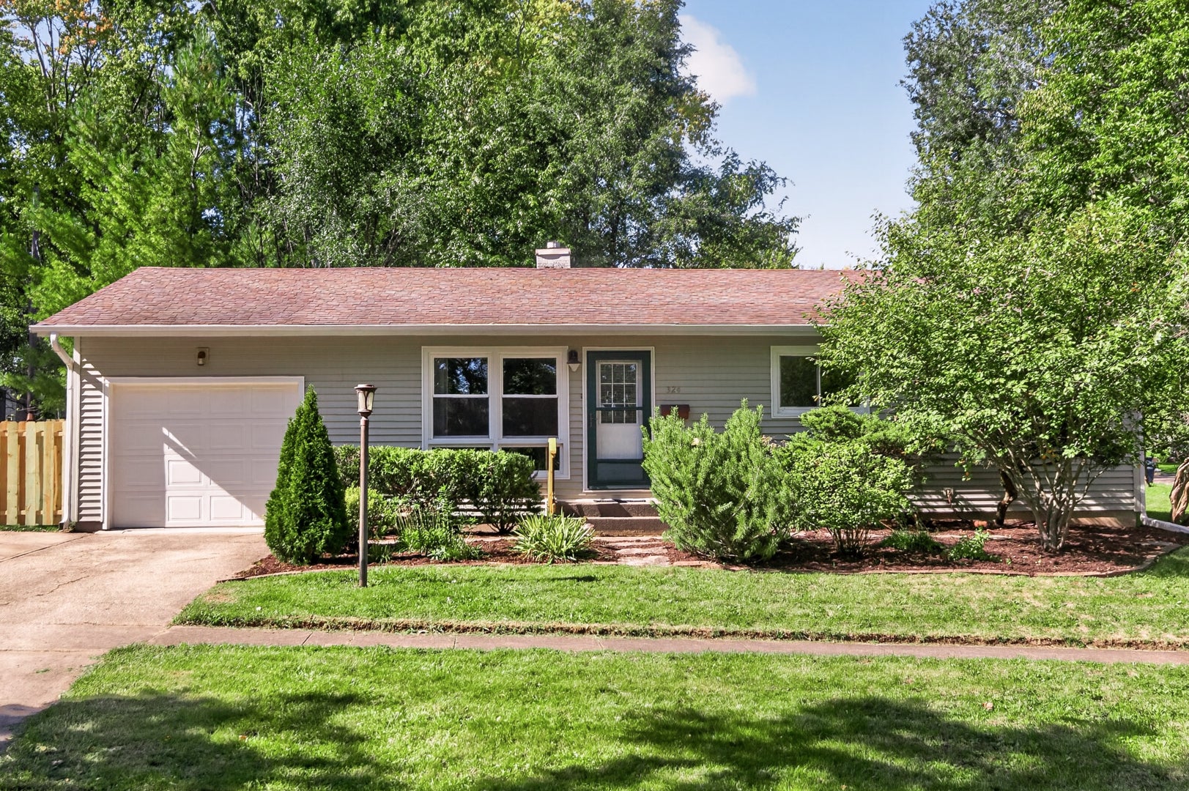
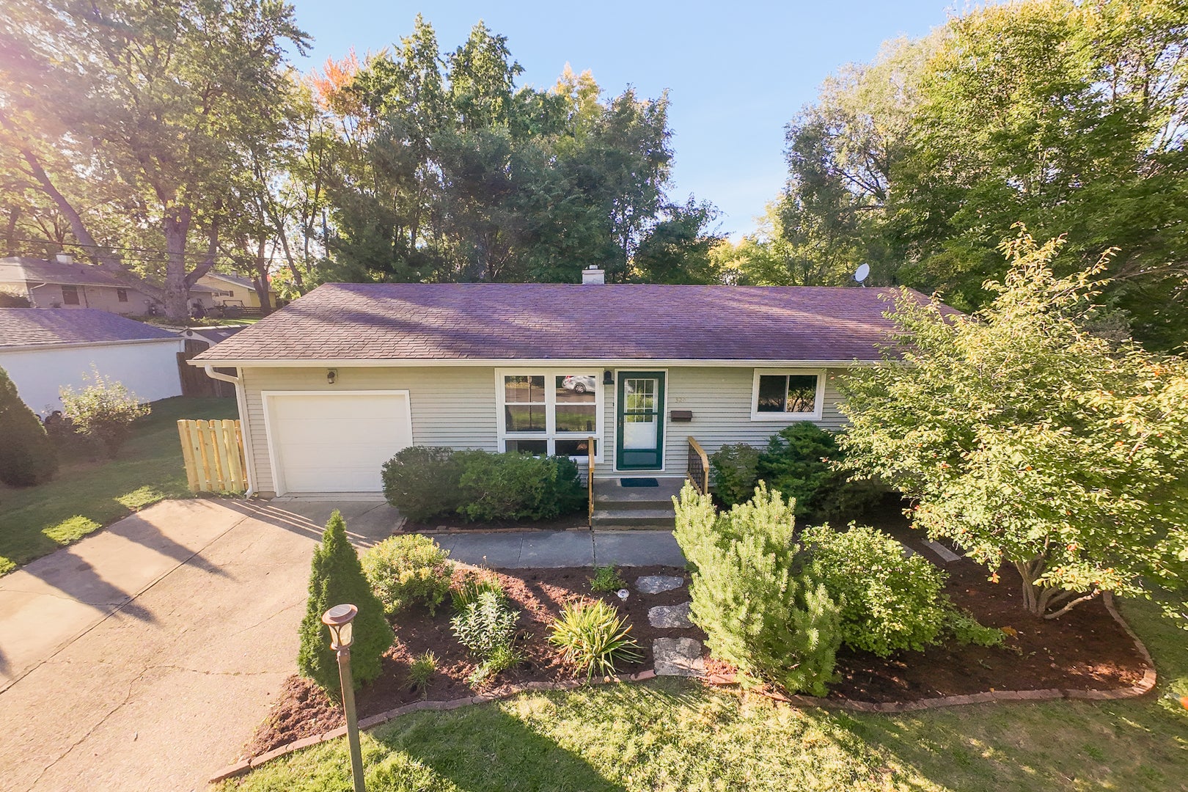
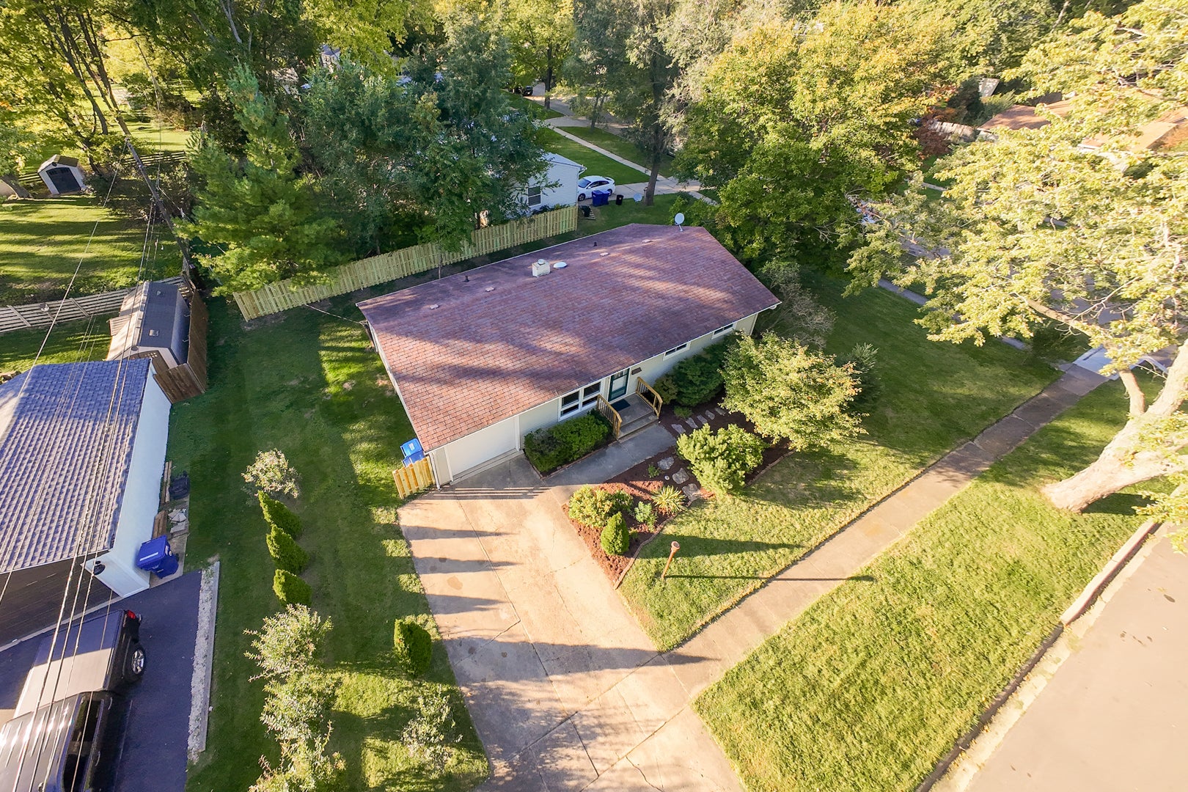
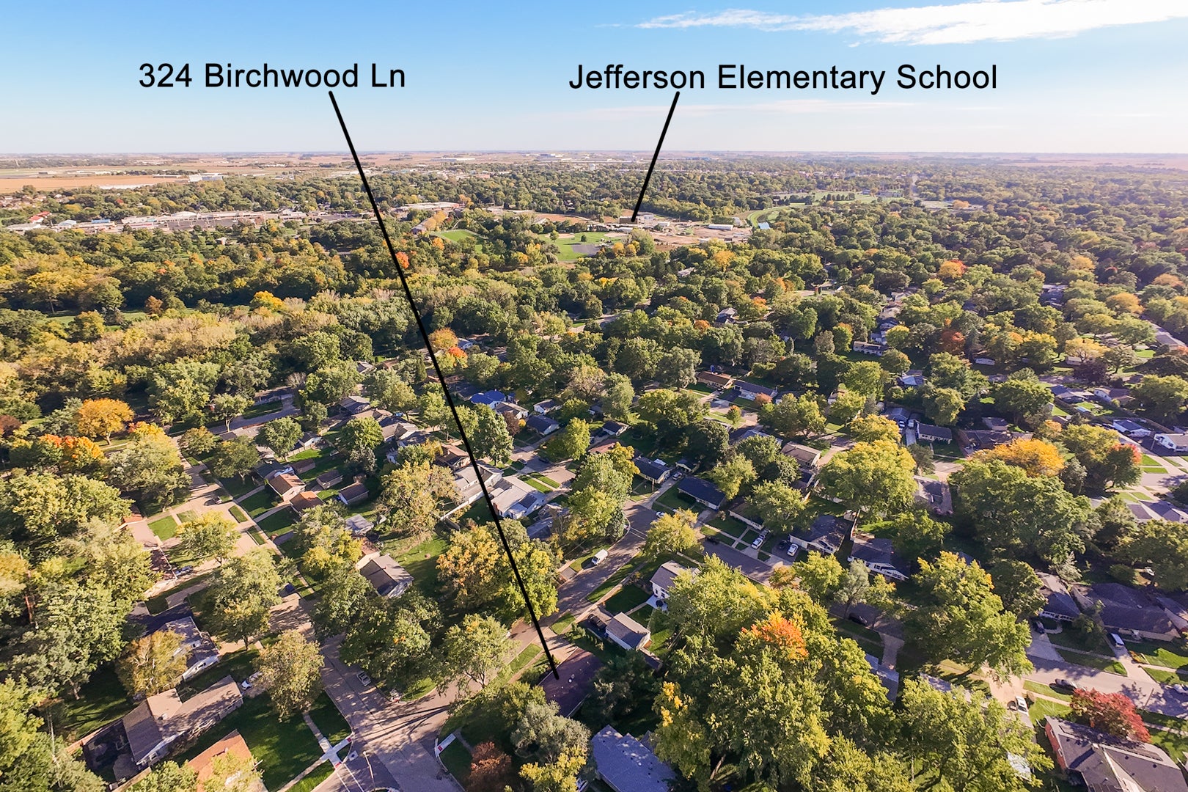
Enter an interest rate to see your estimated monthly payment.Welcome Home to 324 Birchwood! Completely Refurbished Ranch in Desirable Tilton Park. Get ready to fall in love with this beautifully refurbished 1960s ranch, where classic charm meets modern updates! Located on a desirable corner lot in Tilton Park, this move-in-ready home offers 3 bedrooms, 1.5 bathrooms, a spacious one-car garage, and a full finished basement with plenty of possibilities. Mature trees add character to the setting, while Hopkins Park, the pool, and playgrounds are all within easy walking distance. Looking for a little extra privacy? The owner is willing to enclose the yard for an additional $2,000! This home has undergone an extensive renovation coordinated by a professional remodeling contractor, with work completed by professional tradespeople. From the welcoming exterior to the refreshed interior, major improvements have been made throughout. Step inside and discover a remodeled kitchen that steals the show! Walls were taken down to the studs, new wiring was installed, and the space was transformed with beautiful quartz countertops and an impressive lineup of appliances, including a dishwasher, disposal, gas range with air-fry function, microwave, and refrigerator. The appliances include factory warranties, giving you added peace of mind. Throughout the home, you'll find easy-care vinyl plank flooring, fresh paint, and updated lighting that create a clean, refreshed feel. The bathroom features updated plumbing fixtures, sinks, faucets, and vanity. Downstairs, the basement has been given new life with old paneling removed, moisture-resistant drywall, updated wiring and lighting, and fresh primer and paint. Sealed concrete floors offer a clean, practical space ready for your ideas. The improvements go well beyond the cosmetic! Enjoy maintenance-free vinyl siding, aluminum soffits and fascia, updated gutters and downspouts, and vinyl low-E Thermopane windows. The roof features fiberglass laminate shingles with useful life remaining. Major mechanical and electrical updates include a high-efficiency gas furnace, central air-conditioning condenser, upgraded electrical service, a 100-amp main panel, new circuits, grounded outlets, AFCI/GFCI protection, and updated safety alarms. The heating and cooling systems were professionally inspected and serviced and were operating within manufacturer specifications at the time of service. The newly created laundry area adds even more convenience, featuring updated plumbing, dedicated electrical circuits, a laundry sink and vanity, a Maytag washer with factory warranty, and a newer electric dryer with new aluminum venting. Additional improvements include foam insulation at the box framing, attic insulation to approximately R-38, a treated-wood shadowbox privacy fence, trimmed trees and shrubs, and a rear-yard swale. With extensive updates, refreshed living spaces, and improvements throughout, 324 Birchwood is ready for its next chapter. Enjoy the convenience of one-level living, the flexibility of a full basement, and a location close to parks and recreation. If you're looking for a home where much of the hard work has already been done, this Tilton Park ranch deserves a spot at the top of your list! Come see all that 324 Birchwood has to offer! --
| 2 hours ago | Listing updated with changes from the MLS® | |
| yesterday | Listing first seen on site |

Based on information submitted to the MLS GRID as of 2026-10-10 11:54 PM UTC. All data is obtained from various sources and may not have been verified by broker or MLS GRID. Supplied Open House Information is subject to change without notice. All information should be independently reviewed and verified for accuracy. Properties may or may not be listed by the office/agent presenting the information.
Last checked: 2026-10-10 11:54 PM UTC
MRED DMCA Copyright Information Copyright © 2026 Midwest Real Estate Data LLC. All rights reserved.
Did you know? You can invite friends and family to your search. They can join your search, rate and discuss listings with you.