
Search Homes for Sale in Chicago’s Western Suburbs
2304 Sandy Creek Drive 0Algonquin, IL 60102
Mortgage Calculator
Monthly Payment (Est.)
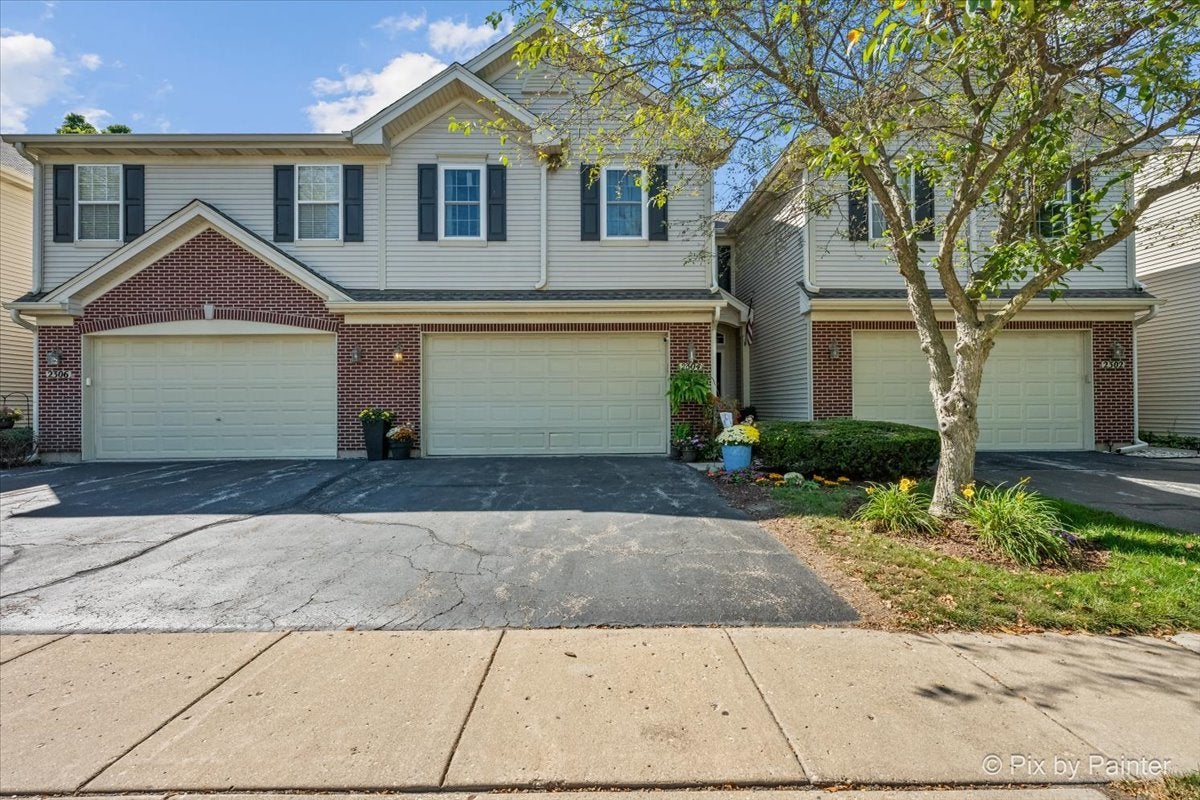
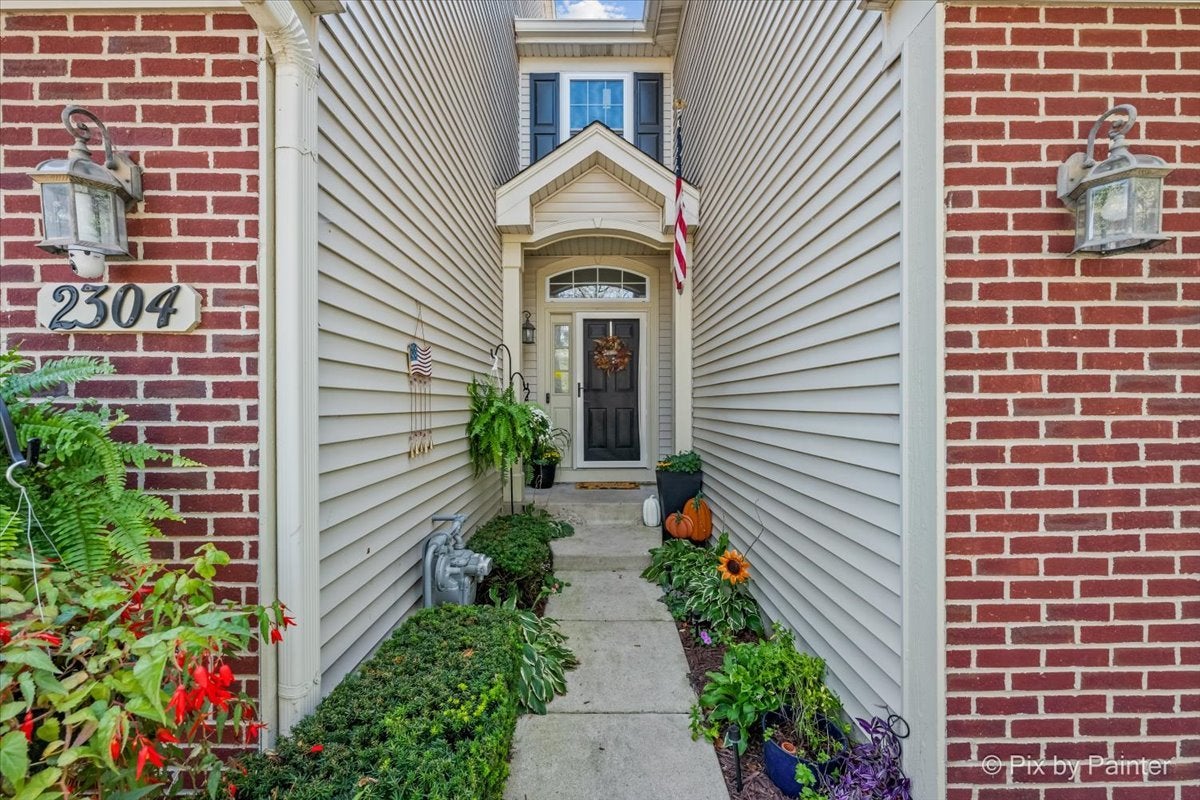
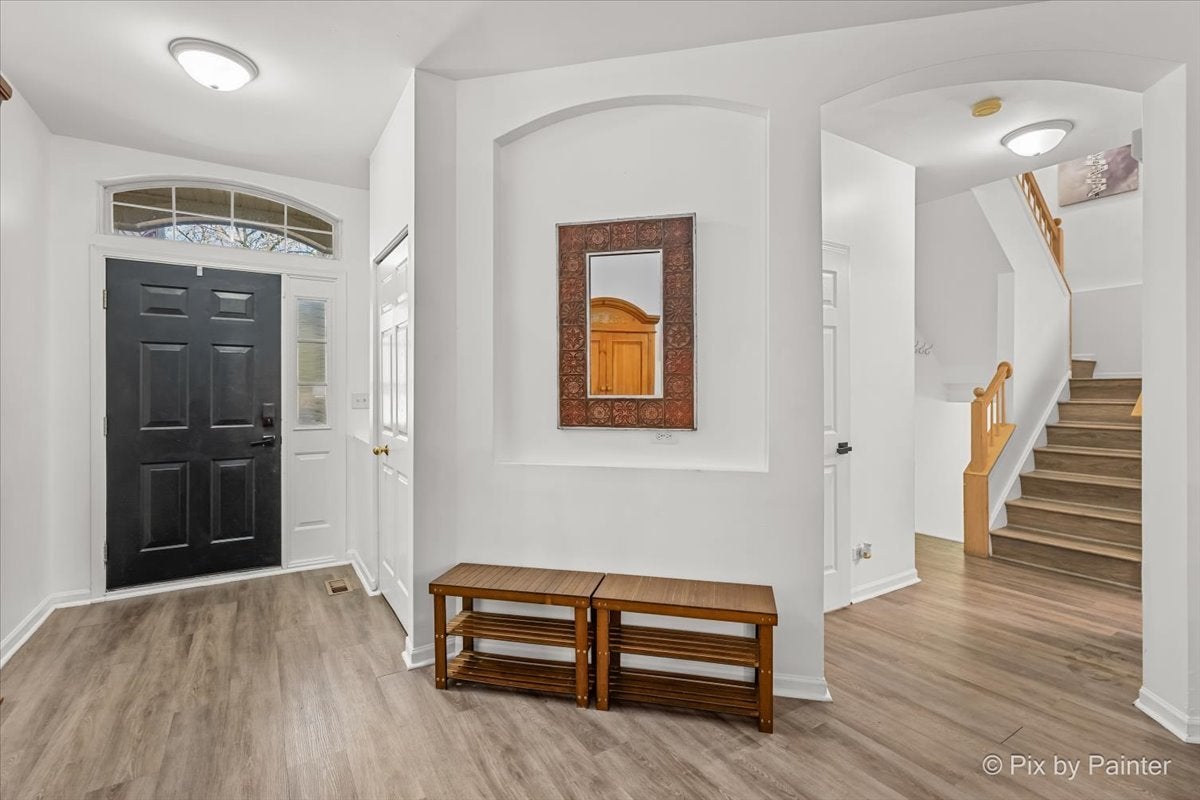
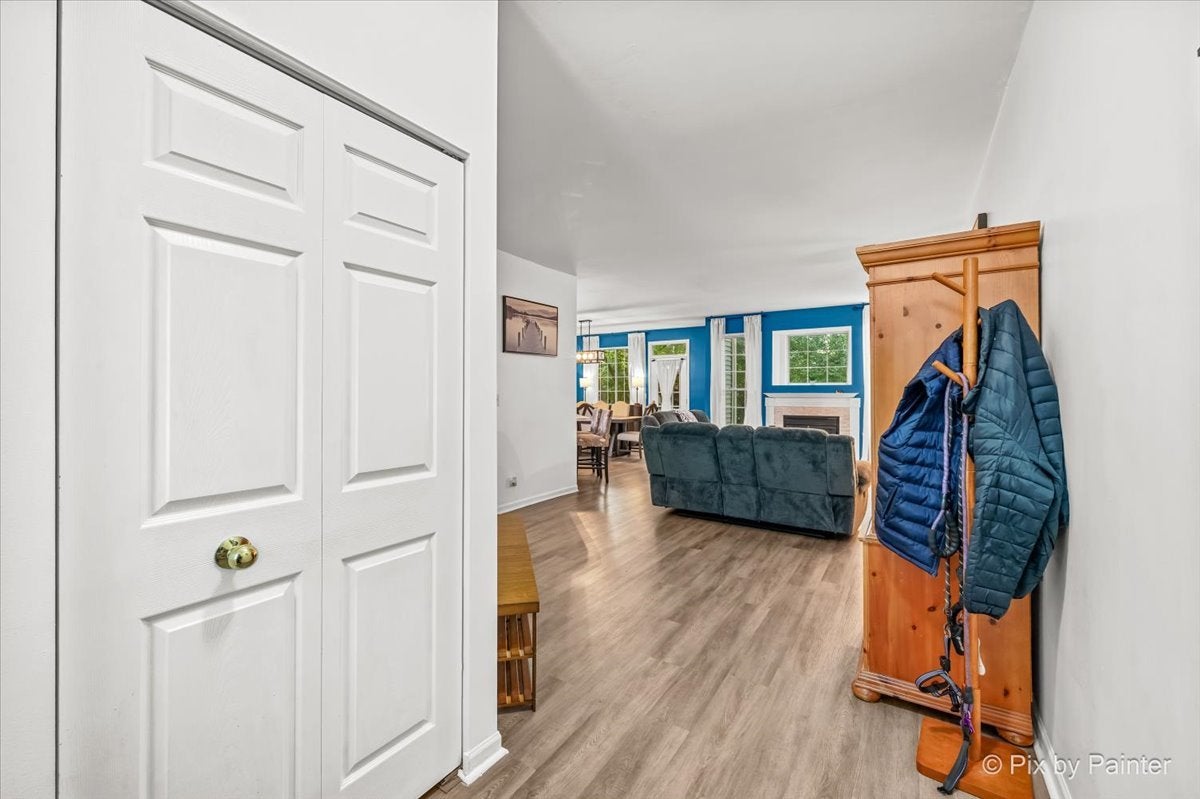
Enter an interest rate to see your estimated monthly payment.SELLER CREDIT AVAILABLE WITH AN ACCEPTABLE OFFER! QUICK CLOSING POSSIBLE! Seller is willing to consider a credit toward buyer's closing costs or an interest rate buydown, providing additional flexibility for buyers. Welcome home! This spacious 3-bedroom, 2.5-bath home has so much to offer, including a versatile loft, oversized primary suite, and full unfinished basement. Step inside to 9-foot ceilings, new LVP flooring, and an open layout that makes the main level feel bright and inviting. The living room features a cozy gas fireplace and flows into the dining area and kitchen with newer stainless-steel appliances. Most of the home has also been freshly painted. Upstairs, you'll love the high ceilings and spacious loft, perfect for a home office, additional living area, or whatever extra space you need. The oversized primary suite offers a HUGE walk-in closet and private bath with a soaking tub, separate shower, dual sinks, and private water closet. Two additional bedrooms feature vaulted ceilings, with another full bath nearby. Convenient second-floor laundry with washer and dryer makes everyday living a little easier. Step outside to enjoy your private patio, or bring your ideas to life in the full unfinished basement, offering plenty of storage and potential for future finished space. Additional highlights include new energy-efficient second-floor windows with a transferable warranty and a garage already equipped with an EV charger. With generous living space, thoughtful updates, and a comfortable layout, this home offers a wonderful opportunity for its next owner. Investor-friendly, with an existing VA loan with a 5.5 interest rate may also be assumable, subject to loan servicer approval and buyer qualification. Schedule your private showing today!
| a week ago | Listing updated with changes from the MLS | |
| a week ago | Status changed to Active Under Contract | |
| 3 weeks ago | Price changed to $358,000 | |
| 4 weeks ago | Listing first seen on site |

Based on information submitted to the MLS GRID as of 2026-11-08 07:29 AM UTC. All data is obtained from various sources and may not have been verified by broker or MLS GRID. Supplied Open House Information is subject to change without notice. All information should be independently reviewed and verified for accuracy. Properties may or may not be listed by the office/agent presenting the information.
Last checked: 2026-11-08 07:29 AM UTC
MRED DMCA Copyright Information Copyright © 2026 Midwest Real Estate Data LLC. All rights reserved.