
Search Homes for Sale in Chicago’s Western Suburbs
52 Kloe Lane 52Sycamore, IL 60178
Mortgage Calculator
Monthly Payment (Est.)
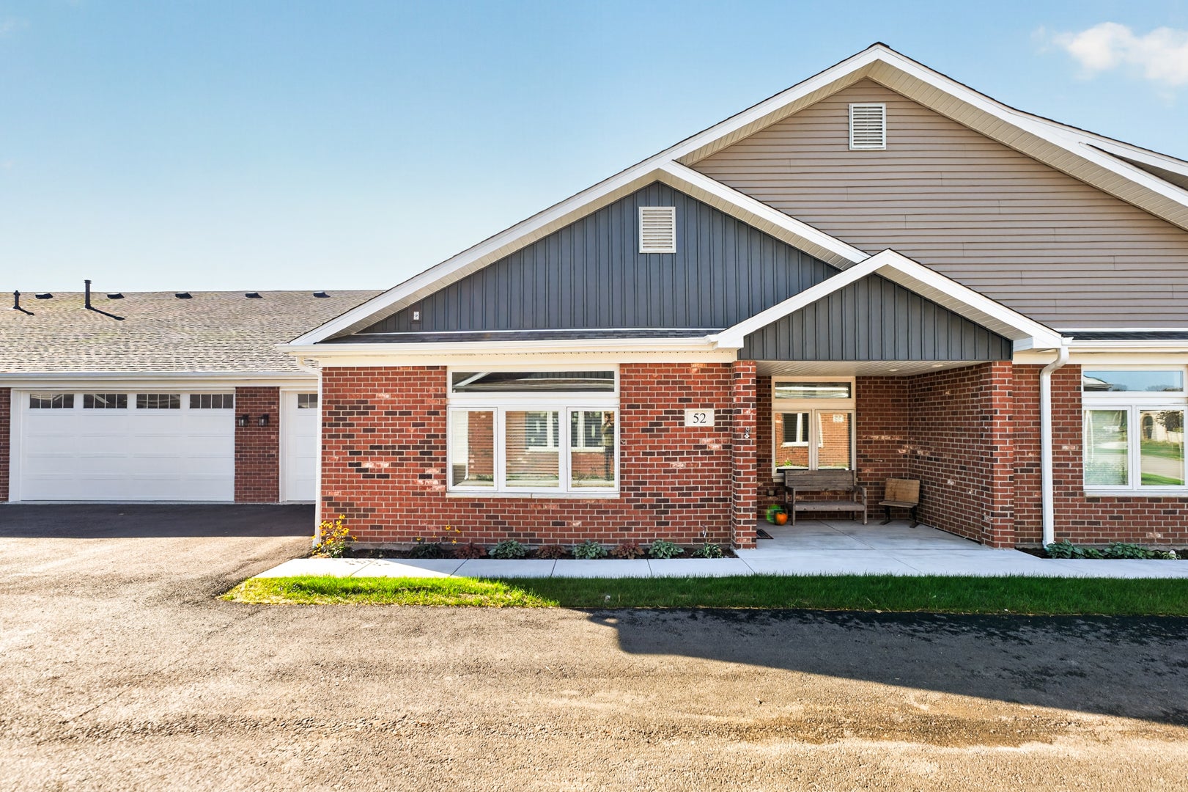
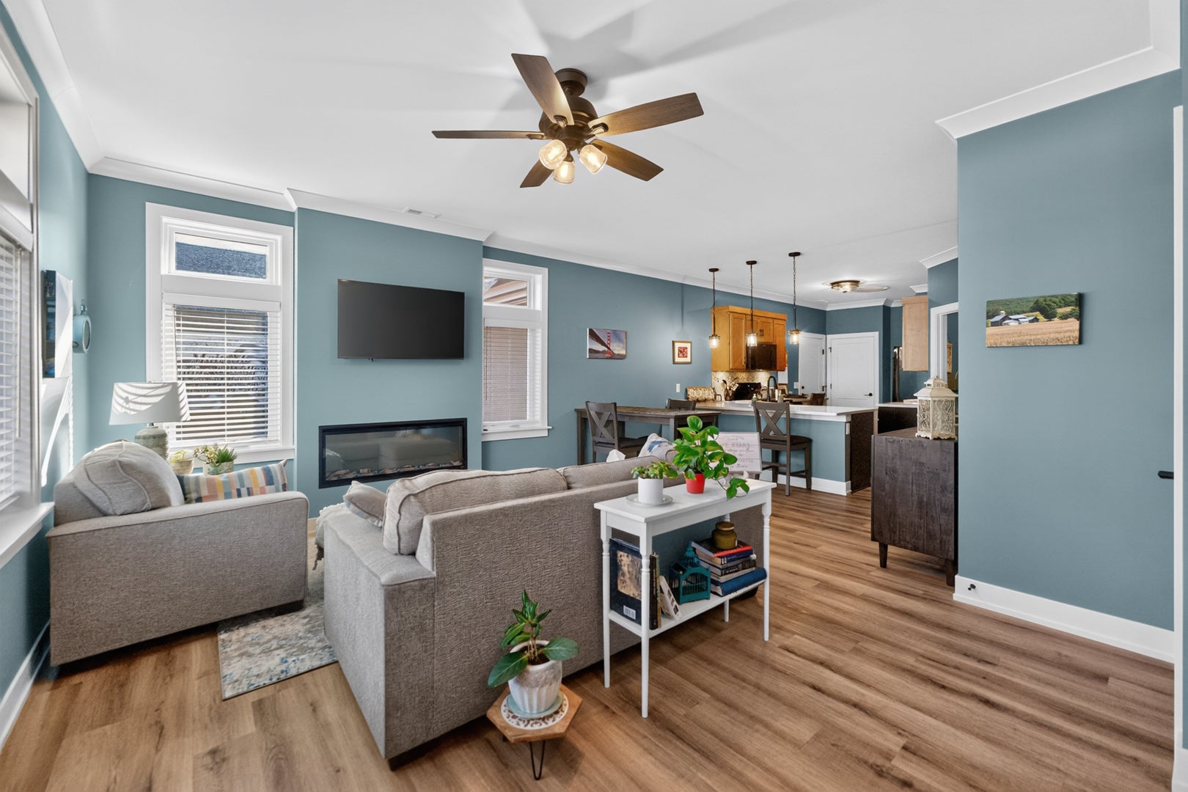
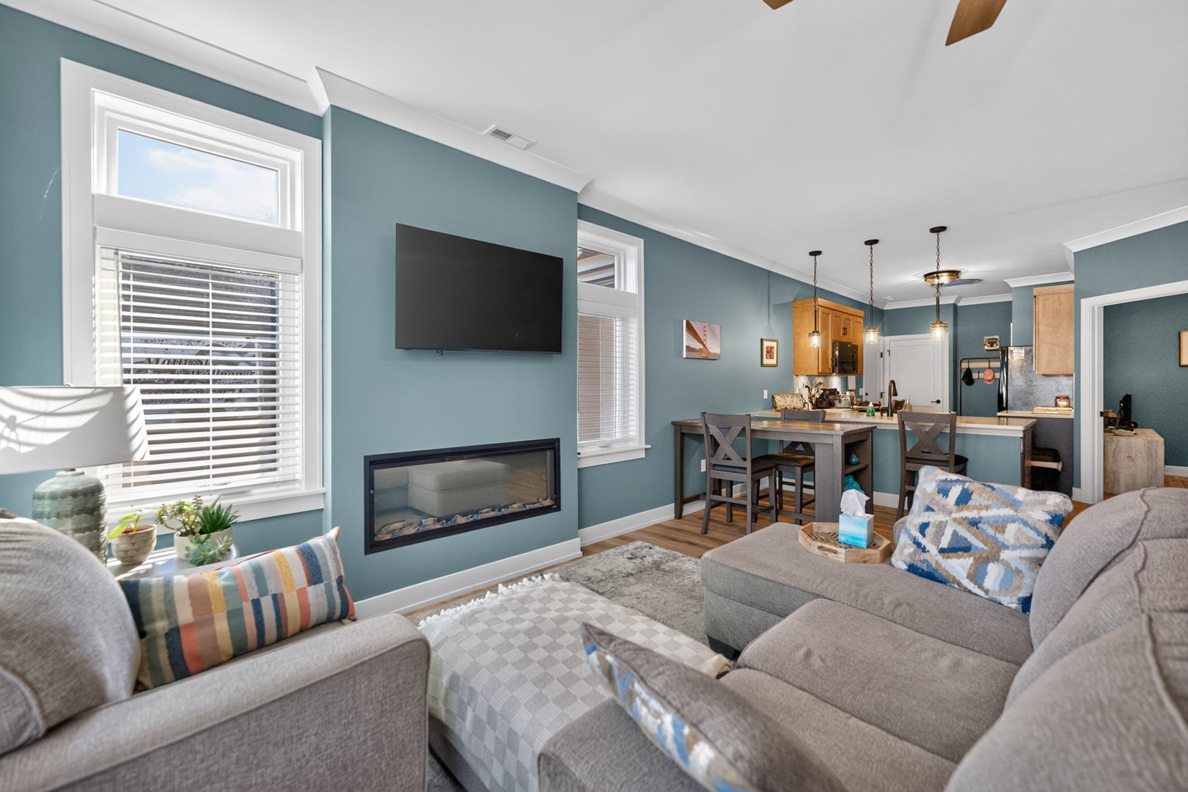
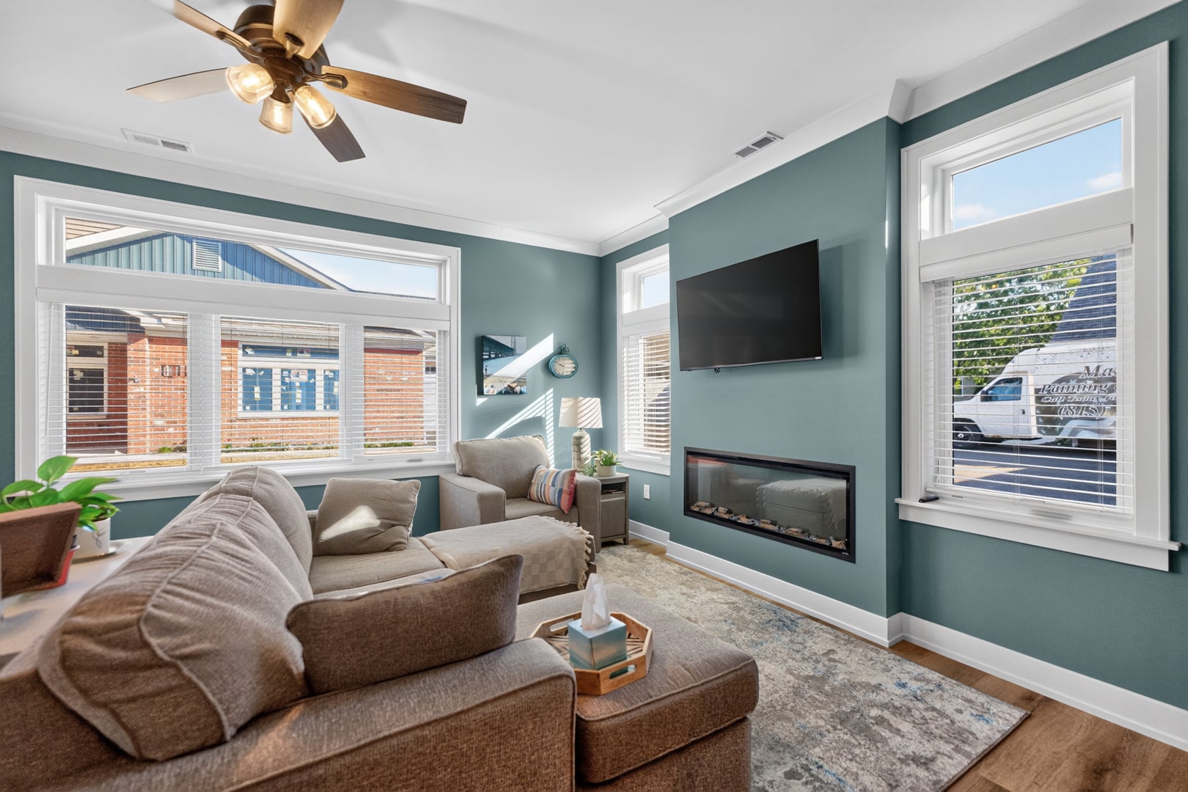
Enter an interest rate to see your estimated monthly payment.Move-In Ready in Old Mill Park 55+ Community! Discover quality craftsmanship and effortless living in this beautifully appointed 1-bedroom plus office, 1.5-bath ranch condo that includes so many builder upgrades. Thoughtfully designed with attention to detail, this home showcases beautiful millwork, luxury vinyl plank flooring throughout, and quality finishes. The inviting living area features a stunning electric fireplace, creating a warm and welcoming focal point. The beautifully designed kitchen features high-quality Brakur Custom Cabinetry, quartz countertops, and sleek black plumbing fixtures offering timeless craftsmanship and exceptional functionality. A versatile office provides the perfect space for working from home, hobbies, or a quiet retreat. The spacious primary suite offers a private bath complete with both a relaxing soaker bathtub and a separate shower, providing the perfect combination of comfort and convenience. An additional half bath is ideal for guests. Enjoy the ease of low-maintenance, one-level living without sacrificing quality or style. The lifestyle at Old Mill Park is just as impressive as the home itself! Residents enjoy access to an exceptional community clubhouse featuring a spacious clubroom with coffee bar and kitchenette, billiards room, fitness studio, yoga studio, and indoor pickleball court. The amenities continue outdoors with pickleball courts, bocce ball, shuffleboard, a beautiful botanical garden, stone gazebo, and a cozy fireside screened-in patio. A dedicated Lifestyle Director coordinates a variety of activities, social events, and outings, creating endless opportunities to connect with neighbors and enjoy an active, engaging lifestyle. Experience the perfect combination of quality craftsmanship, comfortable living, and resort-style amenities. More than just a home, it's a lifestyle!
| 15 hours ago | Listing updated with changes from the MLS® | |
| 16 hours ago | Status changed to Active | |
| 6 days ago | Listing first seen on site |

Based on information submitted to the MLS GRID as of 2026-10-14 08:29 PM UTC. All data is obtained from various sources and may not have been verified by broker or MLS GRID. Supplied Open House Information is subject to change without notice. All information should be independently reviewed and verified for accuracy. Properties may or may not be listed by the office/agent presenting the information.
Last checked: 2026-10-14 08:29 PM UTC
MRED DMCA Copyright Information Copyright © 2026 Midwest Real Estate Data LLC. All rights reserved.