O'Neil Property Group

Search Homes for Sale in Chicago’s Western Suburbs

Save
Ask
Tour
Hide
Share
$3,800
5 Days On Site

5 River Row 0
Ottawa, IL 61350

For Rent|Residential Lease|Active
2
Beds
4
Total Baths
2
Full Baths
2
Partial Baths
1,589
SqFt
$2
/SqFt
2011
Built
Subdivision:
Heritage Harbor
County:
LaSalle
Listing Courtesy of MRED as distributed by MLS Grid of Homesmart Realty Group IL
5 River Row 05 River Row 05 River Row 05 River Row 0
Save
Ask
Tour
Hide
Share

Mortgage Calculator

Monthly Payment (Est.)

Enter an interest rate to see your estimated monthly payment.
Calculator powered by Showcase IDX, a Constellation1 Company. Copyright ©2026 Information is deemed reliable but not guaranteed.

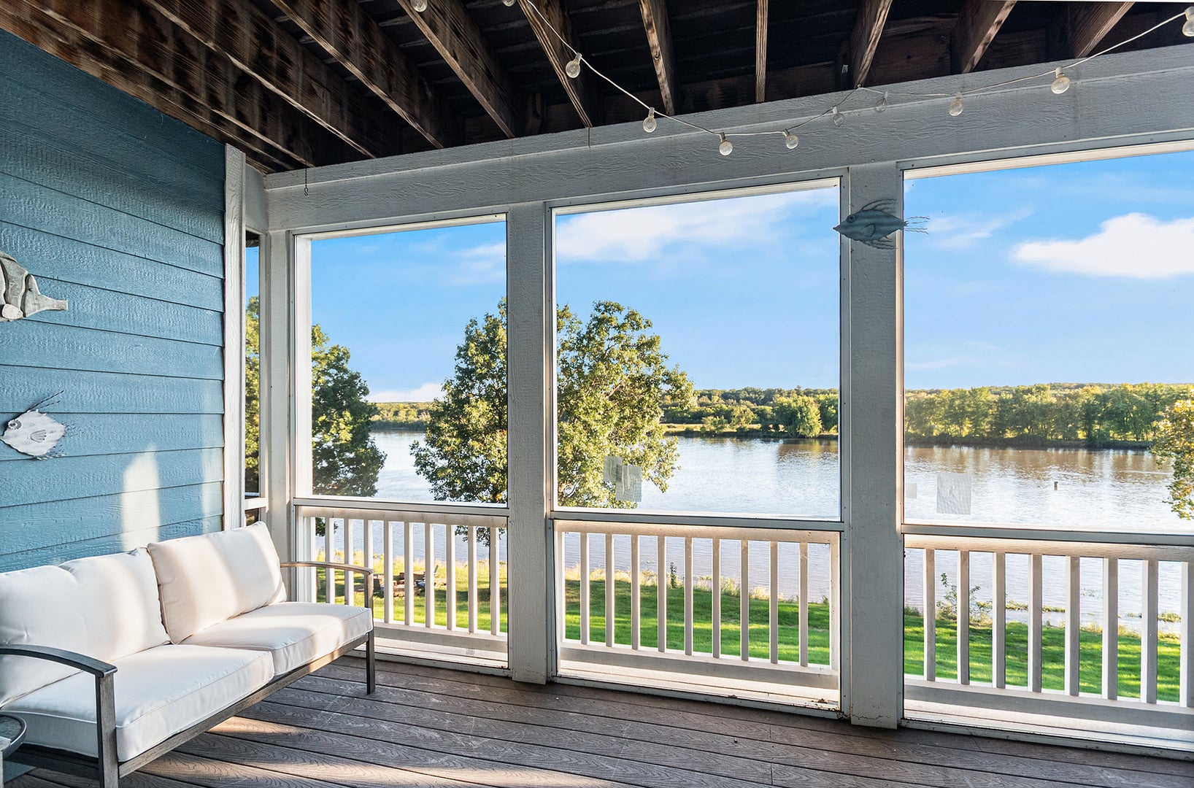
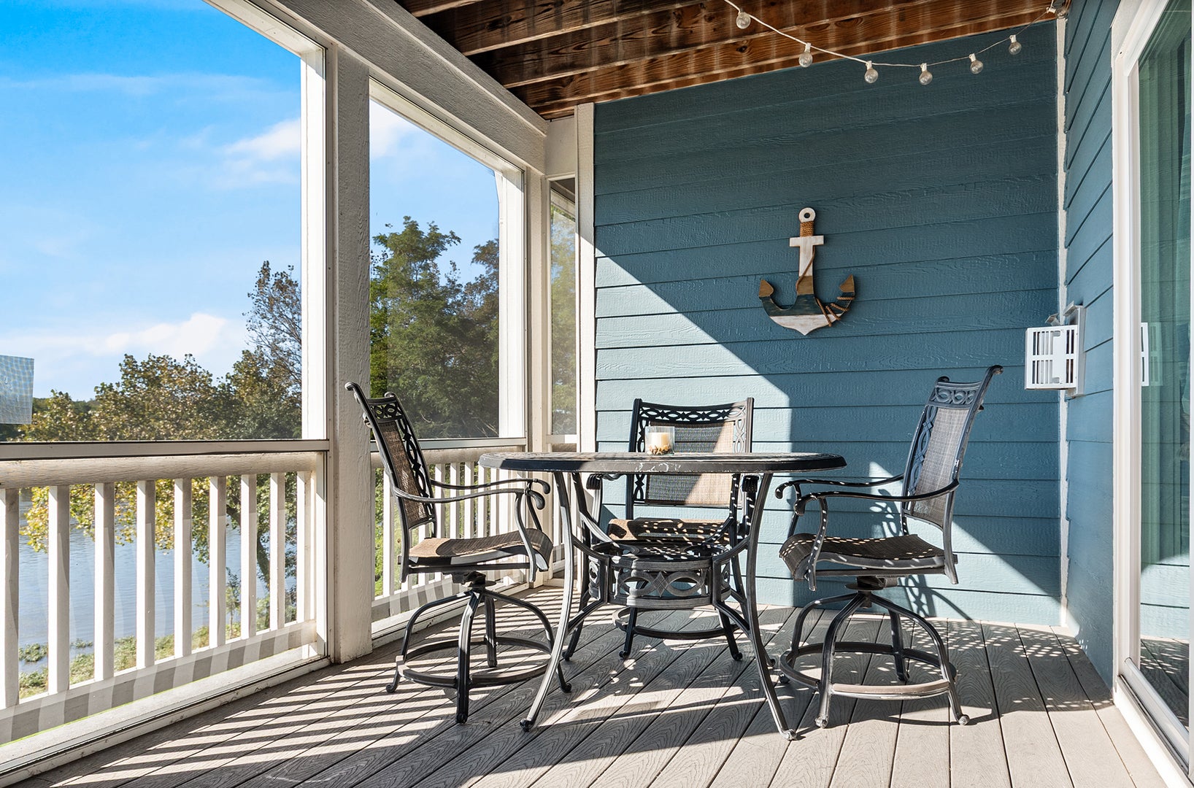
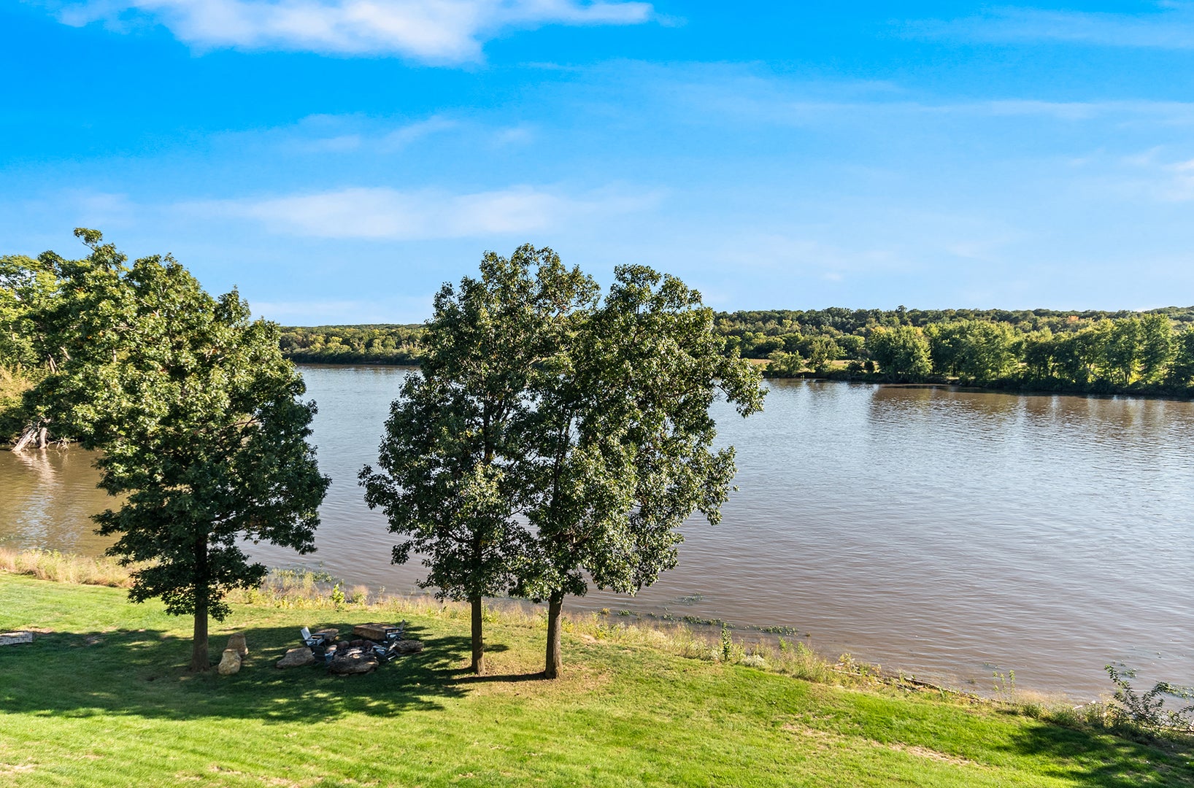
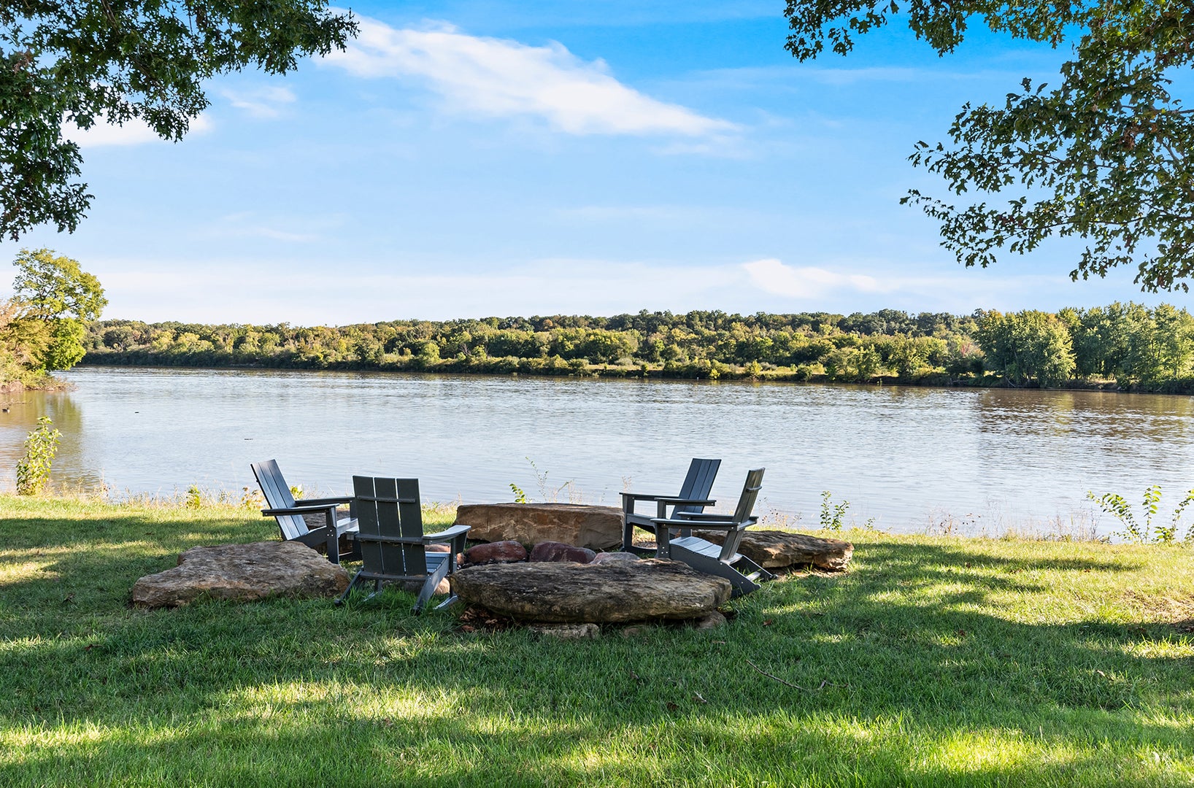
A Water View You'll Never Get Tired Of! This beautifully designed townhome offers a front-row seat to the water and gives you an outdoor living space for every moment of the day. Enjoy evening drinks on the first-level patio, dinner and entertaining in the screened-in second-level porch, or morning coffee on the private balcony just off the primary bedroom. No matter which outdoor space you choose, the views never disappoint! Inside, the open-concept main level creates an easy flow for everyday living and entertaining, featuring a spacious living area that opens directly to the screened porch, a dining area, and a kitchen with an eat-at breakfast bar. Two generously sized bedrooms, 2 full baths and 2 half baths, provide plenty of room for guests and everyday comfort. A versatile flex room offers endless possibilities as a second family room, home office, workout space, or additional sleeping area. A tankless water heater adds efficiency and convenience. Whether you're looking for a full-time home, weekend retreat, or investment property, this townhome offers flexibility with short-term and long-term rental opportunities. Located in the resort community of Heritage Harbor, you'll have an abundance of amenities right outside your door, including outdoor pools, pickleball courts, walking paths, a dog park, on-site restaurant, and a marina offering boat, kayak and other watercraft rentals. Hop in your golf cart and take a spin around the harbor, or head out to explore downtown Ottawa and the nearby state parks. Resort living, waterfront views, and outdoor living come together in one unforgettable home!

Save
Ask
Tour
Hide
Share
Listing Snapshot
Price 
$3,800
Days On Site 
5 Days
Bedrooms 
2
Inside Area (SqFt) 
1,589 sqft
Total Baths 
4
Full Baths 
2
Partial Baths 
2
Lot Size 
N/A
Year Built 
2011
MLS® Number 
12781211
Status 
Active
Property Tax 
N/A
HOA/Condo/Coop Fees 
N/A
Sq Ft Source 
Plans
Friends & Family
Recent Activity
11 hours agoListing updated with changes from the MLS®
11 hours agoStatus changed to Active
6 days agoListing first seen on site
General Features
Attached Garage 
Yes
Available on 
2026-11-01
Foundation 
Concrete Perimeter
Garage 
Yes
Garage Spaces 
2
Green Energy Efficient 
Water Heater
Number Of Stories 
3
Parking 
ConcreteGarage Door OpenerAttachedGarage
Parking Spaces 
2
Pets 
Dogs OK
Sewer 
Public Sewer
SqFt Total 
1589
Utilities 
Cable Available
Water Source 
Public
Interior Features
Appliances 
RangeMicrowaveDishwasherRefrigeratorWasherDryerStainless Steel Appliance(s)
Basement 
None
Cooling 
Ceiling Fan(s)Central Air
Fireplace 
Yes
Fireplace Features 
Family RoomGas LogGas Starter
Fireplaces 
1
Flooring 
LaminateCarpet
Furnished 
Furnished
Heating 
Natural Gas
Interior 
Walk-In Closet(s)
Laundry Features 
Upper LevelGas Dryer HookupLaundry Closet
Window Features 
Screens
Balcony/Porch/Lanai 
Dimensions - 20X10Level - Third
Bedroom 2 
Dimensions - 21X10Level - Third
Bedroom 3 
Bedroom 4 
Dining Room 
Dimensions - 21X11Level - Second
Family Room 
Dimensions - 21X12Level - Second
Kitchen 
Dimensions - 13X10Level - SecondDescription - Eating Area-Breakfast Bar,Pantry-Closet,Updated Kitchen
Laundry 
Dimensions - 7X6Level - Second
Living Room 
Dimensions - 21X12Level - Main
Master Bedroom 
Dimensions - 17X11Level - Third
Screened Porch 
Dimensions - 20X10Level - Second
Walk In Closet 
Dimensions - 6X5Level - Third
Save
Ask
Tour
Hide
Share
Exterior Features
Construction Details 
OtherFiber Cement
Exterior 
DockBalconyFire Pit
Lot Features 
Landscaped
Patio And Porch 
ScreenedDeckPatio
Roof 
Asphalt
View 
Water
Waterfront 
Yes
Waterfront Features 
River Front
Waterview 
Water
Windows/Doors 
Screens
Community Features
Association Amenities 
Boat DockParkPoolTennis Court(s)
Community Features 
SidewalksStreet Lights
MLS Area 
Danway / Dayton / Naplate / Ottawa / Prairie Center
School District 
Ottawa Township High School
Township 
Rutland
Schools
School District
Ottawa Township High School
Elementary School
Rutland Elementary School
Middle School
Rutland Elementary School
High School
Ottawa Township High School
Listing Courtesy of MRED as distributed by MLS Grid of Homesmart Realty Group IL


Based on information submitted to the MLS GRID as of 2026-10-14 04:14 PM UTC. All data is obtained from various sources and may not have been verified by broker or MLS GRID. Supplied Open House Information is subject to change without notice. All information should be independently reviewed and verified for accuracy. Properties may or may not be listed by the office/agent presenting the information.
Last checked: 2026-10-14 04:14 PM UTC
MRED DMCA Copyright Information Copyright © 2026 Midwest Real Estate Data LLC. All rights reserved.

Neighborhood & Commute
Source: Walkscore
Disclosure: Community information and market data powered by Constellation Data Labs. Information is deemed reliable but not guaranteed.
Save
Ask
Tour
Hide
Share