O'Neil Property Group

Search Homes for Sale in Chicago’s Western Suburbs

Save
Ask
Tour
Hide
Share
$170,000
38 Days On Site

1017 S Giant City Road
Carbondale, IL 62902

For Sale|Single Family Residence|Active Under Contract
4
Beds
2
Total Baths
2
Full Baths
1,855
SqFt
$92
/SqFt
1958
Built
County:
Jackson
Listing Courtesy of MRED as distributed by MLS Grid of KELLER WILLIAMS PINNACLE
1017 S Giant City Road1017 S Giant City Road1017 S Giant City Road1017 S Giant City Road
Save
Ask
Tour
Hide
Share

Mortgage Calculator

Monthly Payment (Est.)

Enter an interest rate to see your estimated monthly payment.
Calculator powered by Showcase IDX, a Constellation1 Company. Copyright Β©2026 Information is deemed reliable but not guaranteed.

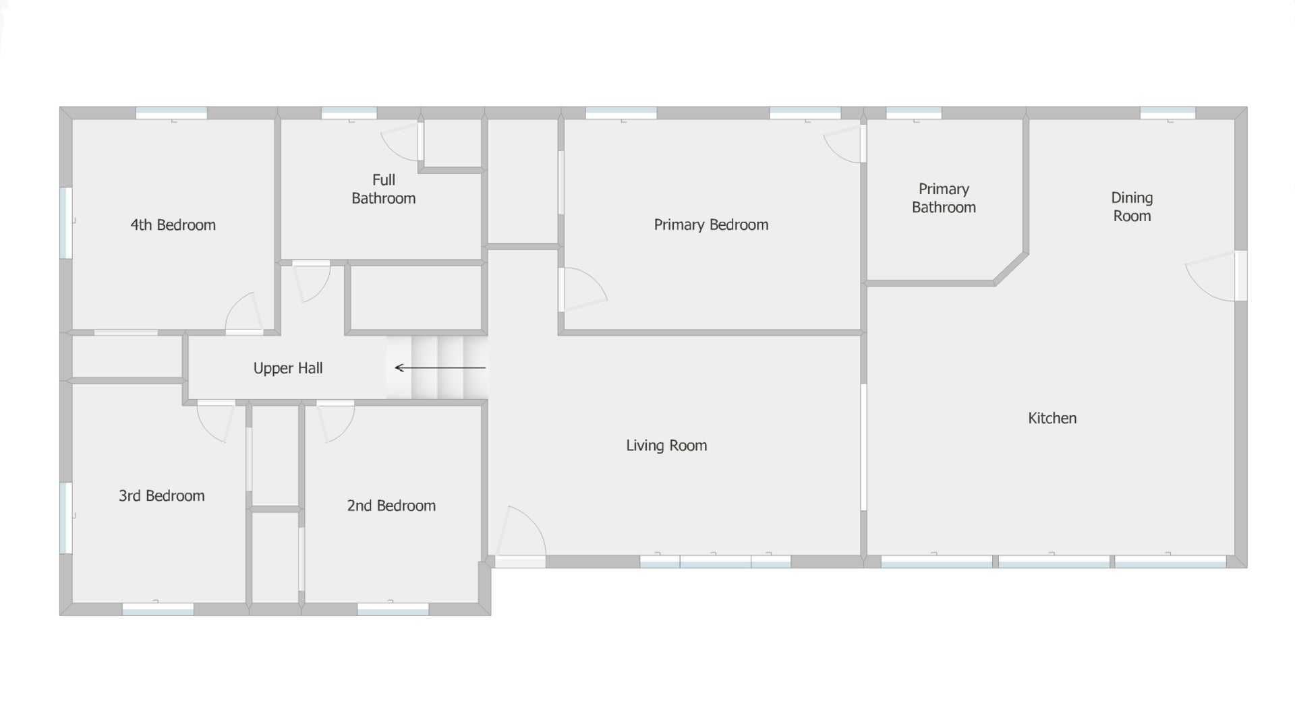
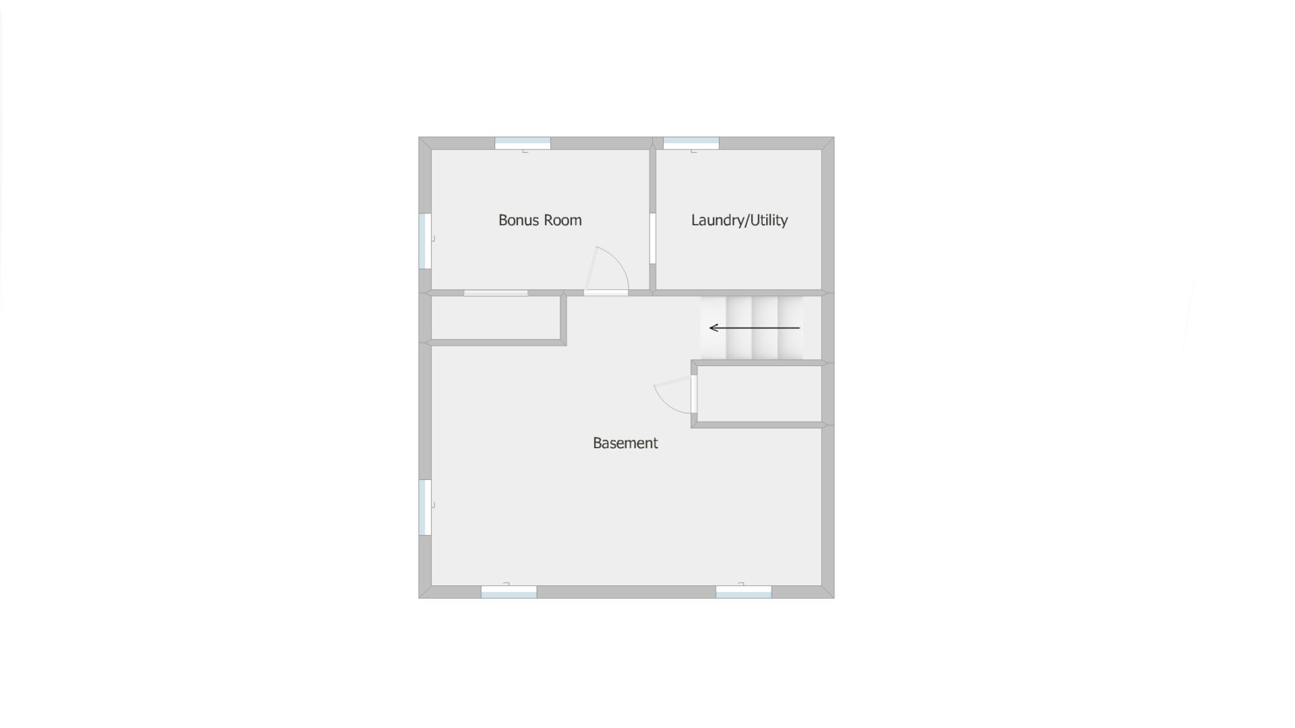
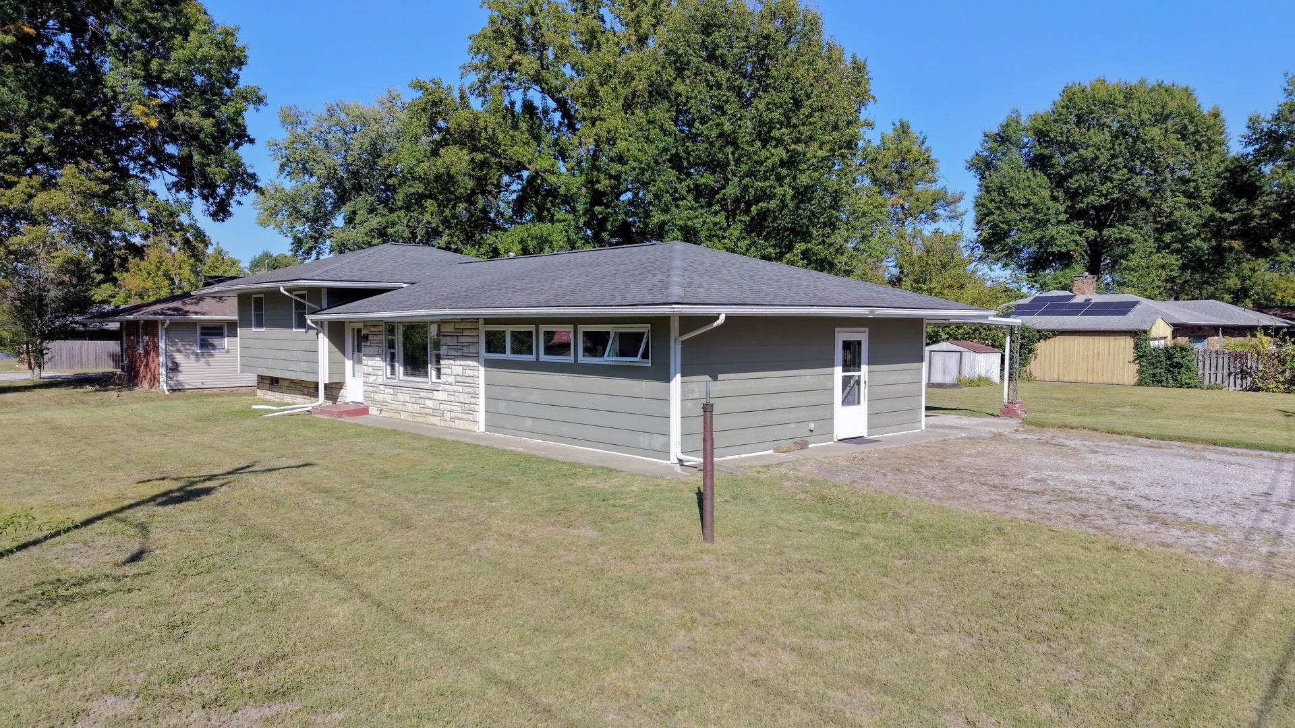
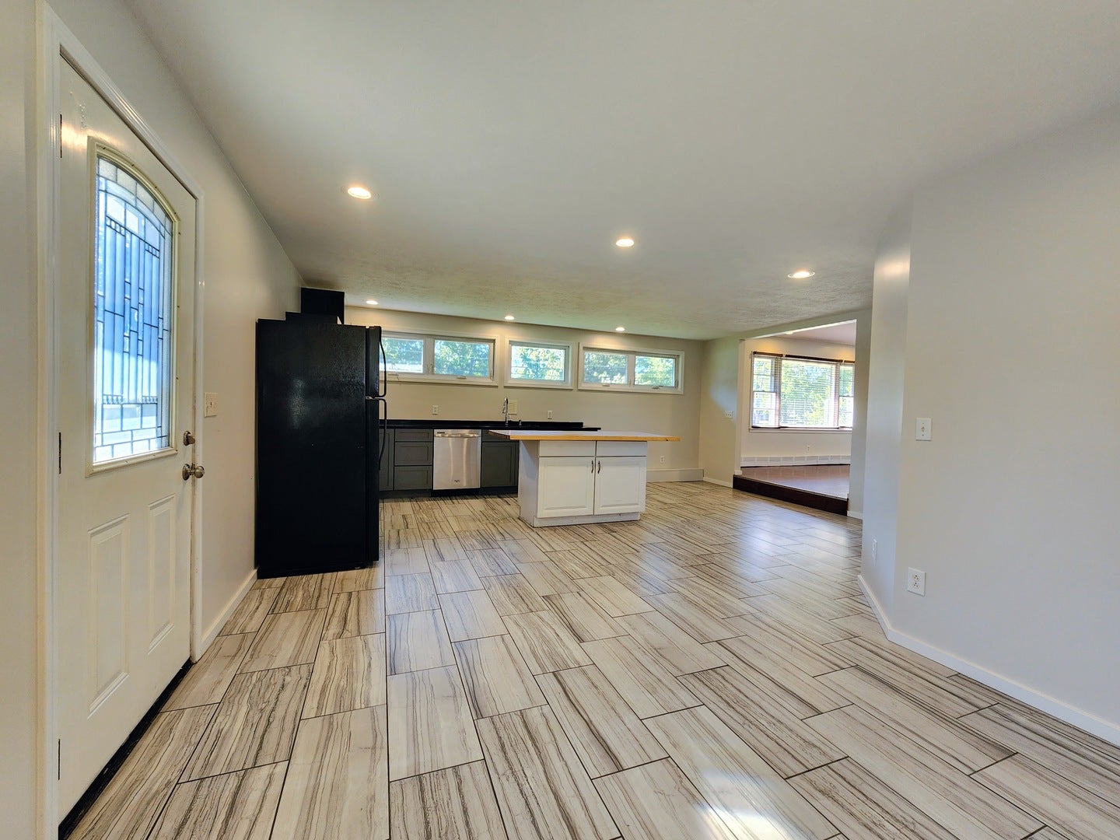
This elegantly updated, mid-century modern split-level home offers 4 bedrooms, 2 full bathrooms, and sits on a sprawling corner lot in a prime location. On the main floor, you'll find the living room and the master suite. The upper level houses three additional bedrooms and a second full bathroom, while the lower level is dedicated to a massive, modern kitchen completely bathed in afternoon light from a gorgeous row of west-facing windows. A partial basement provides even more flexible living space, featuring a family room, a utility/laundry room, and a bonus room with a closet. This property has been exceptionally well loved and cared for, with numerous thoughtful upgrades made over time, including full kitchen and bathroom remodels with granite countertops and porcelain tile floors, new windows and siding, and even a vapor barrier in the crawl space. You don't want to miss this one, so call to schedule your showing today!

Save
Ask
Tour
Hide
Share
Listing Snapshot
PriceΒ 
$170,000
Days On SiteΒ 
38 Days
BedroomsΒ 
4
Inside Area (SqFt)Β 
1,855 sqft
Total BathsΒ 
2
Full BathsΒ 
2
Partial BathsΒ 
N/A
Lot SizeΒ 
0.36 Acres
Year BuiltΒ 
1958
MLS NumberΒ 
12781228
StatusΒ 
Active Under Contract
Property TaxΒ 
$1,585.76
HOA/Condo/Coop FeesΒ 
N/A
Sq Ft SourceΒ 
N/A
Friends & Family
Recent Activity
2 weeks agoListing updated with changes from the MLS
2 weeks agoStatus changed to Active Under Contract
a month agoListing first seen on site
General Features
AcresΒ 
0.36
Direction FacesΒ 
West
FoundationΒ 
Block
Parking SpacesΒ 
4
Property Sub TypeΒ 
Single Family Residence
SewerΒ 
Public Sewer
SqFt BelowΒ 
310
SqFt TotalΒ 
1390
StyleΒ 
Split Level
Water SourceΒ 
Public
Interior Features
AppliancesΒ 
RangeDishwasherRefrigeratorWasherDryer
BasementΒ 
Sump PumpPartially FinishedCrawl SpacePartial
CoolingΒ 
Ceiling Fan(s)Whole House FanNone
ElectricΒ 
200+ Amp Service
FlooringΒ 
Hardwood
HeatingΒ 
Baseboard
InteriorΒ 
Granite Counters
Window FeaturesΒ 
Double Pane Windows
Bedroom 2Β 
Dimensions - 11X9Level - Second
Bedroom 3Β 
Dimensions - 12X9Level - Second
Bedroom 4Β 
Dimensions - 11X11Level - Second
Bonus RoomΒ 
Dimensions - 8X12Level - Basement
Dining RoomΒ 
Dimensions - 8X11Level - Lower
Family RoomΒ 
Dimensions - 15X21Level - Basement
KitchenΒ 
Dimensions - 14X20Level - LowerDescription - Island,Granite Counters,Updated Kitchen
LaundryΒ 
Dimensions - 8X9Level - Basement
Living RoomΒ 
Dimensions - 12X20Level - Main
Master BedroomΒ 
Dimensions - 11X16Level - Main
Save
Ask
Tour
Hide
Share
Exterior Features
Construction DetailsΒ 
Wood Siding
Lot FeaturesΒ 
Corner LotGardenLevel
Other StructuresΒ 
Shed(s)
RoofΒ 
AsphaltMetal
Windows/DoorsΒ 
Double Pane Windows
Community Features
MLS AreaΒ 
Carbondale
School DistrictΒ 
Carbondale Community High School
TownshipΒ 
Carbondale
Schools
School District
Carbondale Community High School
Elementary School
Lewis School Elementary School
Middle School
Carbondale Middle School
High School
Carbondale Community High School
Listing Courtesy of MRED as distributed by MLS Grid of KELLER WILLIAMS PINNACLE


Based on information submitted to the MLS GRID as of 2026-11-18 12:37 PM UTC. All data is obtained from various sources and may not have been verified by broker or MLS GRID. Supplied Open House Information is subject to change without notice. All information should be independently reviewed and verified for accuracy. Properties may or may not be listed by the office/agent presenting the information.
Last checked: 2026-11-18 12:37 PM UTC
MRED DMCA Copyright Information Copyright Β© 2026 Midwest Real Estate Data LLC. All rights reserved.

Neighborhood & Commute
Source: Walkscore
Disclosure: Community information and market data powered by Constellation Data Labs. Information is deemed reliable but not guaranteed.
Save
Ask
Tour
Hide
Share