
Search Homes for Sale in Chicago’s Western Suburbs
6600 Pine Point DriveTinley Park, IL 60477
Mortgage Calculator
Monthly Payment (Est.)
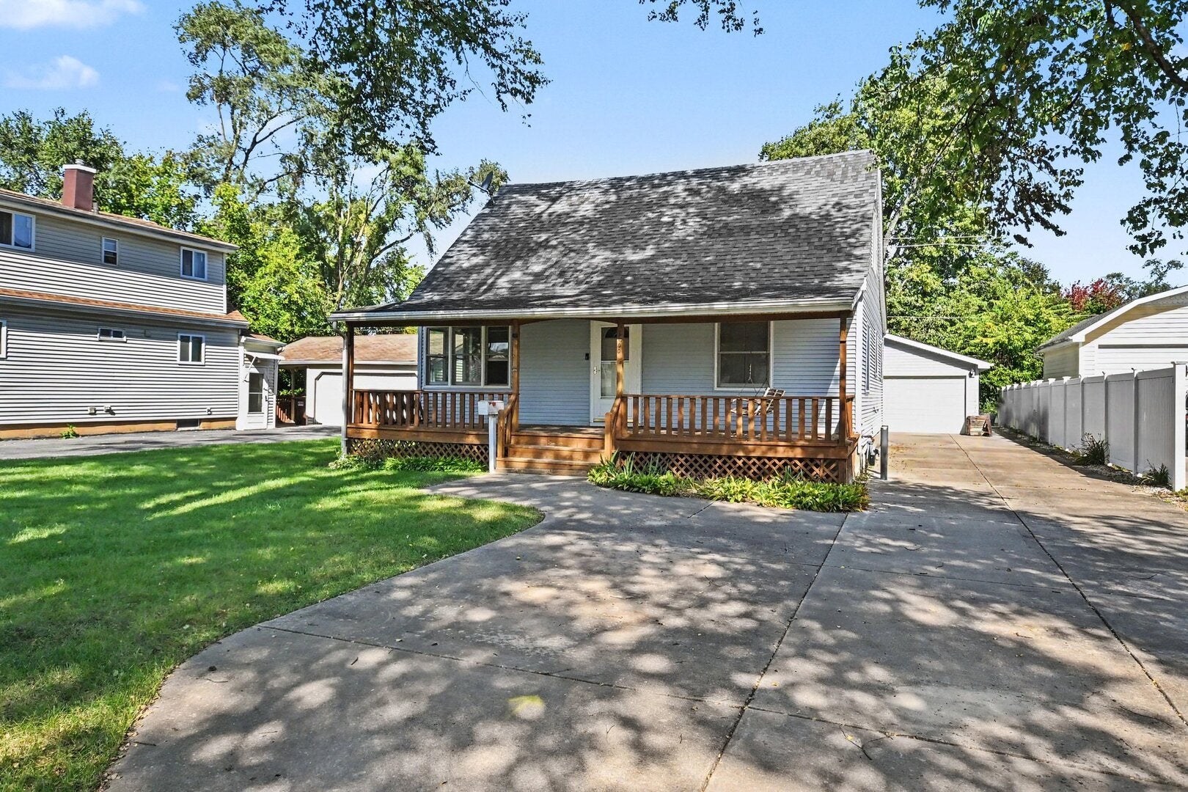
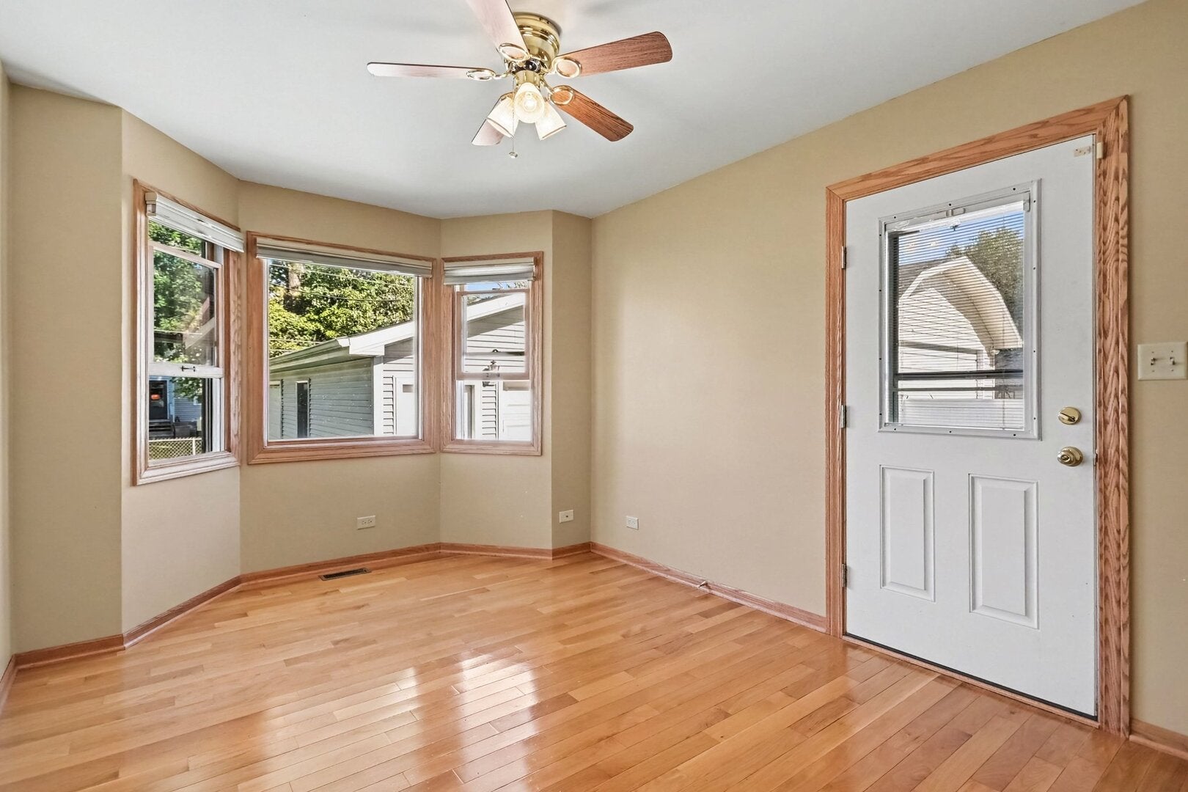
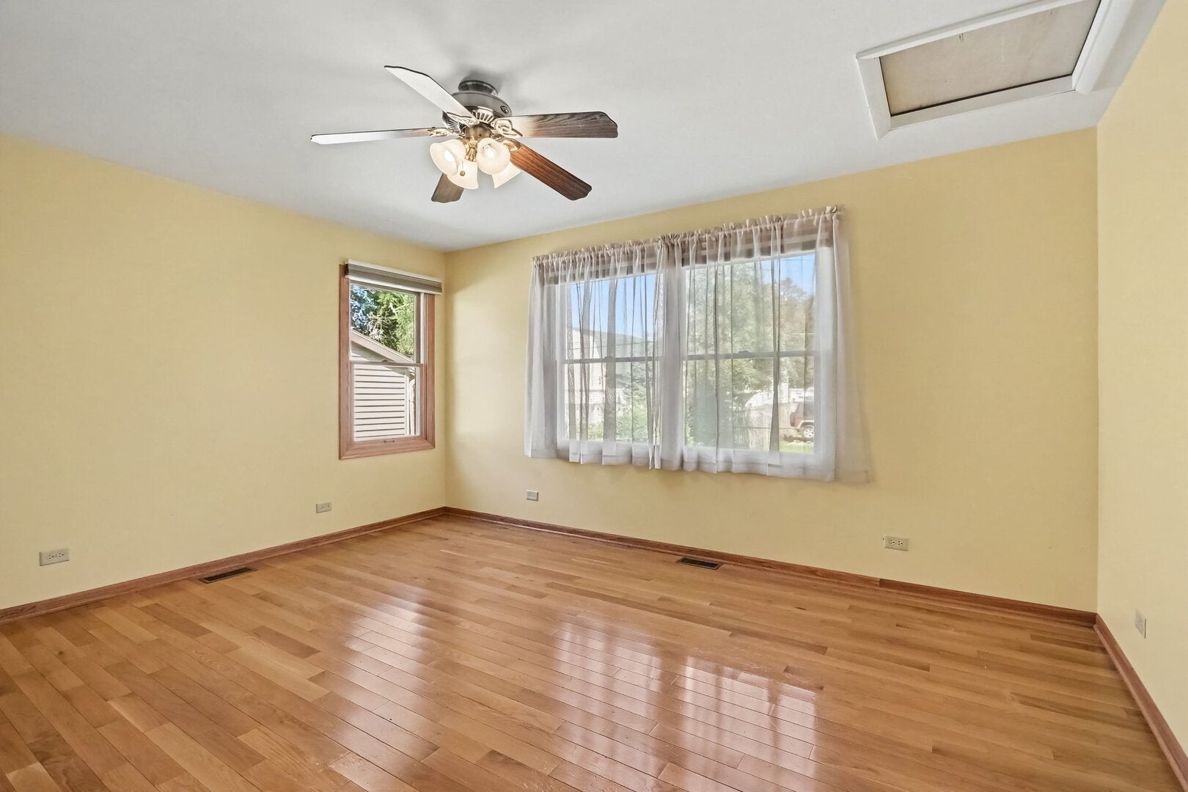
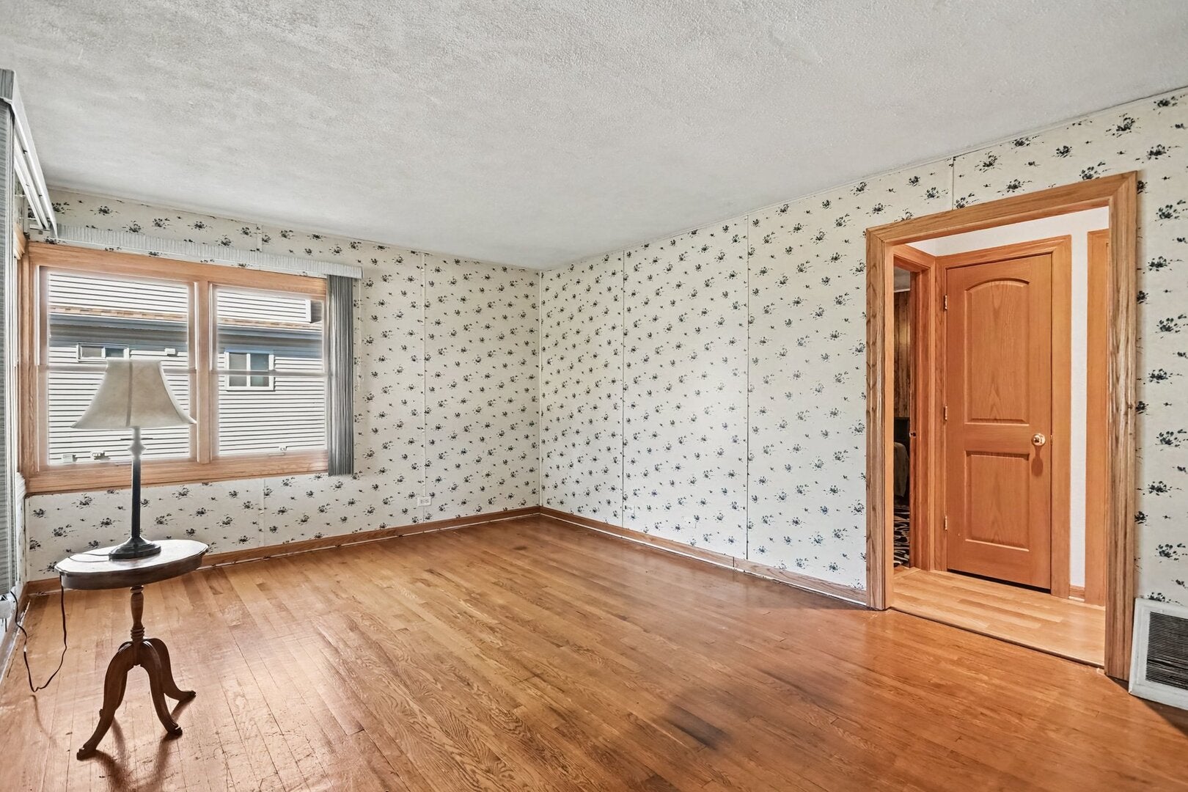
Enter an interest rate to see your estimated monthly payment.1.5-story Cape Cod in the Parkside subdivision of Tinley Park, Illinois, built in 1953. 5 bedrooms, 3 full baths, and 1,906 square feet on a 7,980 square foot lot. The main level has a living room with hardwood floors, a front picture window, and the staircase to the upper level. The kitchen has oak cabinets with tall pantry cabinets, recessed lighting, hardwood floors, an electric range, microwave, refrigerator, and dishwasher, and opens to a dining area with side windows. A separate formal dining room has a three-window bay, a ceiling fan, and a door to the side deck. The main level also has the primary bedroom with a walk-in closet and a private full bath with a shower, a second bedroom with a wood-paneled wall, and a second full bath. The upper level has three more bedrooms, each with a closet, and a full bath with a tub and shower combination. One upper bedroom has a built-in window seat with drawers and cabinets above. Hardwood floors run through the main level bedrooms and living areas, with carpet in two of the upper bedrooms. The partial basement is unfinished and holds the gas forced-air furnace, the laundry area with washer, dryer, and a utility sink, and open storage space. Outside: vinyl siding, an asphalt shingle roof, a covered front porch across the full width of the house, a side deck, a long concrete side driveway, and a detached 2.5-car garage with two overhead doors. The back yard is open lawn with mature trees and chain link fencing along the side and rear lot lines. Floor plans with room dimensions are included in the photos. Located just east of Oak Park Avenue and north of 171st Street, less than half a mile from the Tinley Park Metra station and downtown Tinley Park on Oak Park Avenue, close to Memorial Park, Vogt Woods Park, Jewel-Osco, Harlem Avenue, and I-80 and I-57. This sale is based on the completion of a prior transaction.
| 5 hours ago | Listing updated with changes from the MLS® | |
| 5 hours ago | Listing first seen on site |

Based on information submitted to the MLS GRID as of 2026-10-12 10:34 PM UTC. All data is obtained from various sources and may not have been verified by broker or MLS GRID. Supplied Open House Information is subject to change without notice. All information should be independently reviewed and verified for accuracy. Properties may or may not be listed by the office/agent presenting the information.
Last checked: 2026-10-12 10:34 PM UTC
MRED DMCA Copyright Information Copyright © 2026 Midwest Real Estate Data LLC. All rights reserved.