O'Neil Property Group

Search Homes for Sale in Chicago’s Western Suburbs

Save
Ask
Tour
Hide
Share
$199,990
7 Days On Site

10154 Hartford Court 2C
Schiller Park, IL 60176

For Sale|Condominium|Active
2
Beds
1
Total Bath
1
Full Bath
1975
Built
Subdivision:
Hartford Condos
County:
Cook
Listing Courtesy of MRED as distributed by MLS Grid of Coldwell Banker Realty
10154 Hartford Court 2C10154 Hartford Court 2C10154 Hartford Court 2C10154 Hartford Court 2C
Save
Ask
Tour
Hide
Share

Mortgage Calculator

Monthly Payment (Est.)

Enter an interest rate to see your estimated monthly payment.
Calculator powered by Showcase IDX, a Constellation1 Company. Copyright ©2026 Information is deemed reliable but not guaranteed.

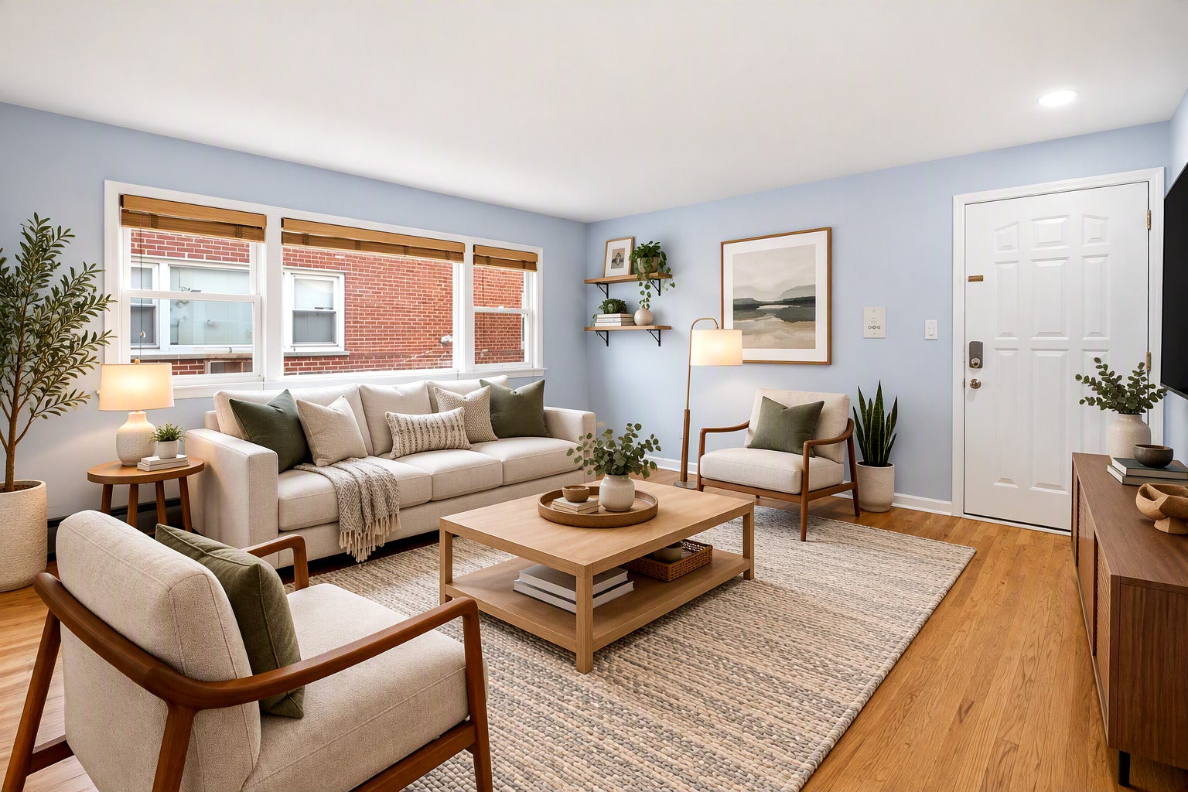
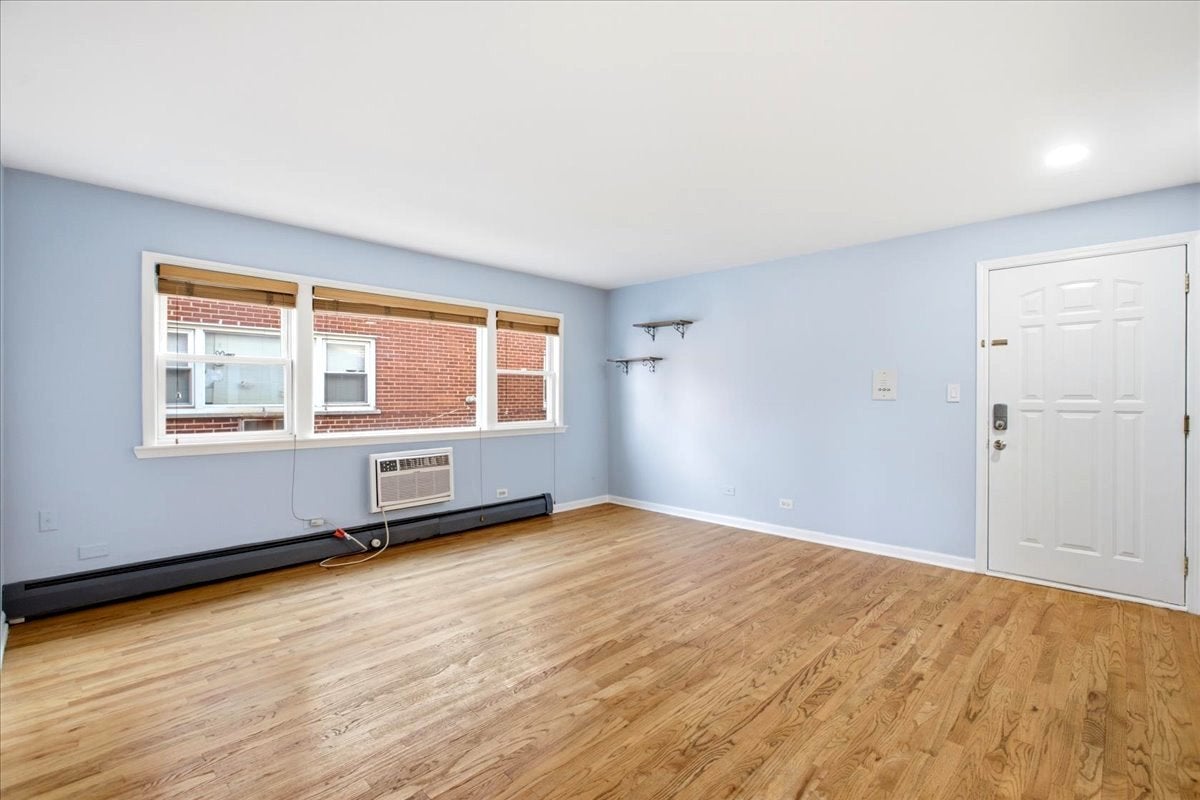
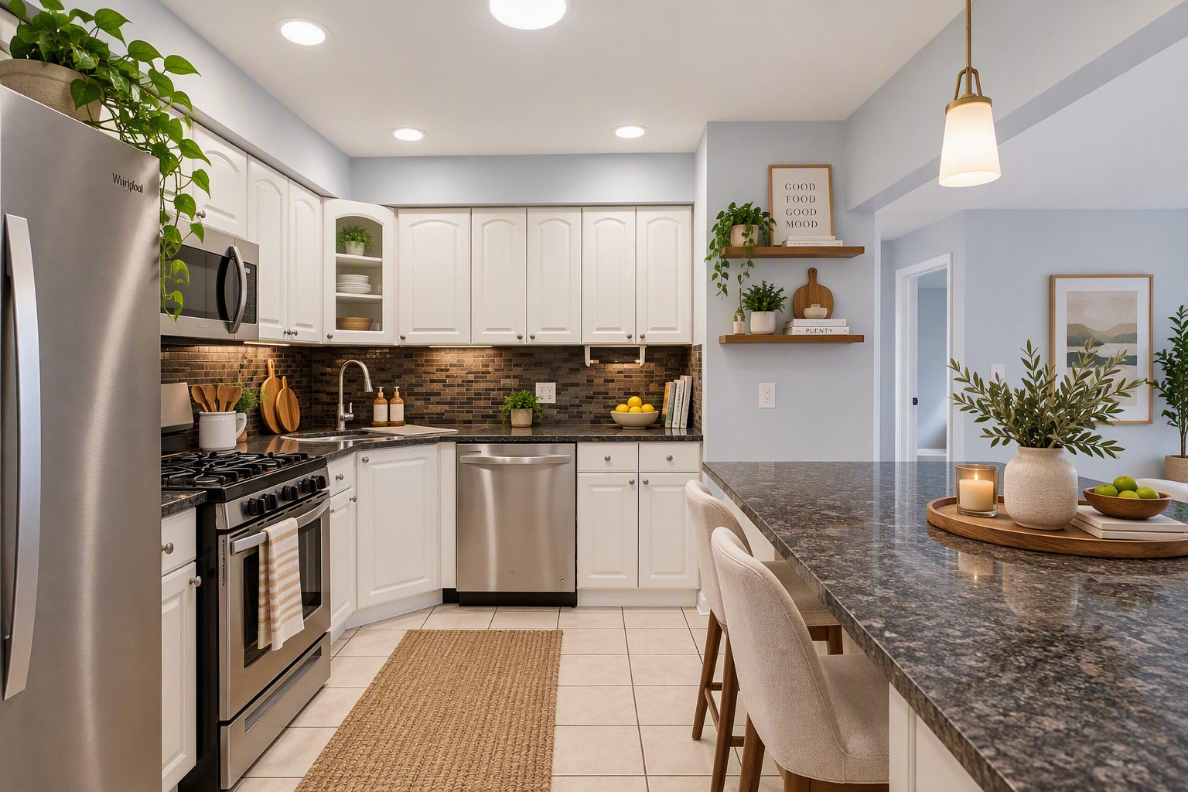
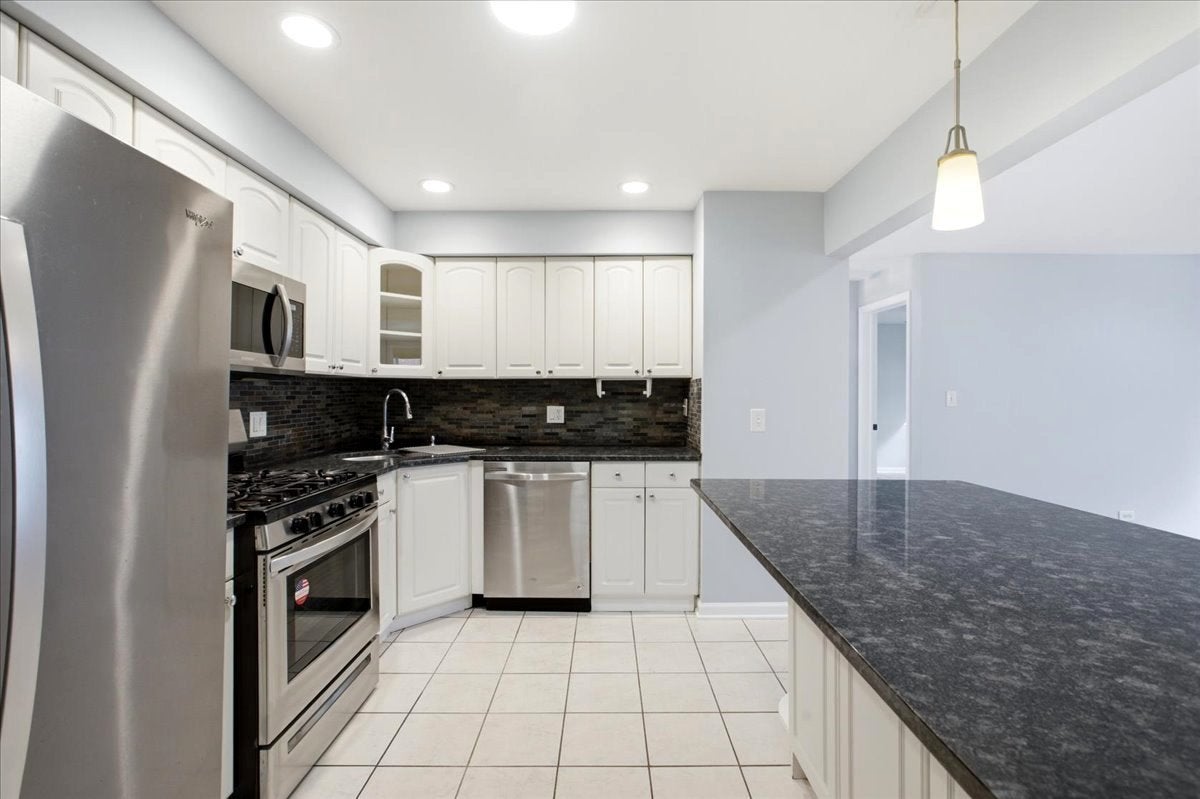
Move right into this beautifully updated second-floor unit featuring modern finishes, spacious living areas, and plenty of natural light throughout. The custom kitchen is a standout, offering an abundance of cabinetry, high-end stainless steel appliances, a stylish stone backsplash, recessed lighting, and a large center island with generous counter space. The spacious living room boasts hardwood floors, warm neutral tones, and plenty of room for relaxing or entertaining. Two comfortable bedrooms feature fresh paint, wood blinds, and sleek glass closet doors. The updated bathroom includes a newer vanity, a luxurious Jacuzzi jet tub, and an attractive tile surround. Conveniently located just minutes from Schiller Park Metra, I-294, I-290, O'Hare, Rosemont entertainment, shopping, dining, 0.1 miles away from elementary school and more. Additional features include a dedicated parking space and easy showing availability. Low monthly assessment which includes heat, cooking gas, water, common insurance, snow removal and more. Don't miss this bright, stylish, and move-in-ready home!

Save
Ask
Tour
Hide
Share
Listing Snapshot
Price 
$199,990
Days On Site 
7 Days
Bedrooms 
2
Inside Area (SqFt) 
N/A
Total Baths 
1
Full Baths 
1
Partial Baths 
N/A
Lot Size 
N/A
Year Built 
1975
MLS® Number 
12781244
Status 
Active
Property Tax 
$4,929
HOA/Condo/Coop Fees 
$274 monthly
Sq Ft Source 
N/A
Friends & Family
Recent Activity
yesterdayListing updated with changes from the MLS®
yesterdayStatus changed to Active
a week agoListing first seen on site
General Features
Number Of Stories 
3
Parking 
AssignedGuest
Parking Spaces 
1
Pets 
Cats OKDogs OK
Property Sub Type 
Condominium
Sewer 
Public Sewer
Utilities 
Cable Available
Interior Features
Appliances 
RangeMicrowaveDishwasherRefrigeratorDisposalStainless Steel Appliance(s)
Basement 
None
Cooling 
Wall Unit(s)
Flooring 
Hardwood
Heating 
BaseboardRadiant
Interior 
Storage
Bedroom 2 
Dimensions - 11X10Level - Second
Bedroom 3 
Bedroom 4 
Dining Room 
Dimensions - COMBOLevel - Second
Family Room 
Kitchen 
Dimensions - 14X10Level - SecondDescription - Eating Area-Breakfast Bar,Island
Laundry 
Living Room 
Dimensions - 15X15Level - Second
Master Bedroom 
Dimensions - 14X11Level - Second
Save
Ask
Tour
Hide
Share
Exterior Features
Construction Details 
Brick
Roof 
Asphalt
Community Features
Accessibility Features 
Therapeutic Whirlpool
Association Amenities 
LaundryCoin LaundryStorage
Association Fee 
$274.0
Association Fee Frequency 
Monthly
MLS Area 
Schiller Park
School District 
East Leyden High School
Township 
Leyden
Schools
School District
East Leyden High School
Elementary School
Washington Elementary School
Middle School
Lincoln Middle School
High School
East Leyden High School
Listing Courtesy of MRED as distributed by MLS Grid of Coldwell Banker Realty


Based on information submitted to the MLS GRID as of 2026-10-16 09:53 PM UTC. All data is obtained from various sources and may not have been verified by broker or MLS GRID. Supplied Open House Information is subject to change without notice. All information should be independently reviewed and verified for accuracy. Properties may or may not be listed by the office/agent presenting the information.
Last checked: 2026-10-16 09:53 PM UTC
MRED DMCA Copyright Information Copyright © 2026 Midwest Real Estate Data LLC. All rights reserved.

Neighborhood & Commute
Source: Walkscore
Disclosure: Community information and market data powered by Constellation Data Labs. Information is deemed reliable but not guaranteed.
Save
Ask
Tour
Hide
Share