
Search Homes for Sale in Chicago’s Western Suburbs
702 4th AvenueCamanche, IA 52730
Mortgage Calculator
Monthly Payment (Est.)
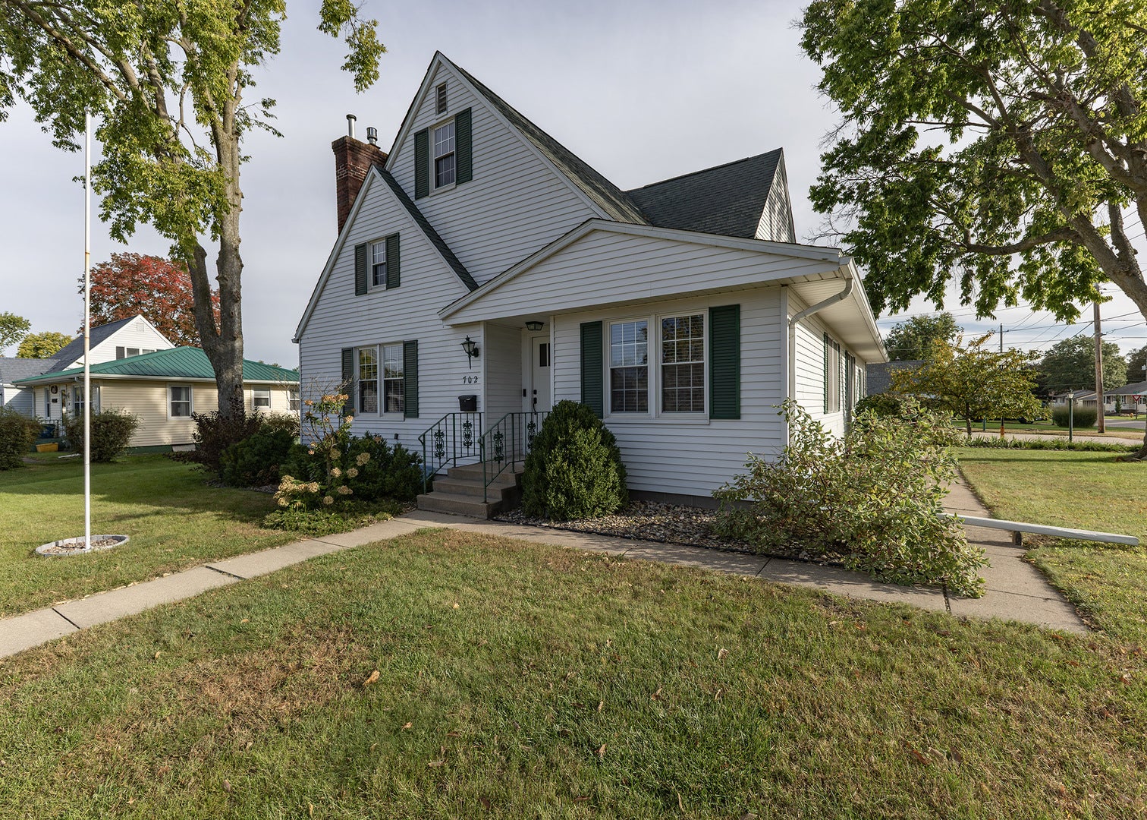
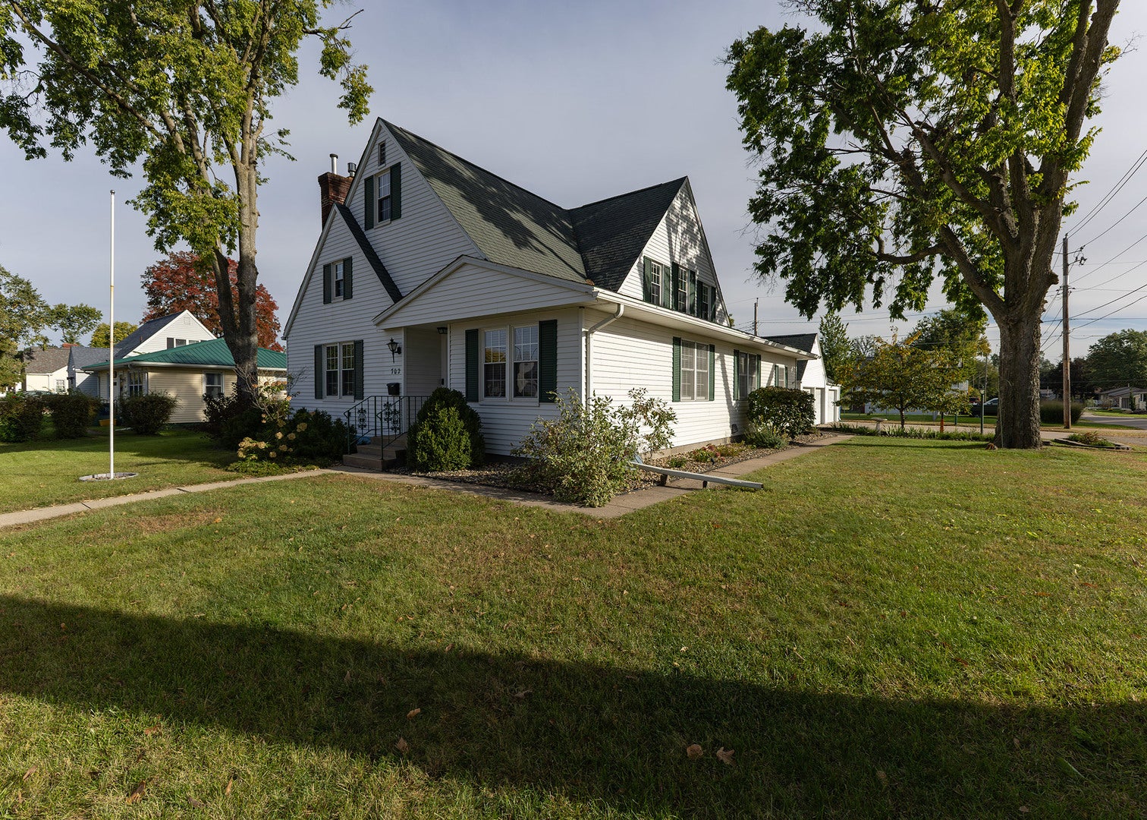
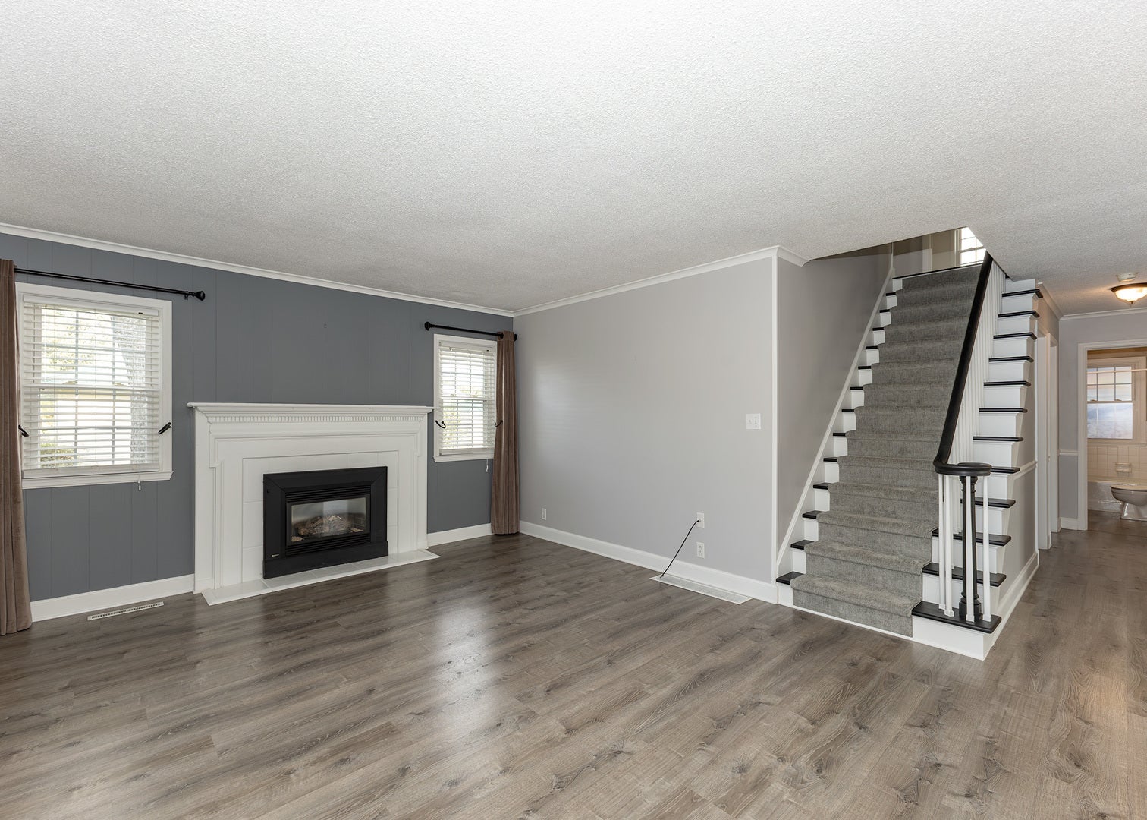
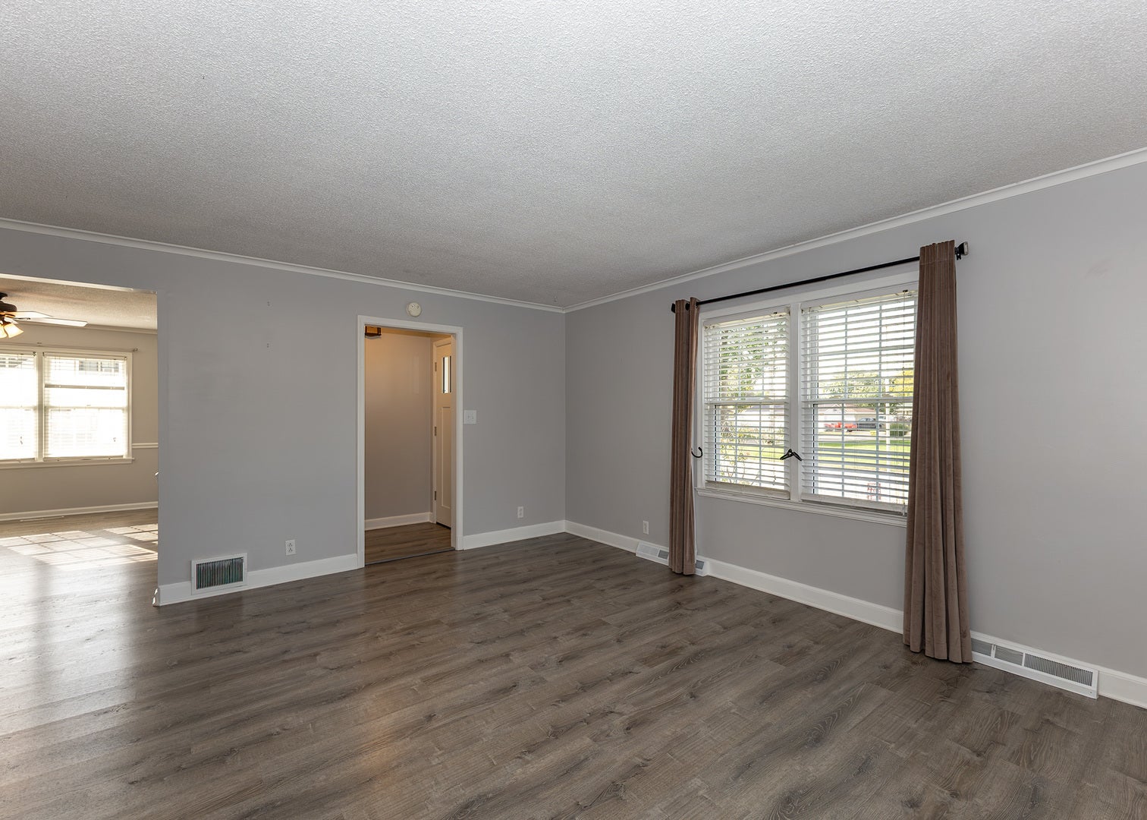
Enter an interest rate to see your estimated monthly payment.Classic charm, generous living spaces, and outdoor amenities that make every season worth looking forward to! This 4 bedroom Camanche home offers an inviting layout, a spacious main level primary bedroom, and a beautiful corner lot. Natural light fills the living room, where a fireplace creates a welcoming focal point and attractive wood look flooring flows into the dining room. The kitchen features abundant wood cabinetry, a center island, gas cooktop, double wall ovens, and a tile backsplash. Three additional bedrooms upstairs provide comfortable space and flexibility. Storage is a standout feature throughout the entire home, with walk in closets, plentiful cabinetry, built in shelving, and additional storage areas to keep everything organized. Unfinished attic spaces offer even more storage today and potential for future finished space! The finished basement expands the living area with a spacious recreation room and a bar featuring a sink and built in shelving. A dedicated laundry area adds everyday convenience. Enjoy morning coffee in the enclosed porch, unwind on the patio, or spend summer afternoons enjoying the above ground pool with its adjoining deck. The yard offers room for gardening, outdoor gatherings, and relaxation, while the detached 3 car garage and expansive paved driveway provide generous parking and storage. With character throughout and inviting spaces inside and out, this home is ready for its next chapter. Schedule your showing and explore everything it has to offer!
| 4 hours ago | Listing updated with changes from the MLS® | |
| 4 hours ago | Price changed to $289,900 | |
| 4 hours ago | Status changed to Active | |
| 5 days ago | Listing first seen on site |

Based on information submitted to the MLS GRID as of 2026-10-15 01:25 AM UTC. All data is obtained from various sources and may not have been verified by broker or MLS GRID. Supplied Open House Information is subject to change without notice. All information should be independently reviewed and verified for accuracy. Properties may or may not be listed by the office/agent presenting the information.
Last checked: 2026-10-15 01:25 AM UTC
MRED DMCA Copyright Information Copyright © 2026 Midwest Real Estate Data LLC. All rights reserved.
Did you know? You can invite friends and family to your search. They can join your search, rate and discuss listings with you.