
Search Homes for Sale in Chicago’s Western Suburbs
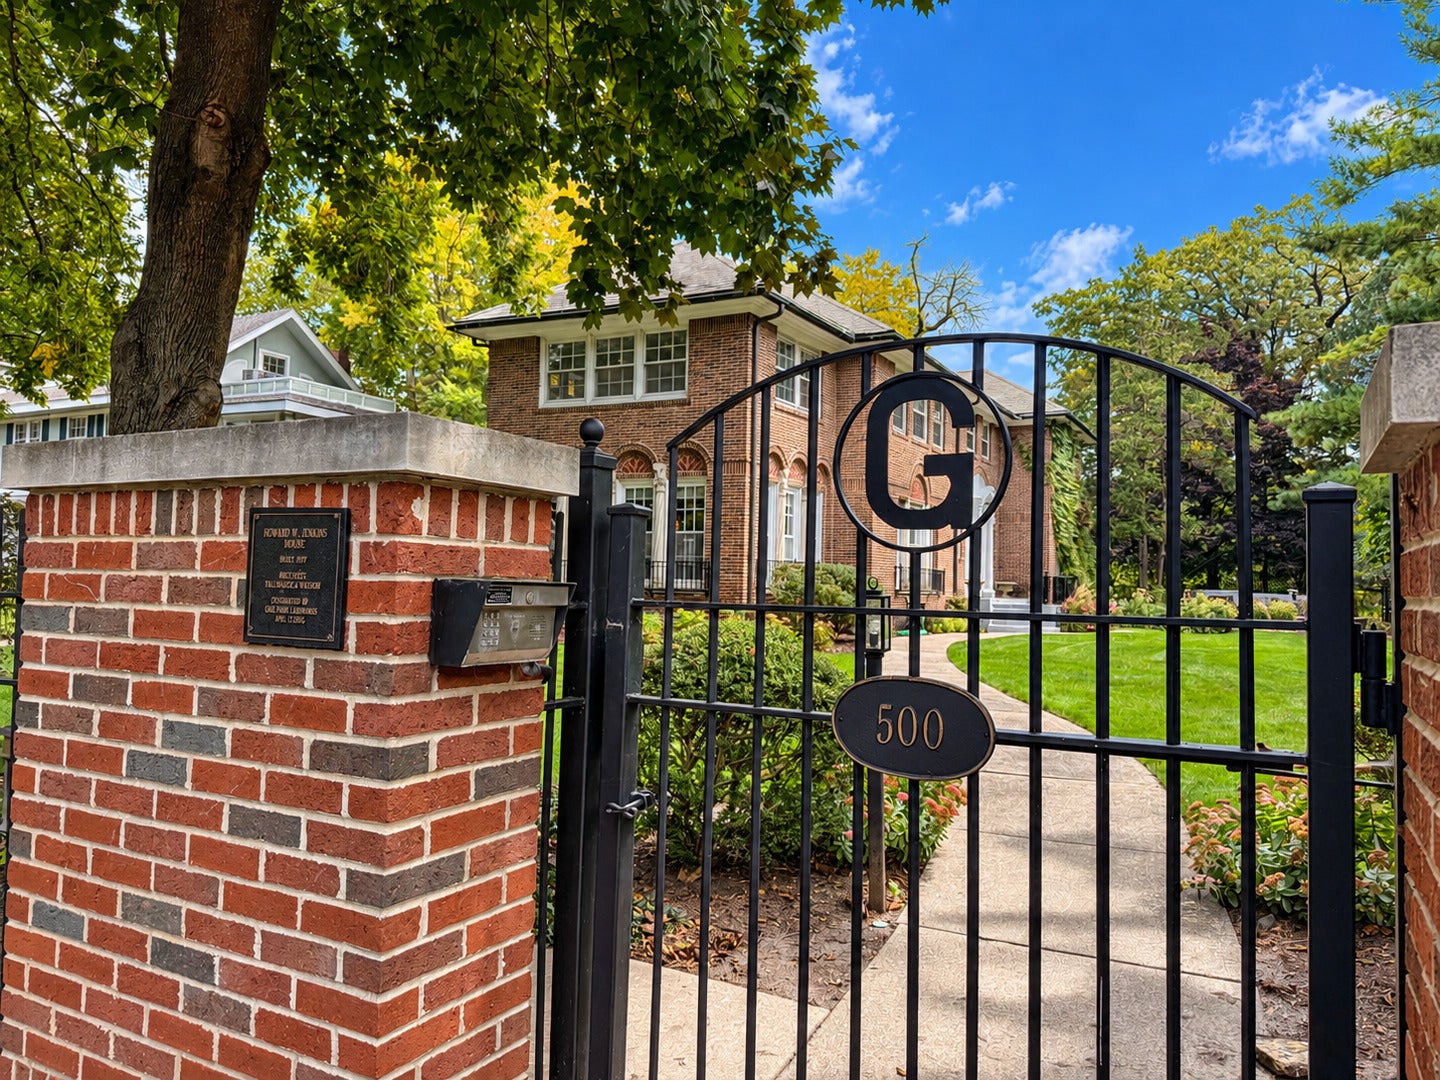
500 Linden AvenueOak Park, IL 60302
Mortgage Calculator
Monthly Payment (Est.)
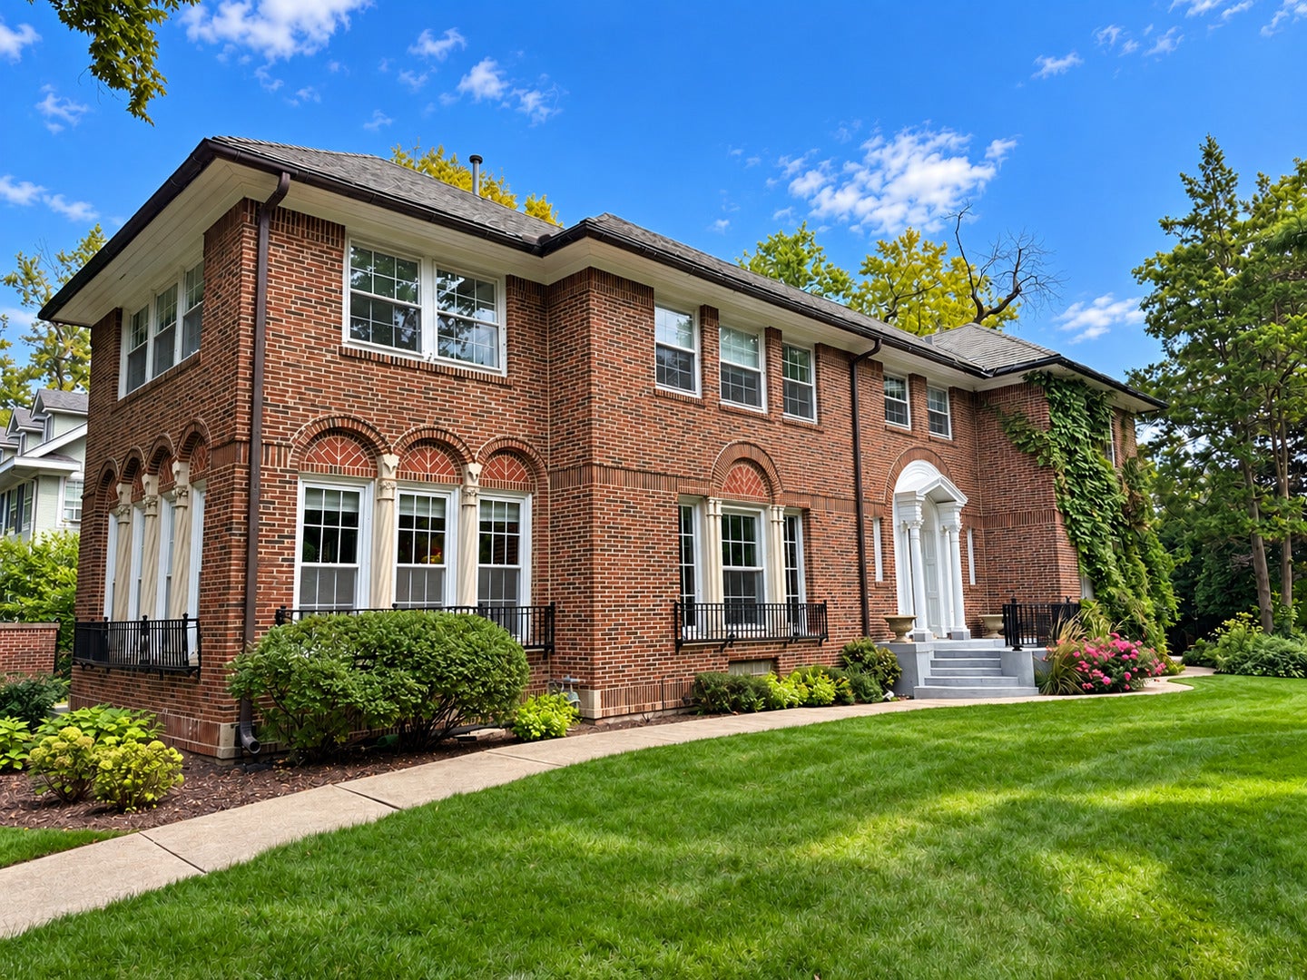
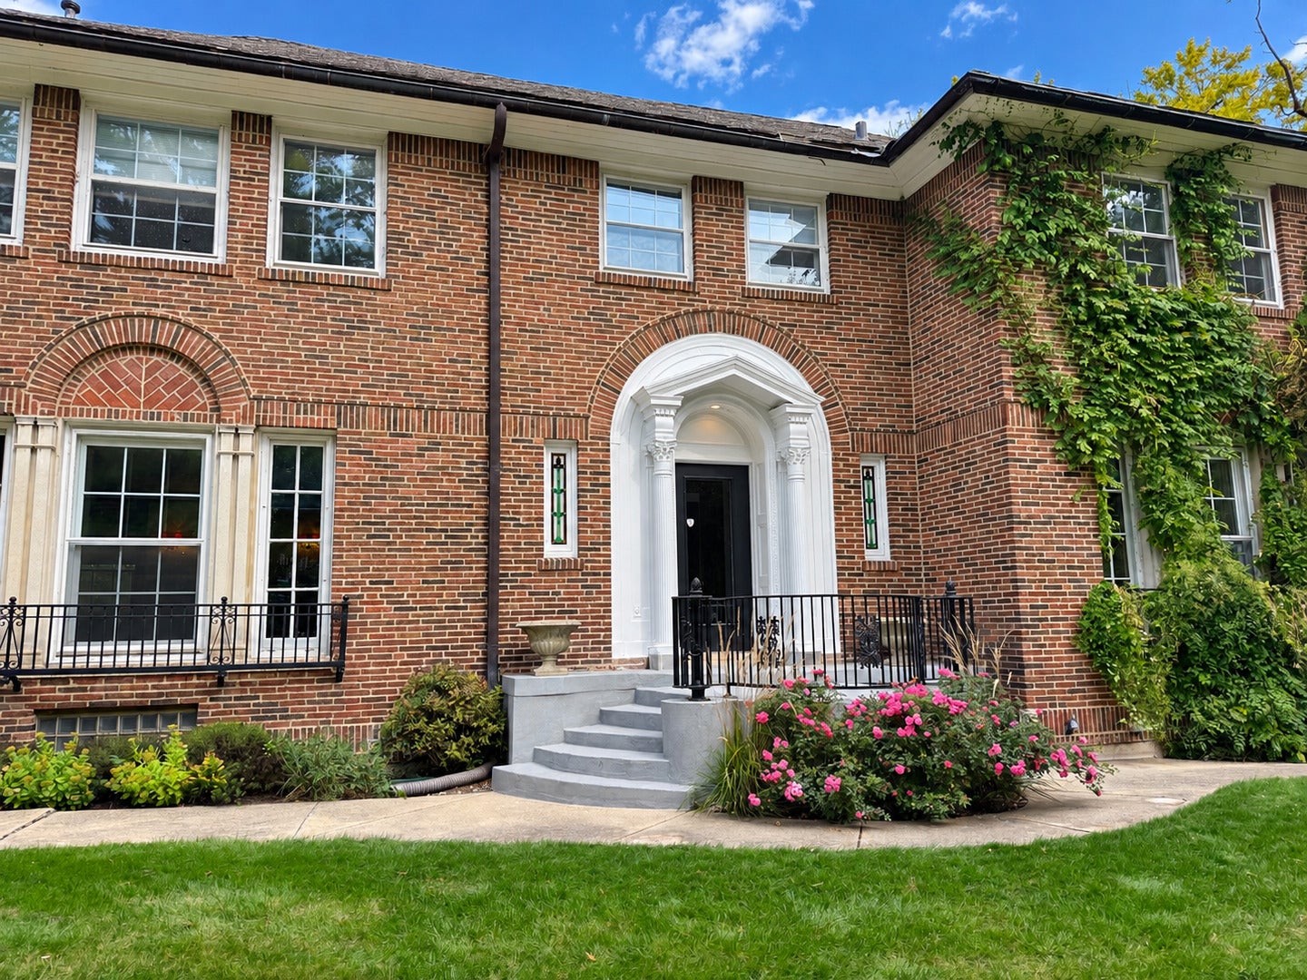
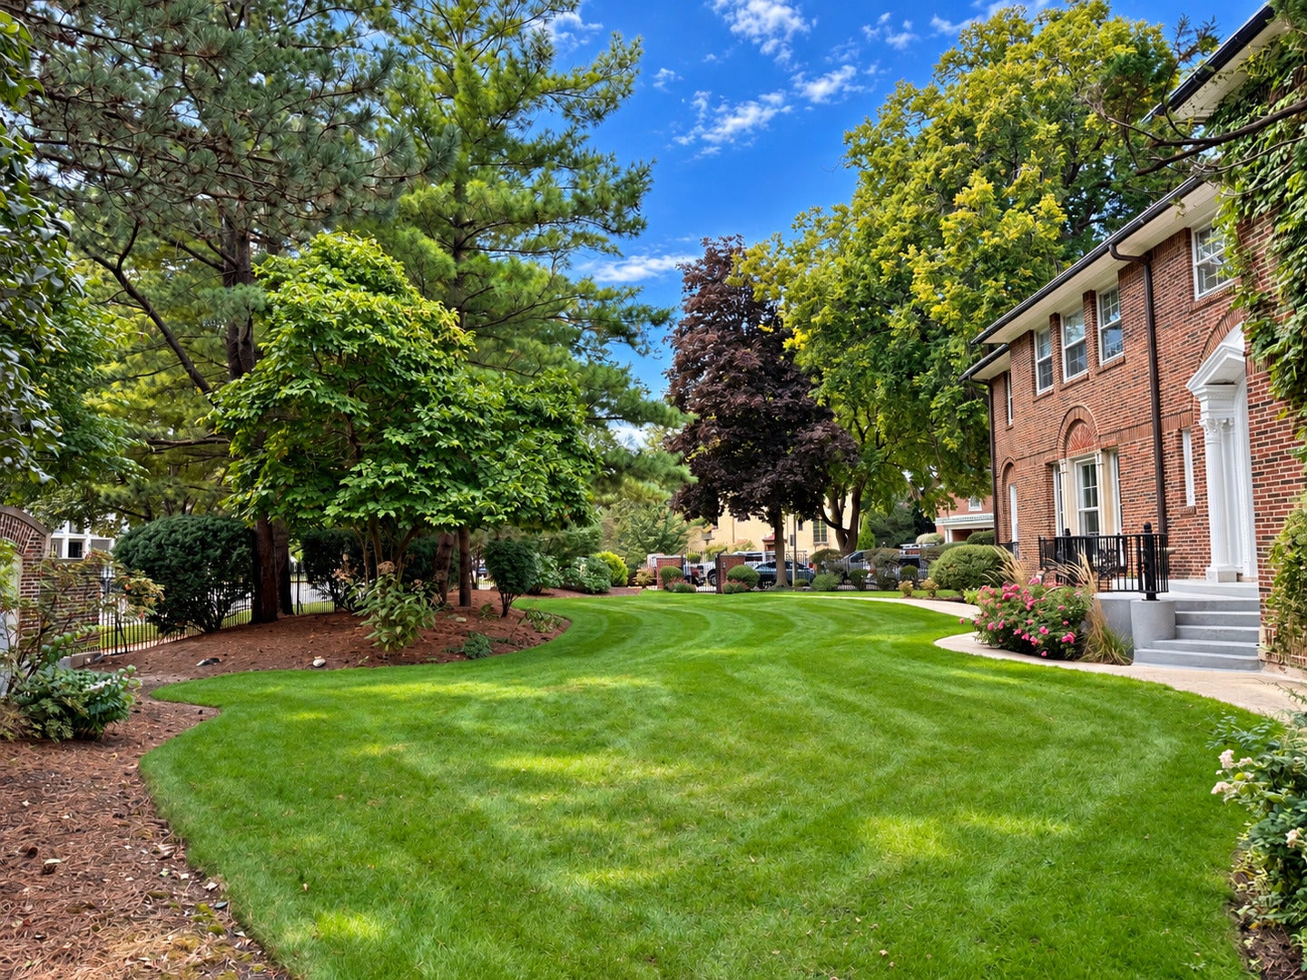
Enter an interest rate to see your estimated monthly payment.***Multiple Offers have been received. Offers due Sunday 10/18 by 12pm***Welcome to an extraordinary estate in the heart of prime Oak Park, gracefully situated on an oversized 100 x 175 lot. Masterfully designed by renowned architects Tallmadge & Watson, this remarkable home is a testament to timeless architecture, exceptional craftsmanship, and enduring elegance. Every detail has been thoughtfully cared for and meticulously restored, preserving the home's historic character while seamlessly incorporating the modern amenities today's lifestyle demands. The stunning brick facade, accented by exquisite art glass, creates an unforgettable first impression as you enter the beautifully landscaped grounds. Newly refreshed landscaping sets the stage for exceptional outdoor entertaining, peaceful garden views, and a rare sense of privacy and tranquility. Inside, a magnificent foyer with a grand central staircase establishes the tone for the beautifully appointed interiors. Original millwork, rich architectural details, and timeless finishes carry throughout the main level, flowing effortlessly into an elegant formal living room anchored by a wood-burning fireplace. An expansive adjoining sitting room with original terrazzo floors is a truly special architectural feature, offering a distinctive space to gather and entertain. The formal dining room is equally impressive, with art glass doors and windows that enhance its historic charm, while a beautiful circular sitting room creates the perfect setting for cocktails, conversation, and intimate gatherings. The newly completed kitchen is a stunning blend of thoughtful design and modern functionality. Custom cabinetry, a generous center island, beautiful stone countertops, and all-new high-end appliances create an exceptional space for both everyday living and entertaining. Abundant storage and carefully considered design details are complemented by a charming breakfast room. A bright, inviting office or den completes the main level, offering the perfect space to work from home or enjoy a quiet retreat. The second level is equally impressive, with beautiful hardwood floors and a central staircase crowned by captivating art glass details. The serene primary suite has been beautifully reimagined as a private retreat, featuring a spacious bedroom, separate sitting room, fully custom-outfitted walk-in closet, and a newly designed primary bath with a double vanity, oversized walk-in shower, and elegant stone surround. Four additional generously sized bedrooms and an additional bedroom or office space provide exceptional flexibility for family, guests, or additional work-from-home needs. Thoughtfully appointed bathrooms include a new en-suite bath and a well-designed Jack-and-Jill bath, offering both comfort and convenience. The fully finished lower level extends the home's living and entertaining possibilities, featuring a second fireplace, a spacious recreation area, and abundant storage. Adding yet another exceptional dimension to this property is the true coach house, complete with a full bath-ideal for guests, a private workspace, or a variety of lifestyle needs. A rare offering that combines beautifully preserved original details, thoughtfully executed modern updates, and an extraordinary oversized lot, this exceptional estate offers a lifestyle that is increasingly difficult to find. All of this in a coveted, walk-to-everything Center Oak Park location, close to the village's beloved shops, restaurants, parks, and everyday conveniences. A truly special home where Oak Park lifestyle comes together beautifully.
| 22 hours ago | Listing updated with changes from the MLS | |
| 22 hours ago | Status changed to Active Under Contract | |
| 2 weeks ago | Listing first seen on site |

Based on information submitted to the MLS GRID as of 2026-10-21 10:12 AM UTC. All data is obtained from various sources and may not have been verified by broker or MLS GRID. Supplied Open House Information is subject to change without notice. All information should be independently reviewed and verified for accuracy. Properties may or may not be listed by the office/agent presenting the information.
Last checked: 2026-10-21 10:12 AM UTC
MRED DMCA Copyright Information Copyright © 2026 Midwest Real Estate Data LLC. All rights reserved.
Did you know? You can invite friends and family to your search. They can join your search, rate and discuss listings with you.