O'Neil Property Group

Search Homes for Sale in Chicago’s Western Suburbs

Save
Ask
Tour
Hide
Share
$255,000
22 Days On Site

218 S Main Street
Port Byron, IL 61275

For Sale|Single Family Residence|Active Under Contract
4
Beds
2
Total Baths
2
Full Baths
1,624
SqFt
$157
/SqFt
1900
Built
County:
Rock Island
Listing Courtesy of MRED as distributed by MLS Grid of NextHome QC Realty
218 S Main Street218 S Main Street218 S Main Street218 S Main Street
Save
Ask
Tour
Hide
Share

Mortgage Calculator

Monthly Payment (Est.)

Enter an interest rate to see your estimated monthly payment.
Calculator powered by Showcase IDX, a Constellation1 Company. Copyright Β©2026 Information is deemed reliable but not guaranteed.

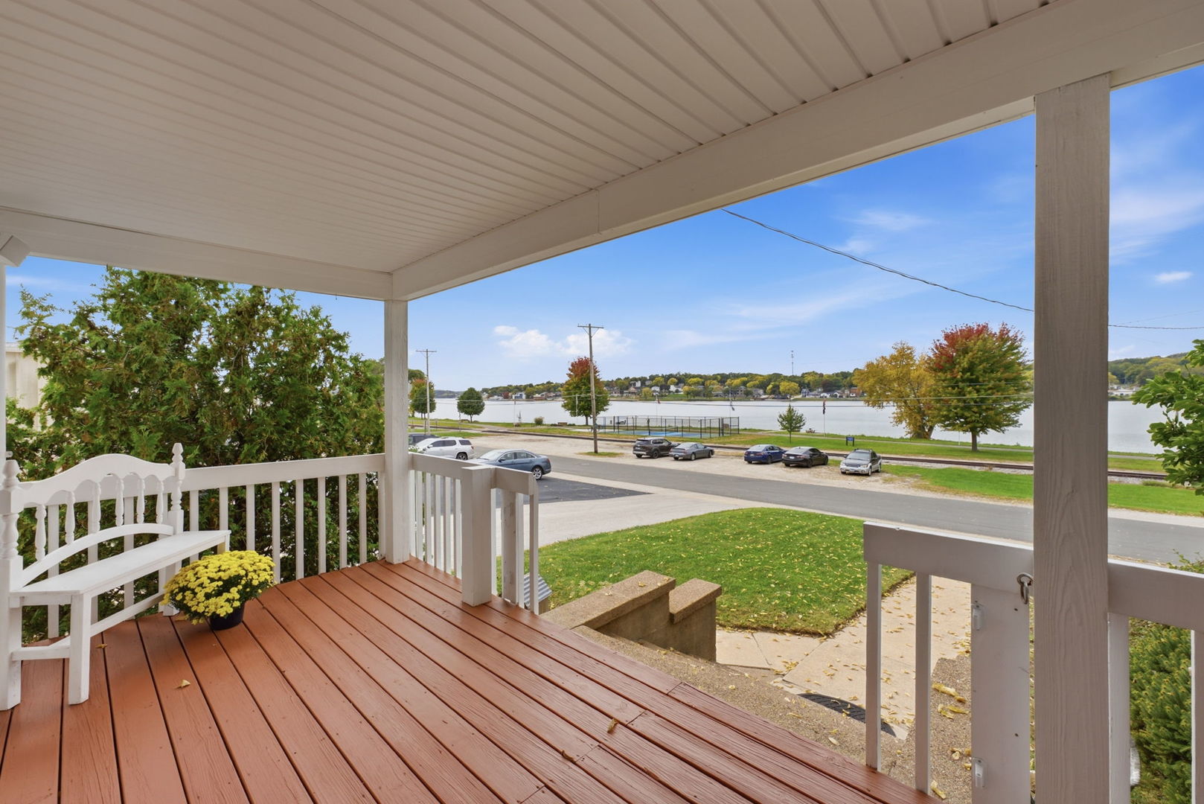
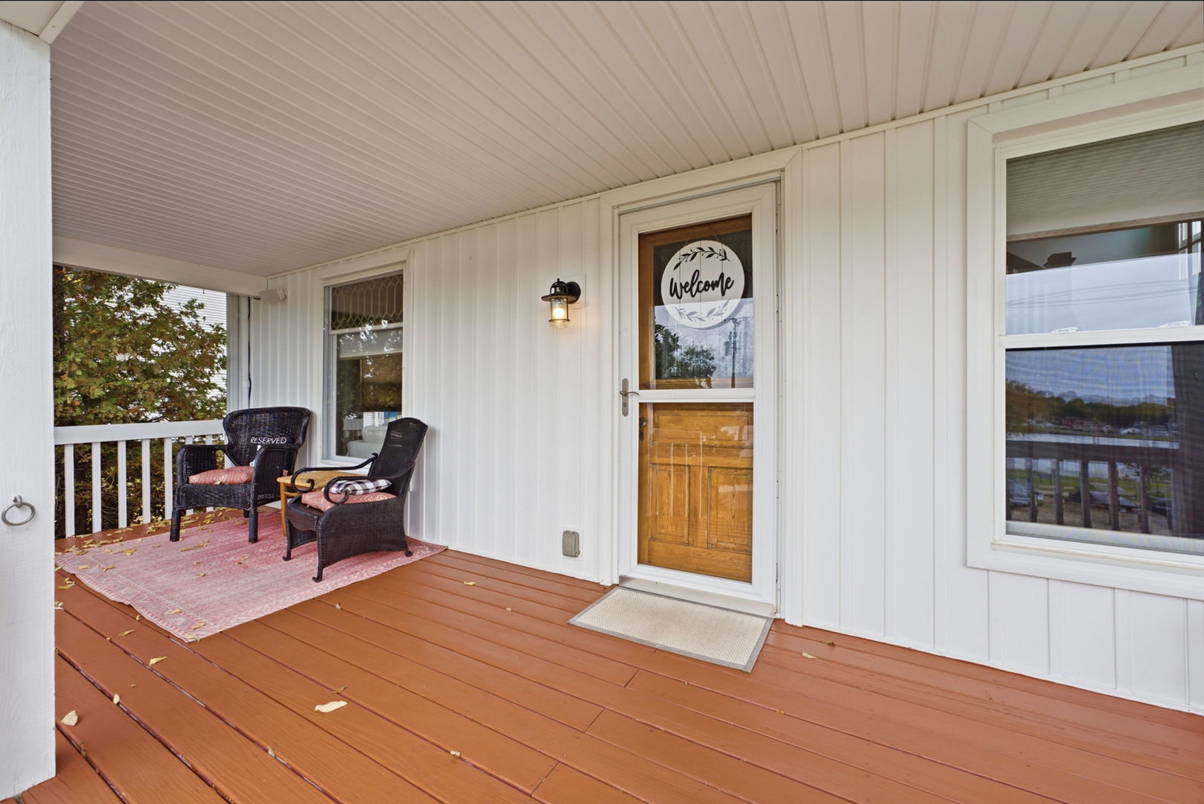
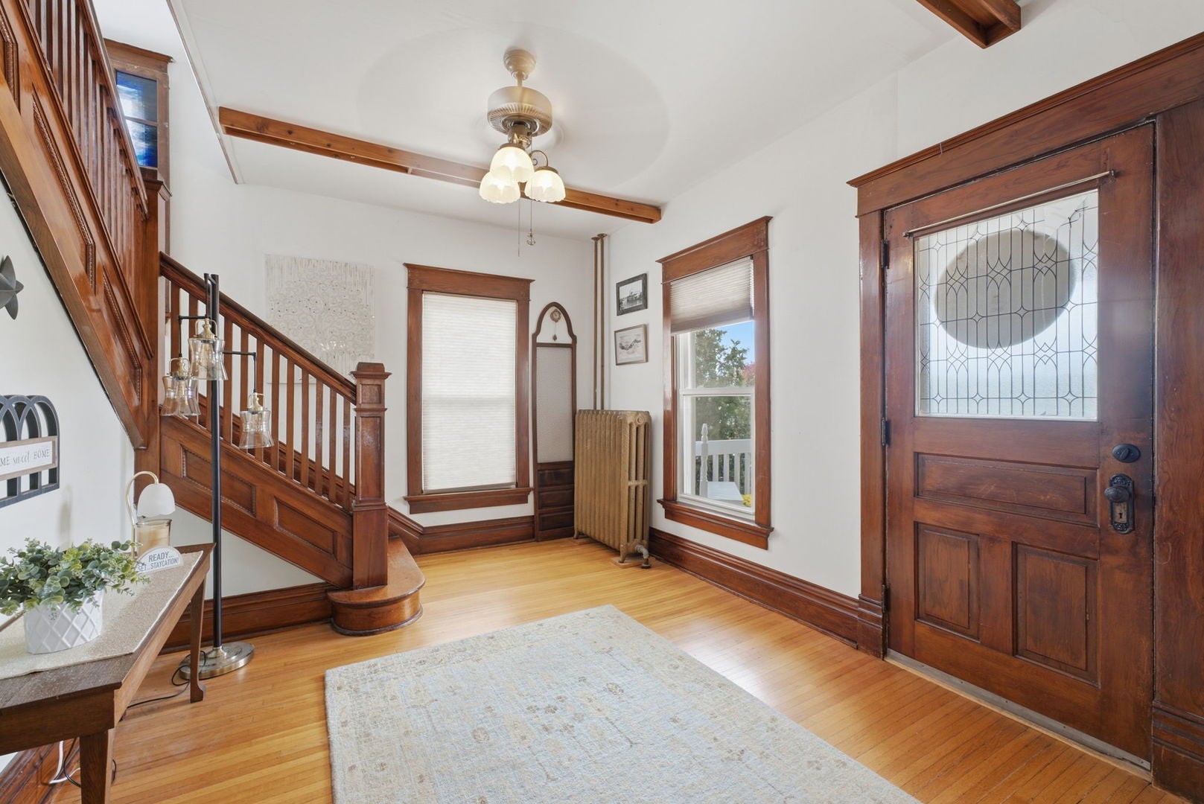
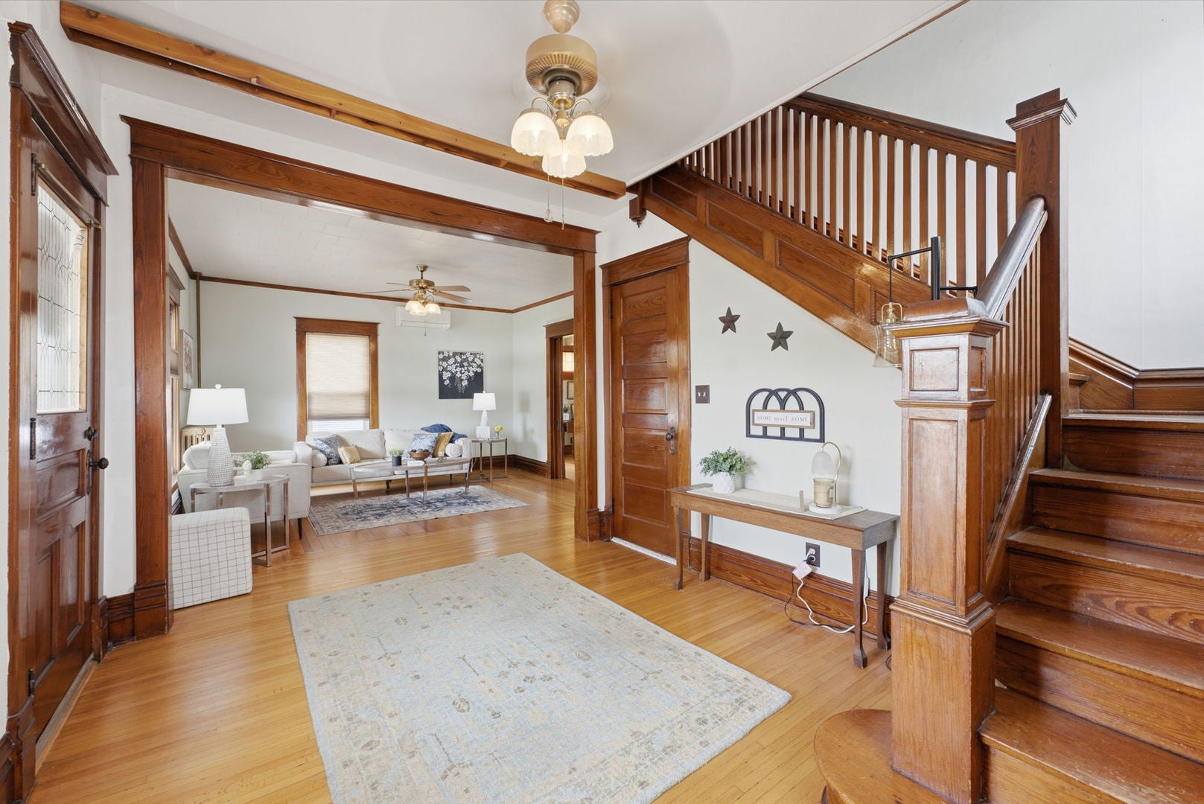
Step back in time and discover the timeless charm of this grand turn-of-the-century home, rich with historic character. Just across the street from the mighty Mississippi River, this four-bedroom, two-bath home offers a wonderful blend of historic elegance, spacious kitchen, formal dining room and great views of the river. A large, welcoming foyer sets the tone in the front of the home, leading to original hardwood floors, stained-glass and leaded-glass windows, and a built-in buffet. A gas fireplace in the dining room adds warmth and ambiance, creating a special setting for gatherings. The possibilities continue upstairs with 4 bedrooms, a rear covered porch, and an updated bathroom. There is also a walk-up attic offering the potential to create additional finished living space, a studio, hobby room, or whatever your imagination inspires. The basement features waterproofing, a shower, and additional space for storage. Outside, enjoy the covered front porch with more great river views, attached workshop, a stamped-concrete patio, a fenced yard, a charming stone shed, and a detached two-car garage. With the Mississippi River just across the street, the setting offers a special connection to the river's beauty and ever-changing scenery without being directly riverfront. Other conveniences are access to downtown, the library, Great River bike path, pickleball courts, restaurants, concerts, and boat dock access. Filled with character and craftsmanship, homes like this are more than just places to live-they are pieces of history, with stories waiting for their next chapter. All appliances stay; this home is move-in ready!

Save
Ask
Tour
Hide
Share
Listing Snapshot
PriceΒ 
$255,000
Days On SiteΒ 
22 Days
BedroomsΒ 
4
Inside Area (SqFt)Β 
1,624 sqft
Total BathsΒ 
2
Full BathsΒ 
2
Partial BathsΒ 
N/A
Lot SizeΒ 
0.24 Acres
Year BuiltΒ 
1900
MLS NumberΒ 
12781371
StatusΒ 
Active Under Contract
Property TaxΒ 
$3,878.36
HOA/Condo/Coop FeesΒ 
N/A
Sq Ft SourceΒ 
Assessor
Friends & Family
Recent Activity
3 weeks agoListing updated with changes from the MLS
3 weeks agoStatus changed to Active Under Contract
3 weeks agoListing first seen on site
General Features
AcresΒ 
0.24
FoundationΒ 
Block
GarageΒ 
Yes
Garage SpacesΒ 
2
ParkingΒ 
ConcreteGarage Door OpenerDetachedGarage
Parking SpacesΒ 
2
Property Sub TypeΒ 
Single Family Residence
SewerΒ 
Public Sewer
SqFt TotalΒ 
1666
StyleΒ 
American 4-Sq.
Water SourceΒ 
Public
Interior Features
AppliancesΒ 
RangeMicrowaveDishwasherRefrigeratorWasherDryerDisposalWater SoftenerGas Cooktop
BasementΒ 
Sump PumpUnfinishedFull
CoolingΒ 
Ceiling Fan(s)Window Unit(s)Wall Unit(s)
FireplaceΒ 
Yes
Fireplace FeaturesΒ 
Gas Log
FireplacesΒ 
1
FlooringΒ 
Hardwood
HeatingΒ 
Hot WaterSteam
InteriorΒ 
Entrance FoyerBuilt-in FeaturesWalk-In Closet(s)Beamed Ceilings
Laundry FeaturesΒ 
Gas Dryer HookupSink
Window FeaturesΒ 
DrapesInsulated WindowsBlinds
Bedroom 2Β 
Dimensions - 11X11
Bedroom 3Β 
Dimensions - 10X8
Bedroom 4Β 
Dimensions - 10X8
Dining RoomΒ 
Dimensions - 16X12
Family RoomΒ 
FoyerΒ 
Dimensions - 12X10
KitchenΒ 
Dimensions - 13X12Description - SolidSurfaceCounter
LaundryΒ 
Dimensions - 10X9
Living RoomΒ 
Dimensions - 14X14
Master BedroomΒ 
Dimensions - 11X11
StorageΒ 
Dimensions - 23X11
Work RoomΒ 
Dimensions - 18X9
Save
Ask
Tour
Hide
Share
Exterior Features
Construction DetailsΒ 
Vinyl Siding
ExteriorΒ 
Balcony
FencingΒ 
Fenced
Lot FeaturesΒ 
ViewsSloped
Other StructuresΒ 
WorkshopShed(s)
Patio And PorchΒ 
PorchPatio
RoofΒ 
Asphalt
Waterfront FeaturesΒ 
MISSISSIPPI RIVER
Windows/DoorsΒ 
DrapesInsulated WindowsBlinds
Community Features
Community FeaturesΒ 
SidewalksStreet Lights
MLS AreaΒ 
Port Byron
School DistrictΒ 
Riverdale High School
Schools
School District
Riverdale High School
Elementary School
Riverdale Elementary School
Middle School
Riverdale Middle School
High School
Riverdale High School
Listing Courtesy of MRED as distributed by MLS Grid of NextHome QC Realty


Based on information submitted to the MLS GRID as of 2026-11-07 03:46 AM UTC. All data is obtained from various sources and may not have been verified by broker or MLS GRID. Supplied Open House Information is subject to change without notice. All information should be independently reviewed and verified for accuracy. Properties may or may not be listed by the office/agent presenting the information.
Last checked: 2026-11-07 03:46 AM UTC
MRED DMCA Copyright Information Copyright Β© 2026 Midwest Real Estate Data LLC. All rights reserved.

Neighborhood & Commute
Source: Walkscore
Disclosure: Community information and market data powered by Constellation Data Labs. Information is deemed reliable but not guaranteed.
Save
Ask
Tour
Hide
Share