
Search Homes for Sale in Chicago’s Western Suburbs
1530 E Chivalry CourtPalatine, IL 60074
Mortgage Calculator
Monthly Payment (Est.)
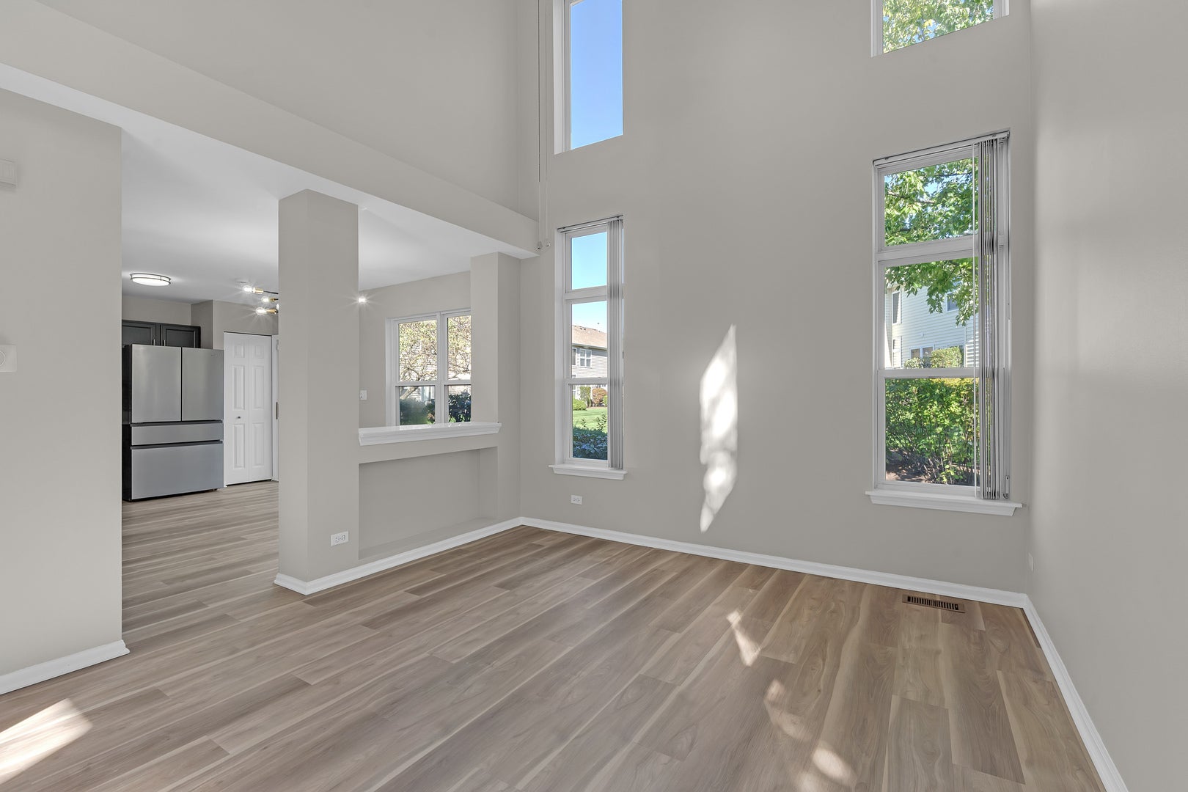
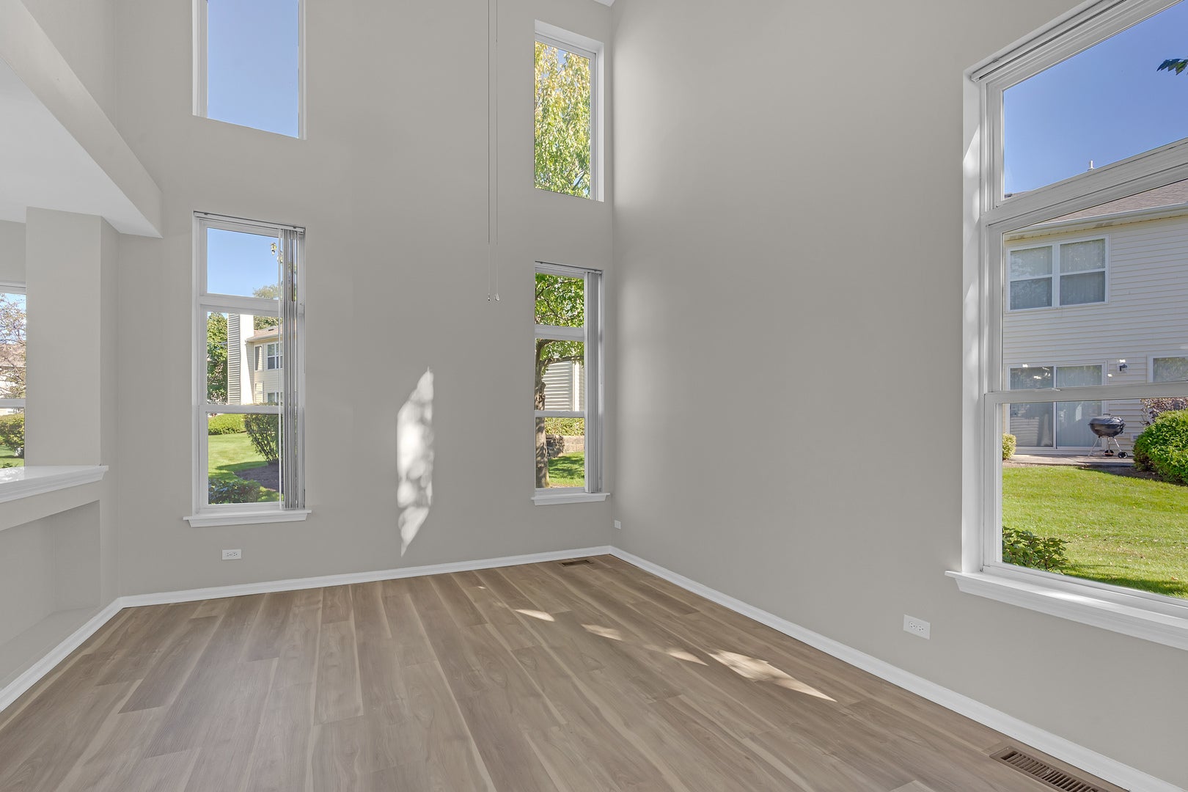
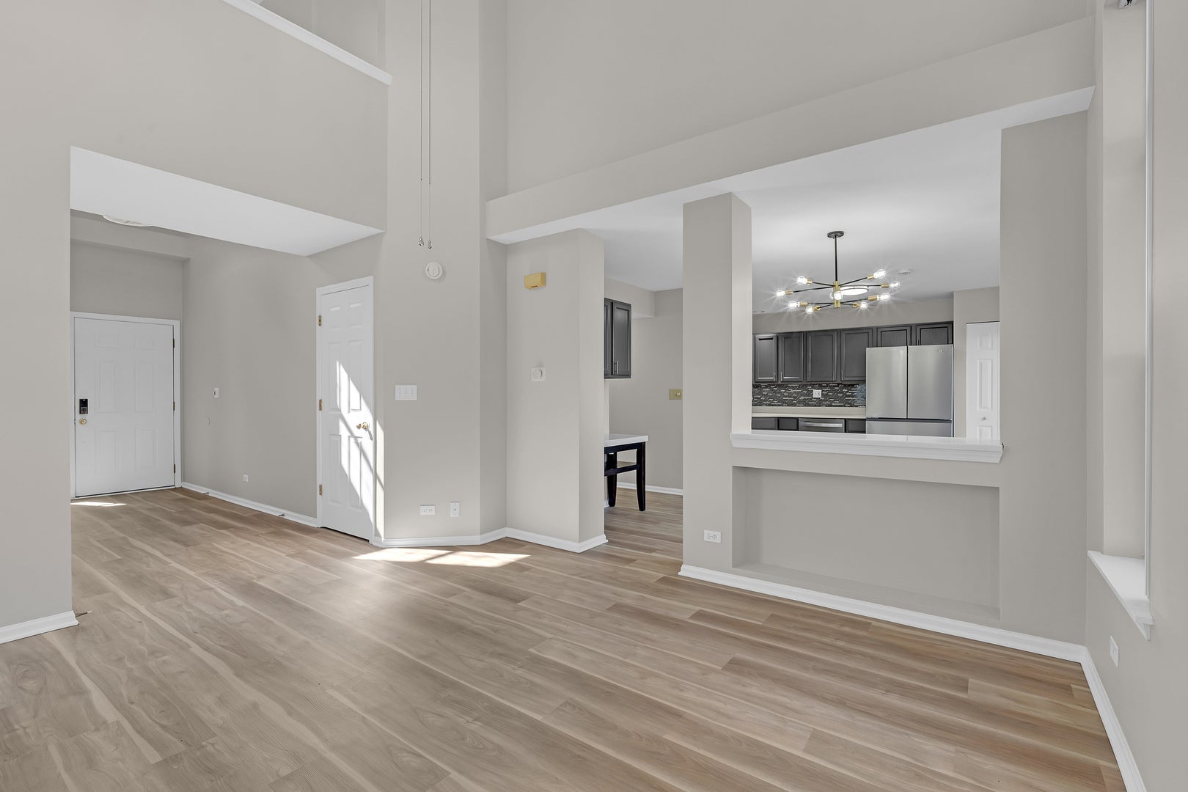
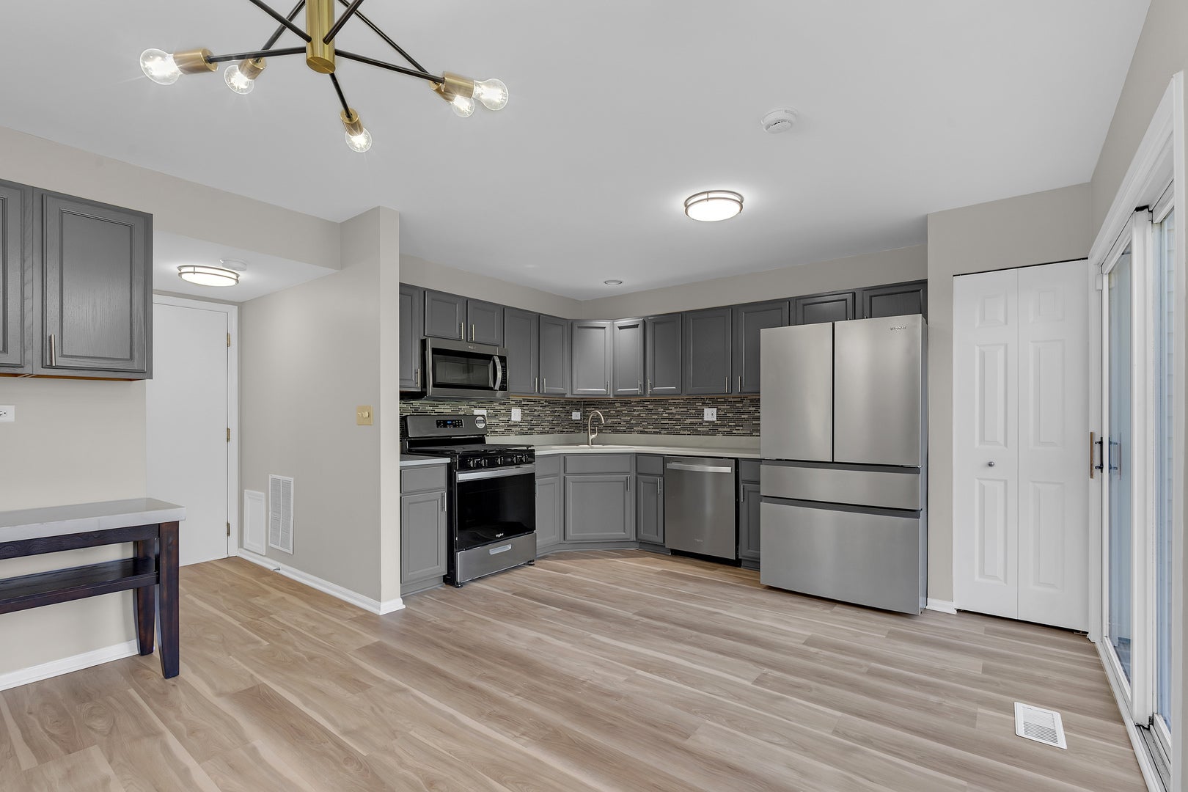
Enter an interest rate to see your estimated monthly payment.Spacious 1,500 sq. ft. 2-bedroom, 2.5-bath end-unit townhome with an attached 2-car garage in the desirable Coventry Park community. This bright, end-unit home features a private entrance, soaring two-story living room ceilings, and a dramatic wall of windows that fills the space with natural sunlight. Beautifully remodeled and freshly painted, the home features an open-concept layout, updated flooring, and a modern kitchen with stainless steel appliances and ample cabinet space. The living and dining areas open to a private patio overlooking a lush, park-like backyard. Upstairs, the expansive primary suite offers a large walk-in closet and private bathroom with dual sinks and a walk-in shower. The second bedroom also features a walk-in closet with an additional full bathroom. A second-floor laundry room and abundant storage space add to the home's functionality. Parking is exceptional, with an attached 2-car garage, two additional driveway spaces, and extra guest parking conveniently located directly next to the unit. Enjoy maintenance-free living with lawn care and snow removal included. Unbeatable location! Walk to the Metra station and enjoy being minutes from downtown Arlington Heights, downtown Palatine, and Twin Lakes Recreation Area. Easy access to Route 53, I-90, I-294, and O'Hare Airport makes this a commuter's dream. Lease Terms: Available for immediate move-in. 1-year lease required. Security deposit equal to one month's rent. No pets and no smoking.
| 3 days ago | Listing updated with changes from the MLS® | |
| 4 days ago | Listing first seen on site |

Based on information submitted to the MLS GRID as of 2026-10-15 12:41 AM UTC. All data is obtained from various sources and may not have been verified by broker or MLS GRID. Supplied Open House Information is subject to change without notice. All information should be independently reviewed and verified for accuracy. Properties may or may not be listed by the office/agent presenting the information.
Last checked: 2026-10-15 12:41 AM UTC
MRED DMCA Copyright Information Copyright © 2026 Midwest Real Estate Data LLC. All rights reserved.
Did you know? You can invite friends and family to your search. They can join your search, rate and discuss listings with you.