
Search Homes for Sale in Chicago’s Western Suburbs
4852 N Mulligan AvenueChicago, IL 60630
Mortgage Calculator
Monthly Payment (Est.)
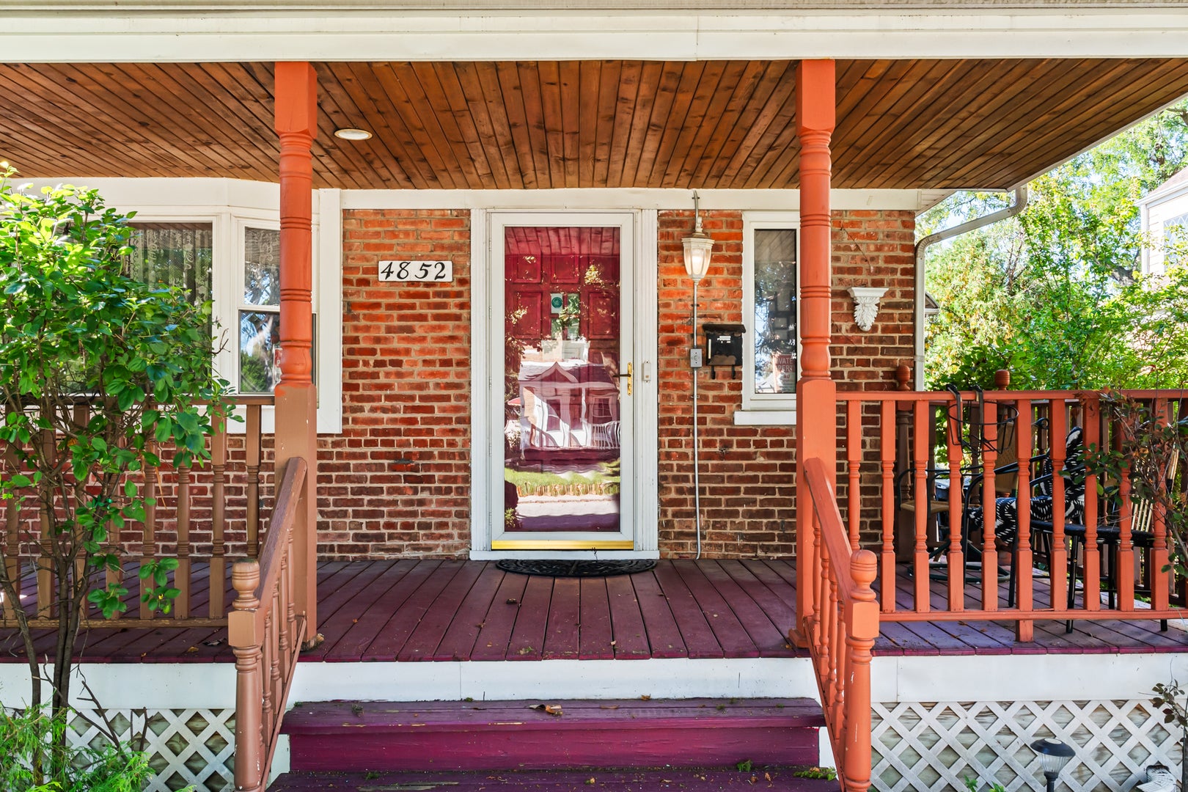
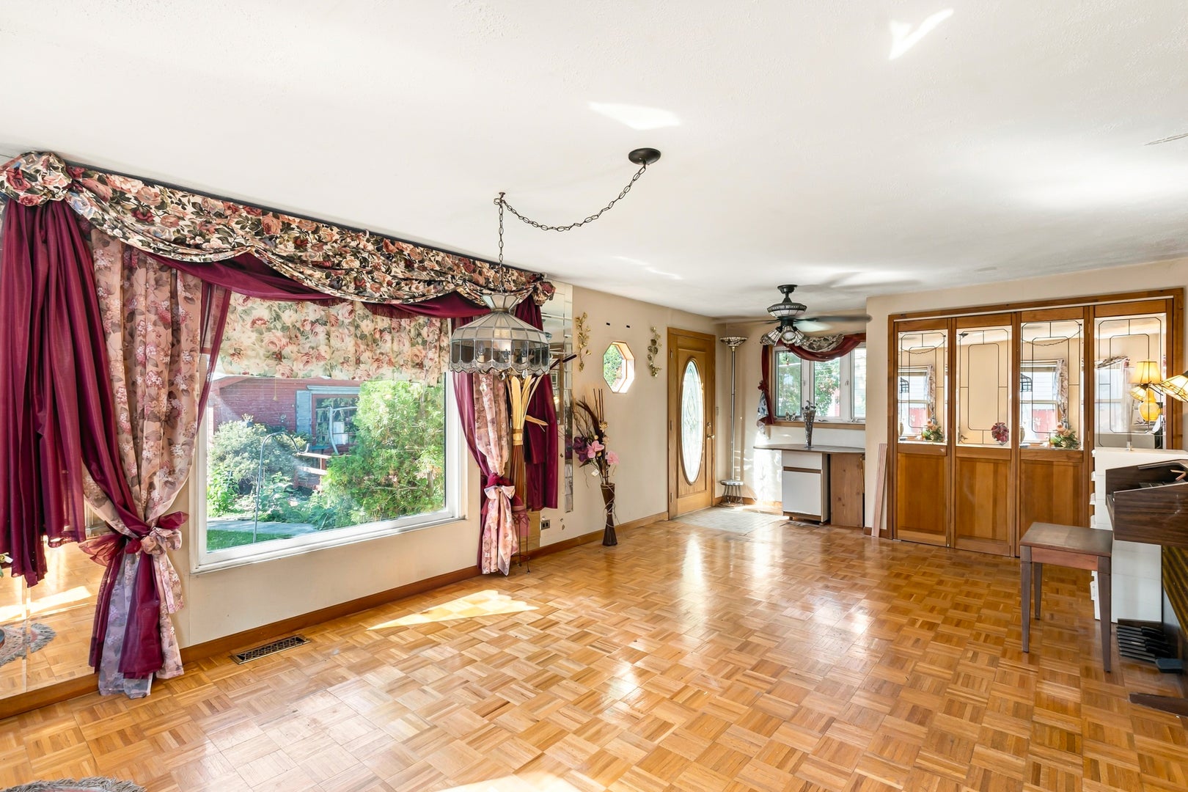
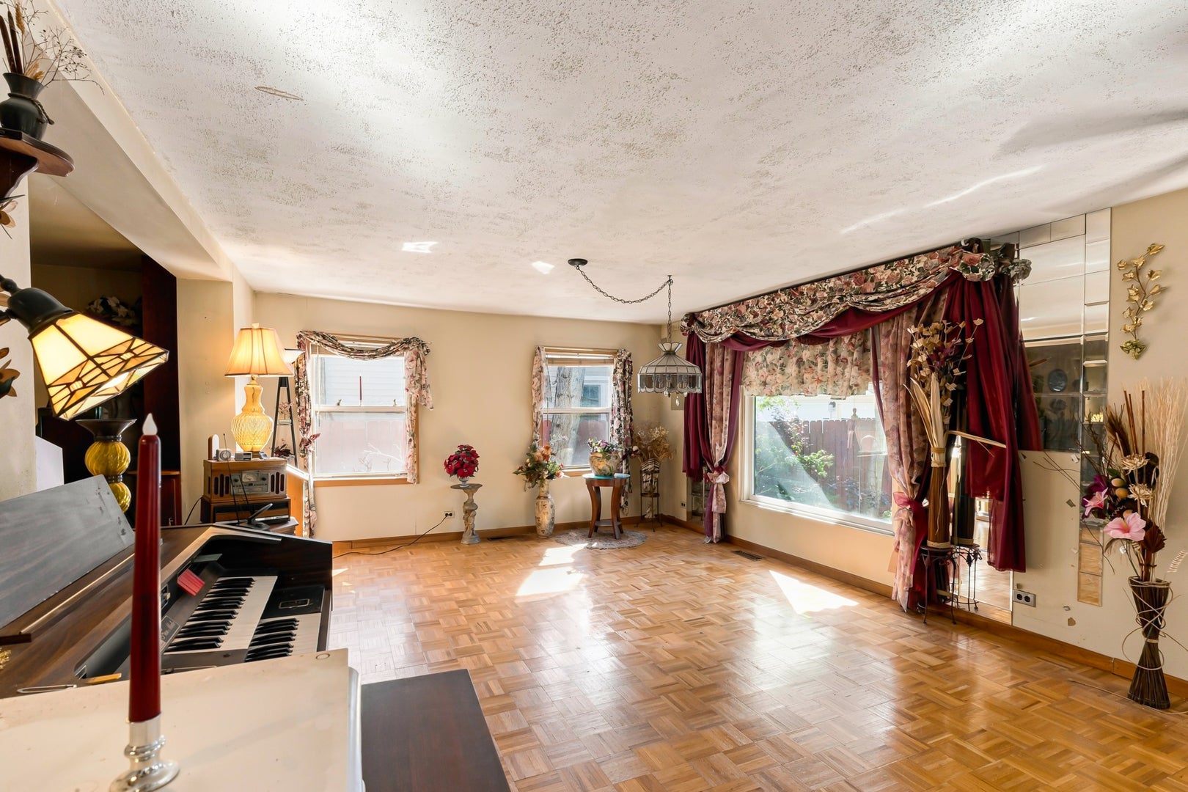
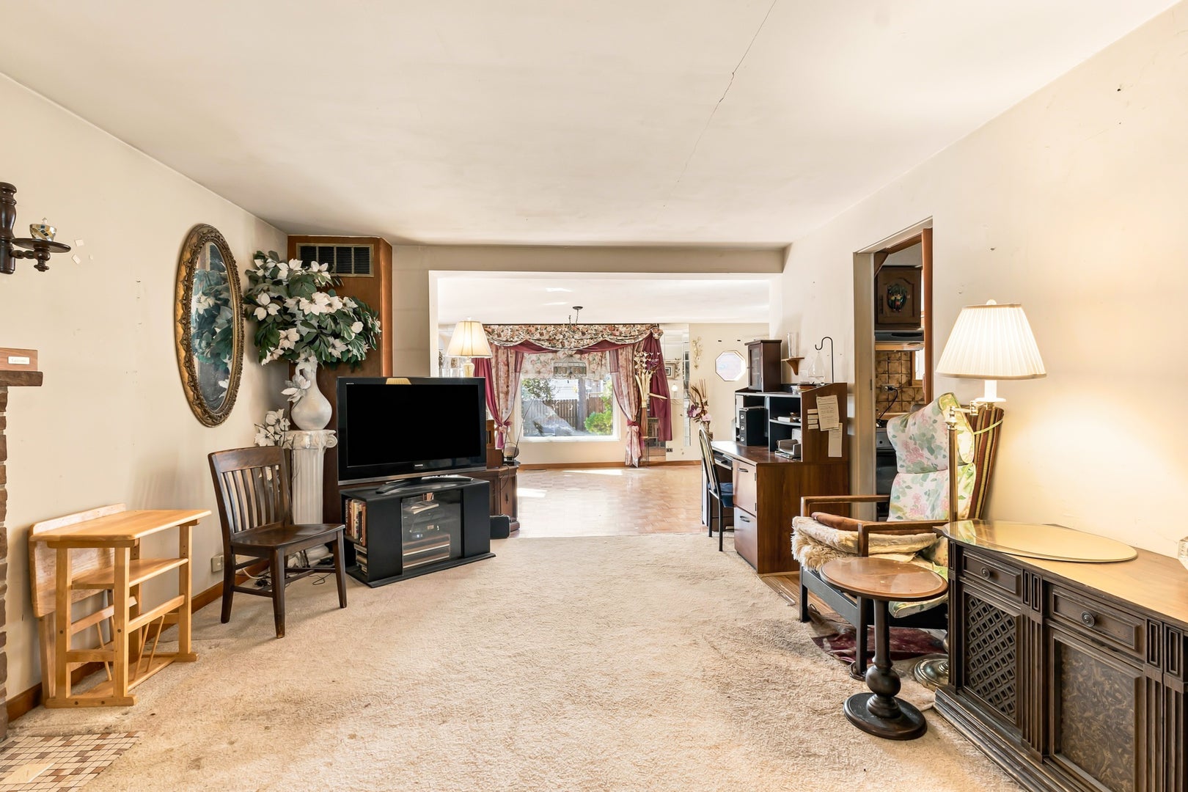
Enter an interest rate to see your estimated monthly payment.On a residential block of Mulligan Avenue in Jefferson Park, this home has 3 bedrooms, 1 bath, a two-car detached garage, and a front porch nearly 30 feet long. The living room, open to the dining area, has a bay window overlooking the porch and a fireplace on the side wall. Across the back of the house, a full-width family room addition has windows on three sides and a large picture window facing the backyard. The kitchen is a separate room, reached from both the foyer and the dining area, with a range and refrigerator. Upstairs, 3 bedrooms and a full bath sit off a central hall. The primary bedroom is at the front of the house, and both rear bedrooms have bay windows. The full basement is unfinished and includes a separate storage room. A washer and dryer are in the basement laundry area. The home has replacement windows. Heat is a forced-air furnace, and the home has air conditioning. The property also has a sundeck. Dunham Park, with its fieldhouse, gym, tennis courts, and baseball fields, is a short walk south on Melvina Avenue. Mariano's on Elston Avenue and the Kennedy Expressway are both a few minutes' drive away. The home is in the Taft High School and Garvy Elementary School attendance area. The Jefferson Park Transit Center connects to the Blue Line and Metra. Gladstone Park Metra on the Union Pacific Northwest line is under a mile away, and the #86 Narragansett and #81W West Lawrence buses stop within a block.
| 22 hours ago | Listing updated with changes from the MLS® | |
| 22 hours ago | Status changed to Active | |
| 6 days ago | Listing first seen on site |

Based on information submitted to the MLS GRID as of 2026-10-16 02:58 AM UTC. All data is obtained from various sources and may not have been verified by broker or MLS GRID. Supplied Open House Information is subject to change without notice. All information should be independently reviewed and verified for accuracy. Properties may or may not be listed by the office/agent presenting the information.
Last checked: 2026-10-16 02:58 AM UTC
MRED DMCA Copyright Information Copyright © 2026 Midwest Real Estate Data LLC. All rights reserved.