O'Neil Property Group

Search Homes for Sale in Chicago’s Western Suburbs

Save
Ask
Tour
Hide
Share
$199,900
13 Days On Site

10220 S Indiana Avenue
Chicago, IL 60628

For Sale|Single Family Residence|Active
4
Beds
3
Total Baths
3
Full Baths
County:
Cook
Listing Courtesy of MRED as distributed by MLS Grid of Baird & Warner
10220 S Indiana Avenue10220 S Indiana Avenue10220 S Indiana Avenue10220 S Indiana Avenue
Save
Ask
Tour
Hide
Share

Mortgage Calculator

Monthly Payment (Est.)

Enter an interest rate to see your estimated monthly payment.
Calculator powered by Showcase IDX, a Constellation1 Company. Copyright Β©2026 Information is deemed reliable but not guaranteed.

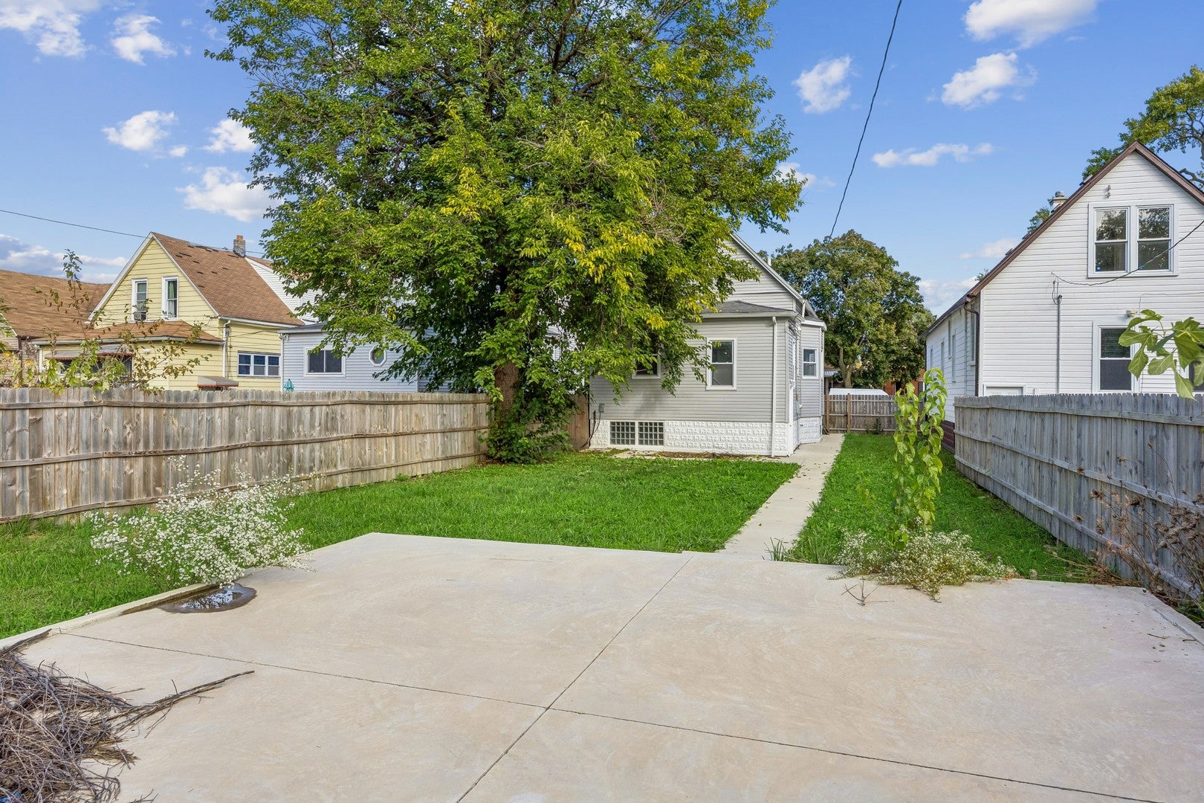
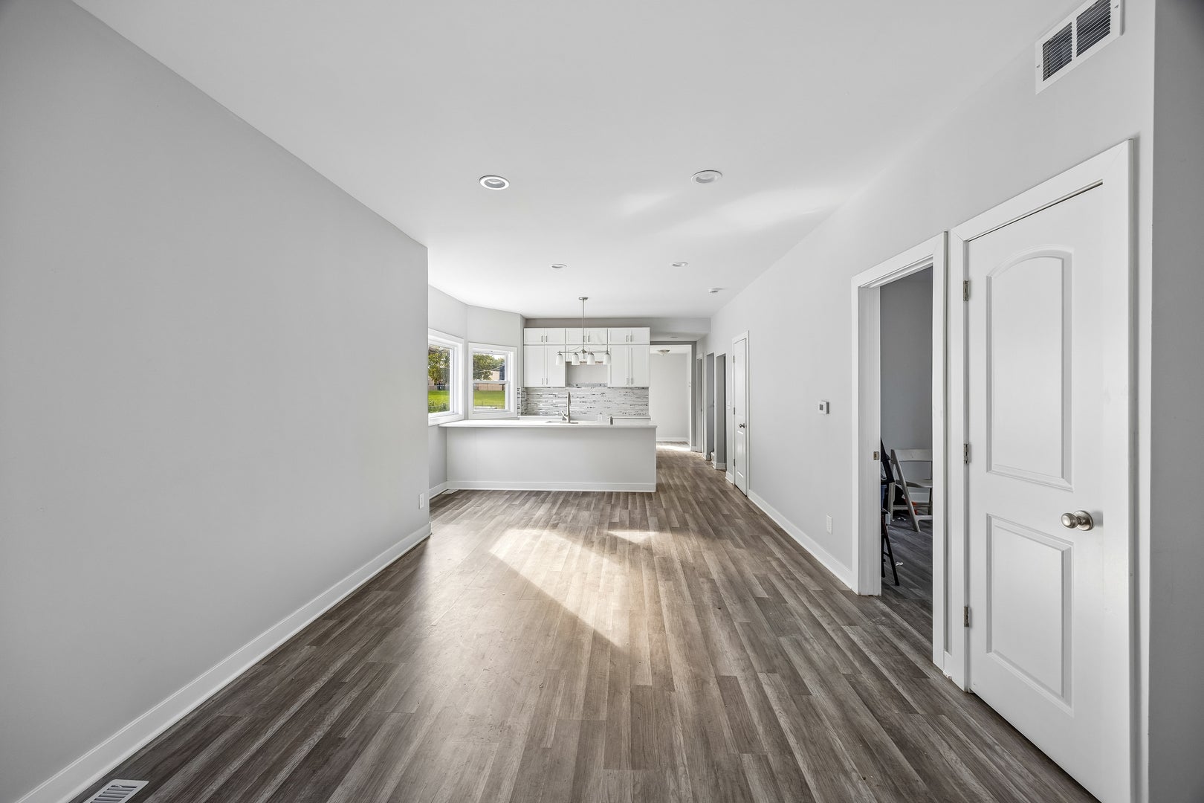
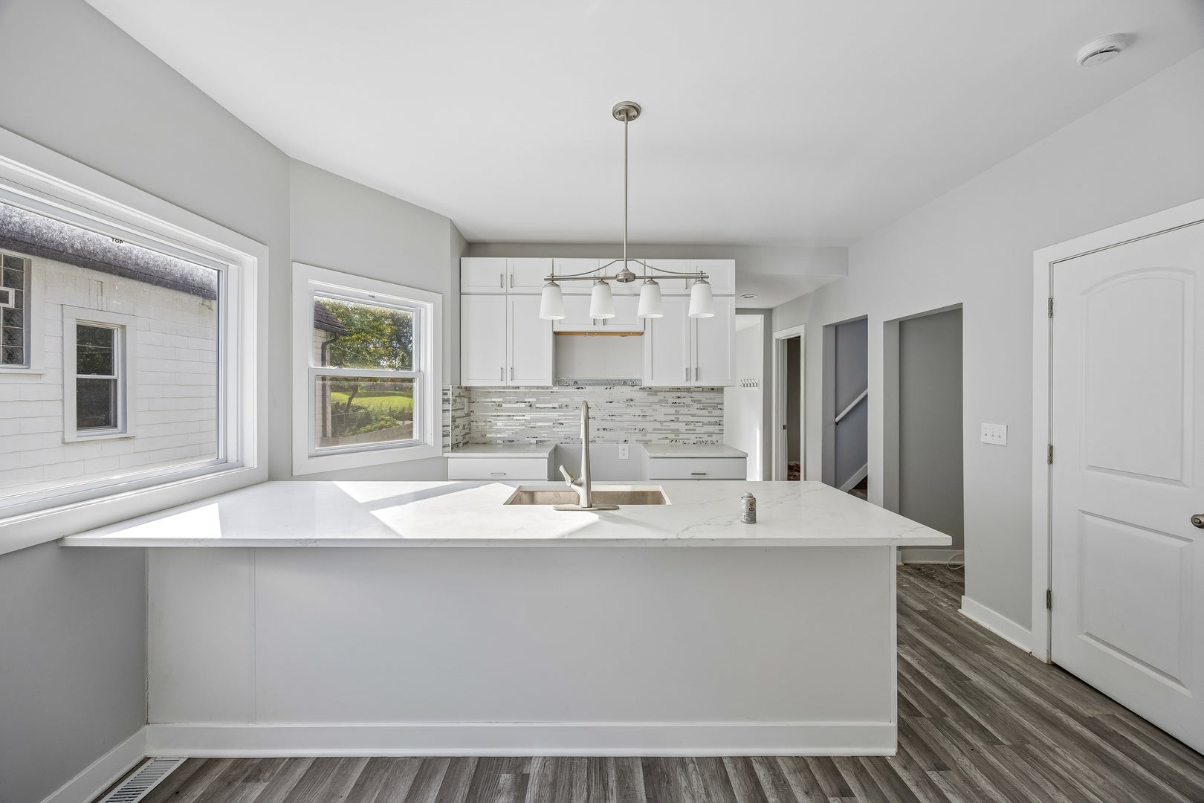
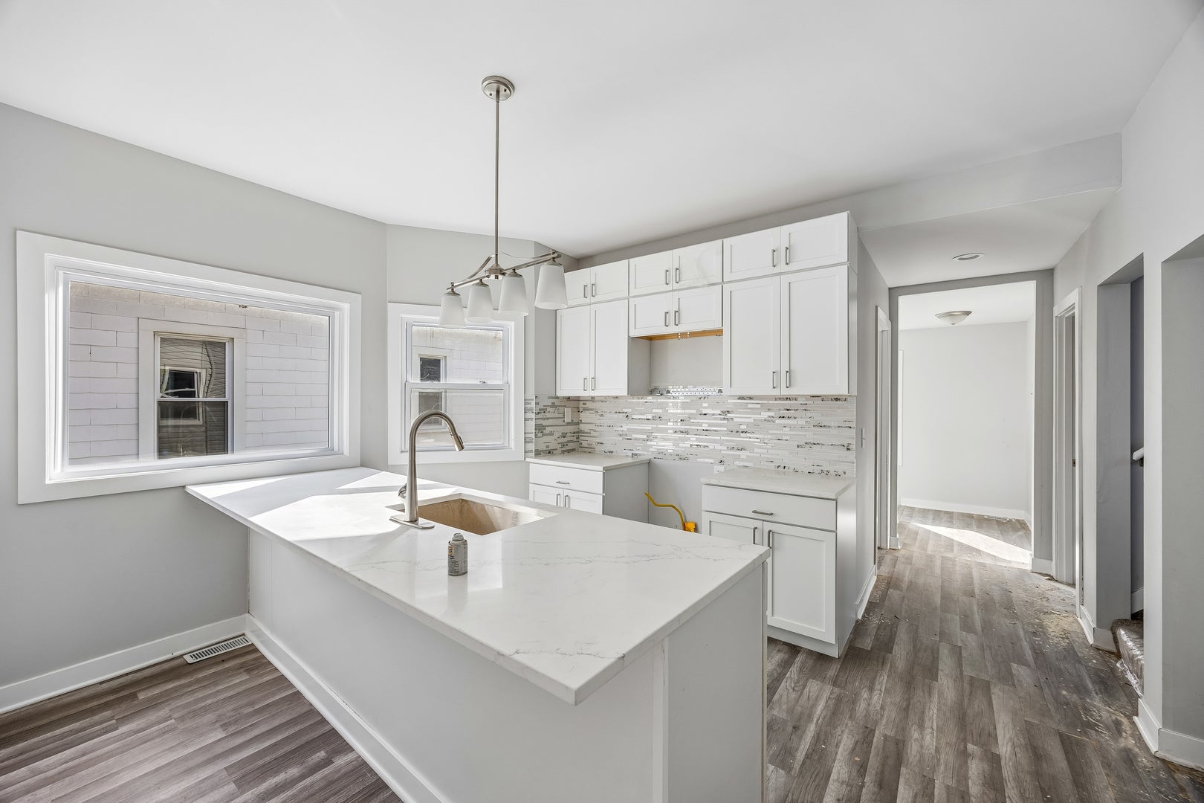
Spectacular, spacious and sunny newer renovation of a 2 story single family home with finished lower level 4 bed rooms and 3 full baths completed in 2024. The home is on a great block with a Huge oversized yard with 3 car parking pad. The House boast a chefs kitchen with quartz countertops with over hang for bar stools, 42" white cabinets, designer backsplash, and a very open and spacious updated design. The home has been professionally painted with designer paint, moldings and trim work. Master suite has vaulted ceilings, over sized bath, spacious vanity, soft luxurious carpet and a walk in closet. Lower level has a recreation room, laundry, storage, full bath and guest bedroom. A mud room in the back finishes out the first level with a full bath. Home is wired for central air conditioning and has gas forced air heat. Building has a new roof, siding and windows. Updated electric Home being sold as-is where-is. Home was broken into and appliances stolen, electric turned off and plumbing froze. Plumbing needs to be repaired as well as drywall from water leaks. No appliances

Save
Ask
Tour
Hide
Share
Listing Snapshot
PriceΒ 
$199,900
Days On SiteΒ 
13 Days
BedroomsΒ 
4
Inside Area (SqFt)Β 
N/A
Total BathsΒ 
3
Full BathsΒ 
3
Partial BathsΒ 
N/A
Lot SizeΒ 
N/A
Year BuiltΒ 
N/A
MLS NumberΒ 
12781465
StatusΒ 
Active
Property TaxΒ 
$1,535.71
HOA/Condo/Coop FeesΒ 
N/A
Sq Ft SourceΒ 
N/A
Friends & Family
Recent Activity
a week agoListing updated with changes from the MLS
a week agoStatus changed to Active
2 weeks agoListing first seen on site
General Features
Direction FacesΒ 
East
FoundationΒ 
Concrete Perimeter
ParkingΒ 
Off StreetAlley AccessSecured
Parking SpacesΒ 
3
Property Sub TypeΒ 
Single Family Residence
SewerΒ 
Public Sewer
Water SourceΒ 
Public
Interior Features
BasementΒ 
FinishedExterior EntryStorage SpaceFullDaylight
CoolingΒ 
Central AirElectric
ElectricΒ 
Circuit Breakers
FlooringΒ 
Laminate
HeatingΒ 
Forced Air
InteriorΒ 
Entrance FoyerPantryVaulted Ceiling(s)Cathedral Ceiling(s)Built-in FeaturesWalk-In Closet(s)High CeilingsOpen Floorplan
Laundry FeaturesΒ 
Gas Dryer HookupIn UnitSink
Window FeaturesΒ 
ScreensDouble Pane WindowsInsulated Windows
Bedroom 2Β 
Dimensions - 7X11
Bedroom 3Β 
Dimensions - 7X11
Bedroom 4Β 
Dimensions - 9X15
Dining RoomΒ 
Family RoomΒ 
FoyerΒ 
Dimensions - 4X3
KitchenΒ 
Dimensions - 16X10
LaundryΒ 
Dimensions - 9X7
Living RoomΒ 
Dimensions - 13X21
Master BedroomΒ 
Dimensions - 14X26
PantryΒ 
Dimensions - 7X4
Save
Ask
Tour
Hide
Share
Exterior Features
Construction DetailsΒ 
Vinyl Siding
FencingΒ 
Fenced
Lot FeaturesΒ 
Irregular Lot
Patio And PorchΒ 
PatioPorch
RoofΒ 
Asphalt
Windows/DoorsΒ 
ScreensDouble Pane WindowsInsulated Windows
Community Features
Community FeaturesΒ 
CurbsSidewalksStreet Lights
MLS AreaΒ 
CHI - Roseland
School DistrictΒ 
299
TownshipΒ 
South Chicago
Schools
School District
299
Elementary School
Unknown
Middle School
Unknown
High School
Unknown
Listing Courtesy of MRED as distributed by MLS Grid of Baird & Warner


Based on information submitted to the MLS GRID as of 2026-10-29 10:50 AM UTC. All data is obtained from various sources and may not have been verified by broker or MLS GRID. Supplied Open House Information is subject to change without notice. All information should be independently reviewed and verified for accuracy. Properties may or may not be listed by the office/agent presenting the information.
Last checked: 2026-10-29 10:50 AM UTC
MRED DMCA Copyright Information Copyright Β© 2026 Midwest Real Estate Data LLC. All rights reserved.

Neighborhood & Commute
Source: Walkscore
Disclosure: Community information and market data powered by Constellation Data Labs. Information is deemed reliable but not guaranteed.
Save
Ask
Tour
Hide
Share