
Search Homes for Sale in Chicago’s Western Suburbs
333 N Loomis StreetNaperville, IL 60540
Mortgage Calculator
Monthly Payment (Est.)
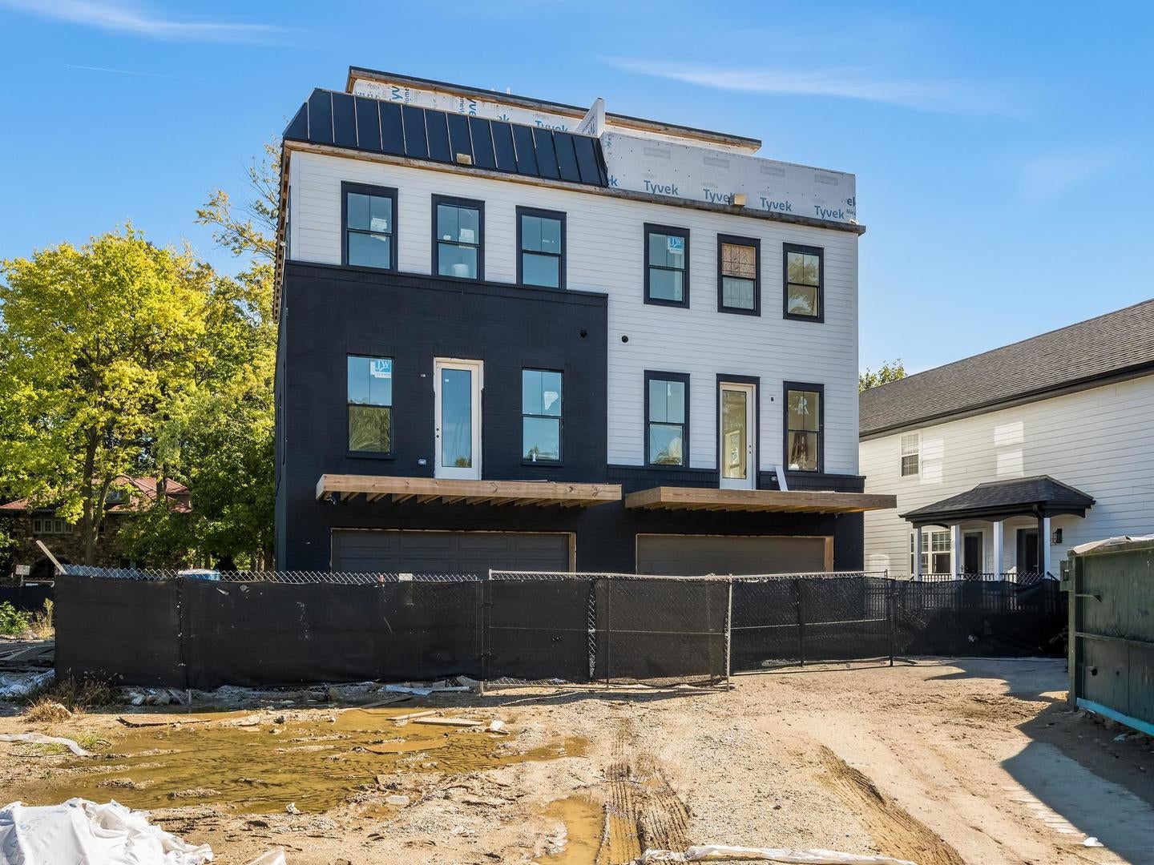
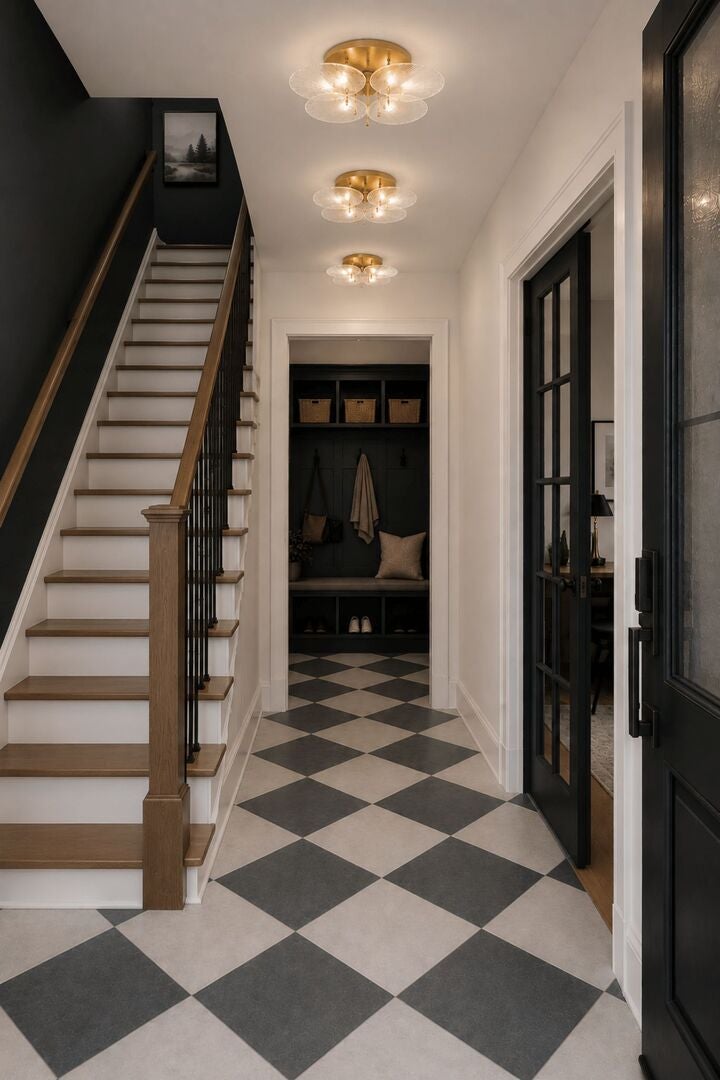
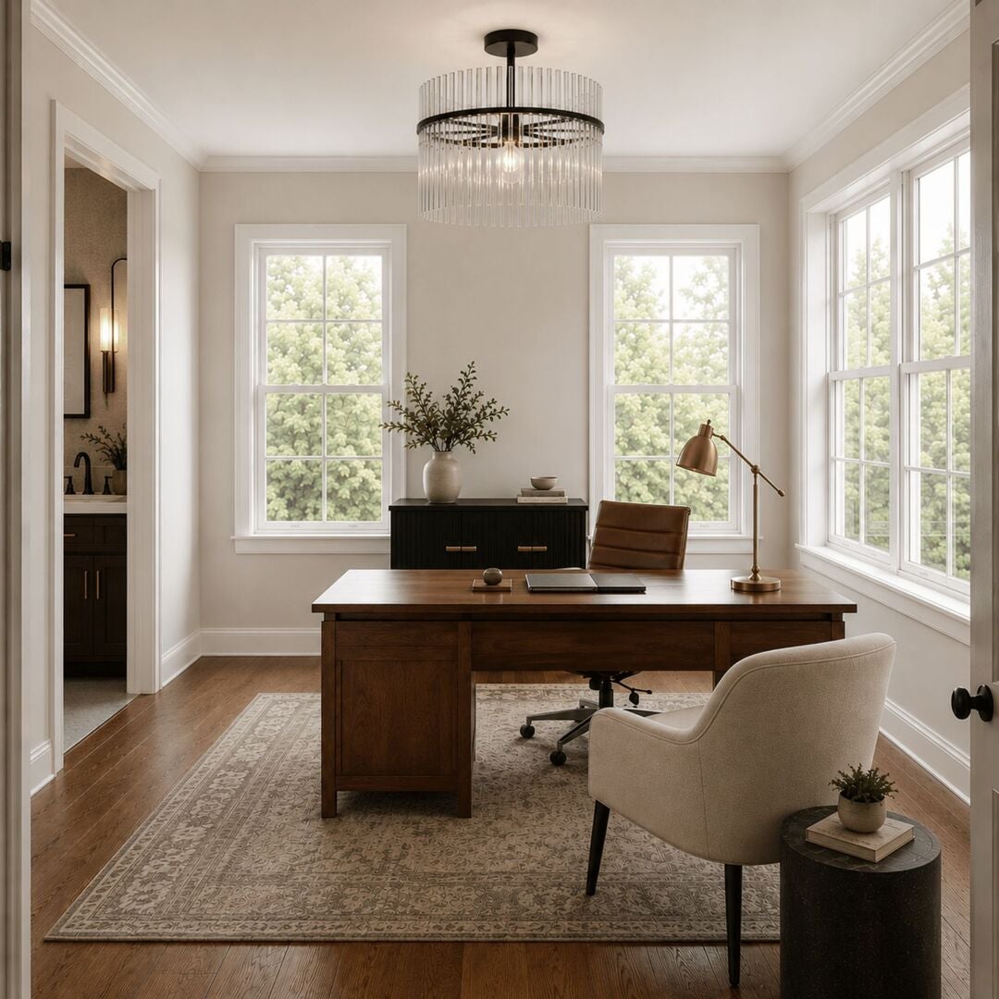
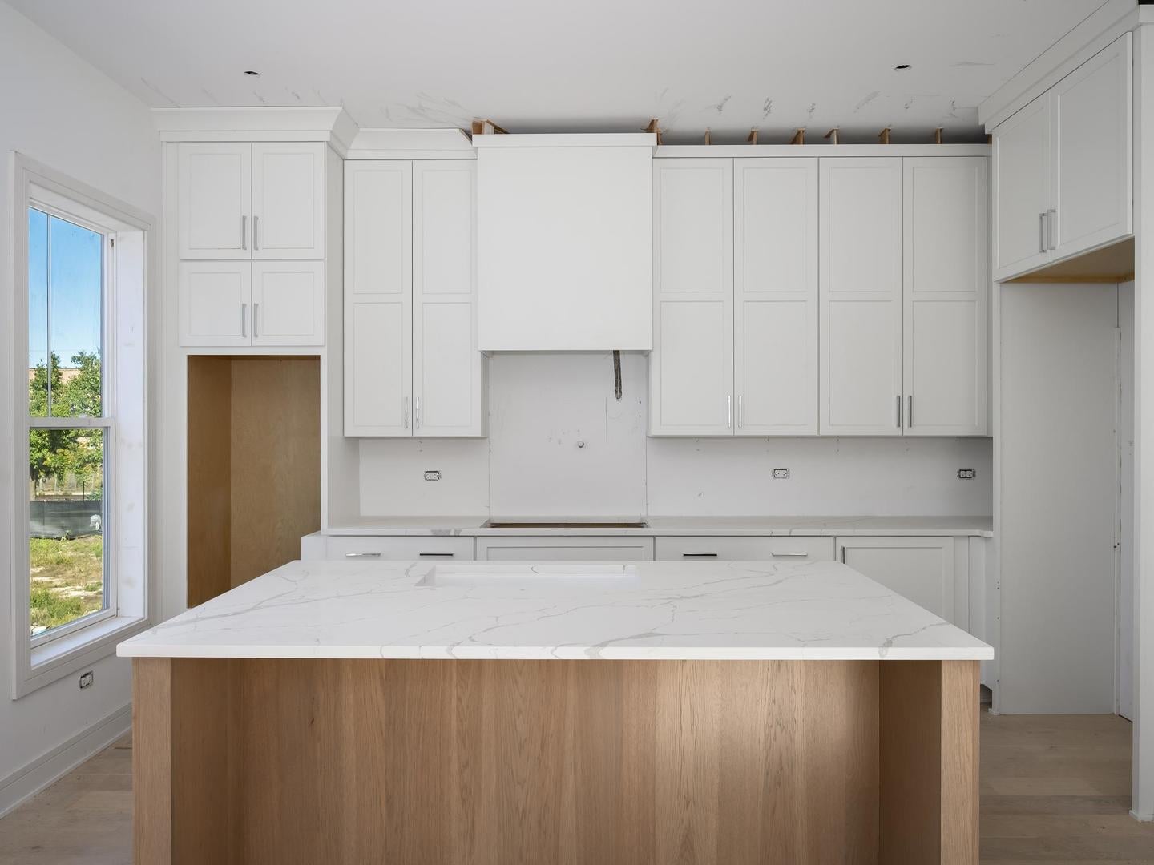
Enter an interest rate to see your estimated monthly payment.**DELIVERING THIS FALL | ULTRA-LUXURY MODEL RESIDENCE** Experience an extraordinary level of luxury at The Row at Loomis, where sophisticated design, exceptional craftsmanship, and elevated finishes come together in one of Downtown Naperville's most exclusive new construction offerings. **One of only two highly upgraded model residences delivering this fall**, this premier stand end-unit offers an unparalleled opportunity to enjoy luxury urban living just moments from the heart of Downtown Naperville. Showcasing contemporary architecture and meticulous attention to detail, this exceptional residence features expansive windows on three sides, flooding the interiors with natural light. Every detail has been thoughtfully curated, from the stunning 5-inch oak hardwood flooring and custom oak staircase to designer finishes and premium appointments throughout. Designed for both grand-scale entertaining and effortless everyday living, the expansive open-concept main level is anchored by a spectacular chef's kitchen featuring professional-grade Thermador appliances, custom cabinetry, and exquisite finishes. A beautifully appointed custom bar adds another layer of sophistication, creating the perfect setting for entertaining. Spanning four levels of beautifully designed living space plus an expansive **9-foot unfinished basement**, this residence offers exceptional versatility, including flexible three- or four-bedroom configurations and endless opportunities to customize the lower level for a fitness studio, recreation room, or additional living space. A private elevator provides seamless access throughout the home, combining luxury with everyday convenience. The crowning jewel is a spectacular private rooftop terrace, offering an incredible outdoor retreat for entertaining, relaxing, or enjoying sunset views. A private two-car garage, thoughtfully designed floor plans, and an impressive collection of high-end upgrades complete this extraordinary residence. Ideally situated less than half a mile from Downtown Naperville, residents enjoy convenient access to acclaimed restaurants, boutique shopping, the Riverwalk, Metra station, and everything that makes this vibrant community so desirable. **With only two highly upgraded model residences delivering this fall, this is a rare opportunity to own a truly exceptional, move-in-ready luxury home in one of Naperville's most coveted locations.** More homes delivering under $1M in 2027, inquire for details.
| 15 hours ago | Listing updated with changes from the MLS® | |
| 4 days ago | Listing first seen on site |

Based on information submitted to the MLS GRID as of 2026-10-13 09:31 AM UTC. All data is obtained from various sources and may not have been verified by broker or MLS GRID. Supplied Open House Information is subject to change without notice. All information should be independently reviewed and verified for accuracy. Properties may or may not be listed by the office/agent presenting the information.
Last checked: 2026-10-13 09:31 AM UTC
MRED DMCA Copyright Information Copyright © 2026 Midwest Real Estate Data LLC. All rights reserved.