
Search Homes for Sale in Chicago’s Western Suburbs
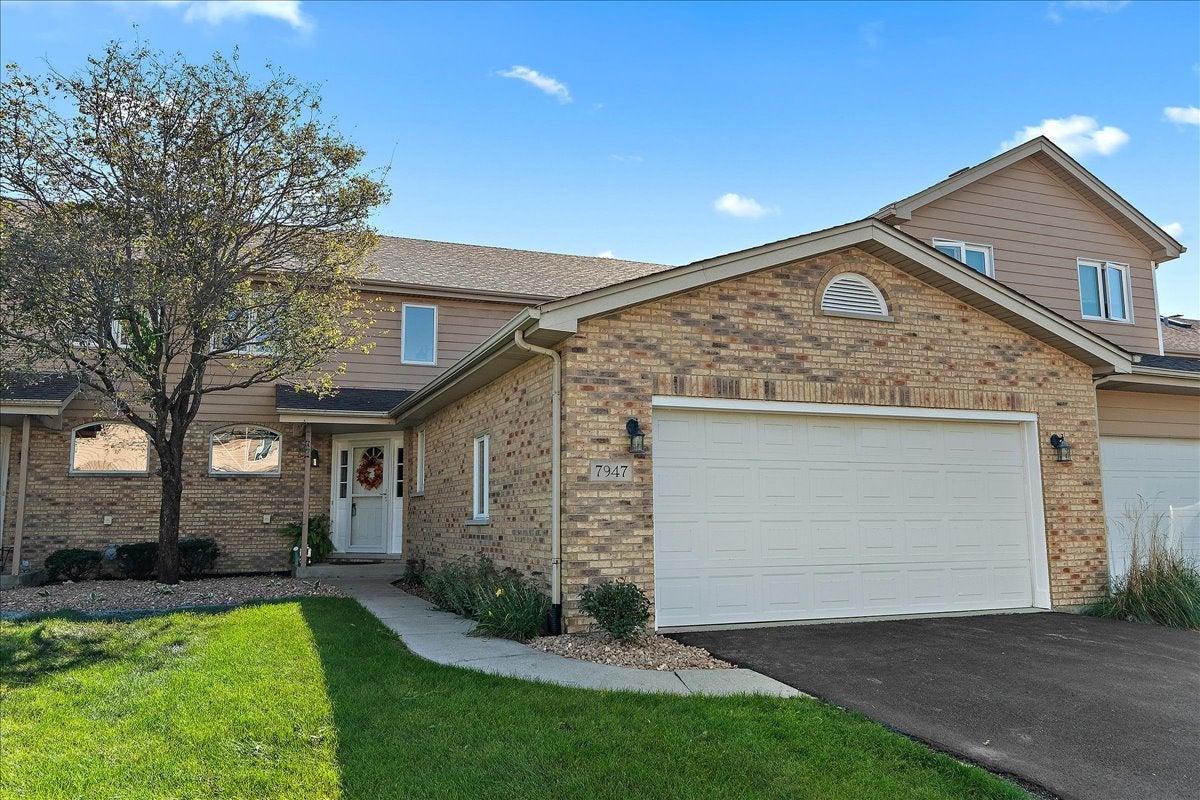
7947 Richardson LaneTinley Park, IL 60487
Mortgage Calculator
Monthly Payment (Est.)
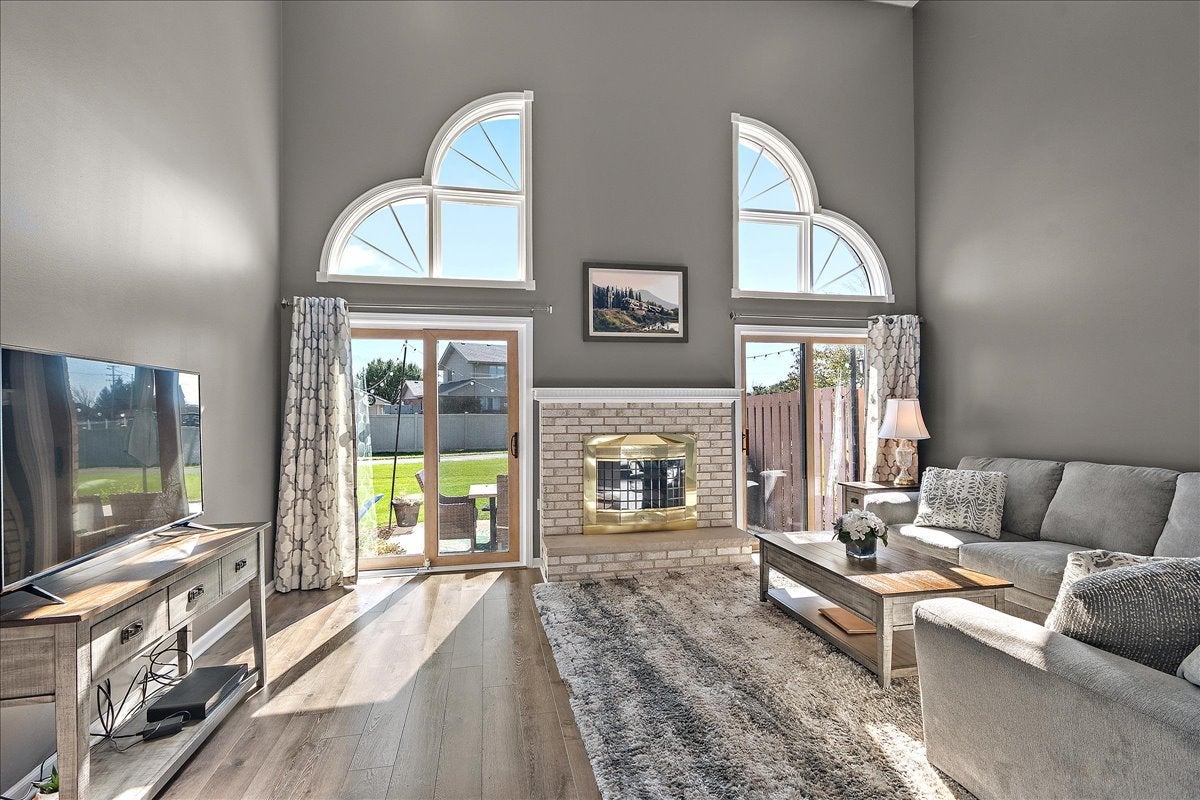
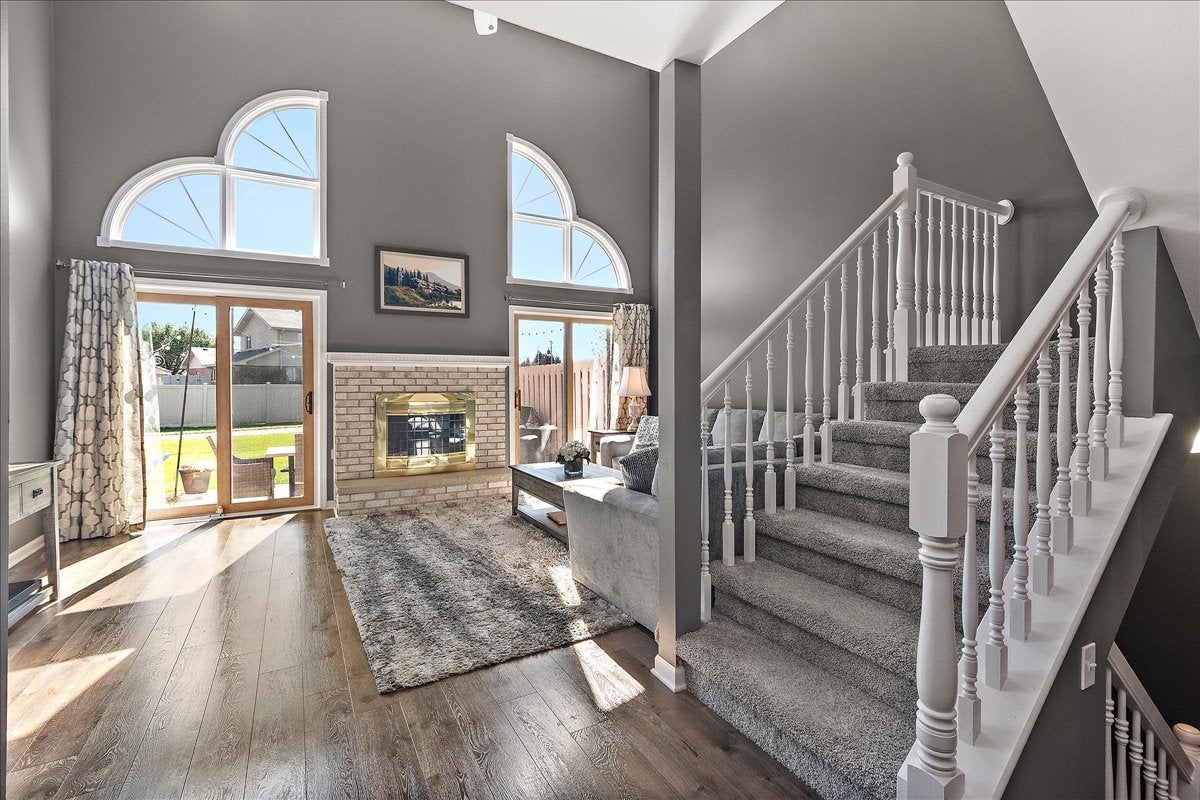
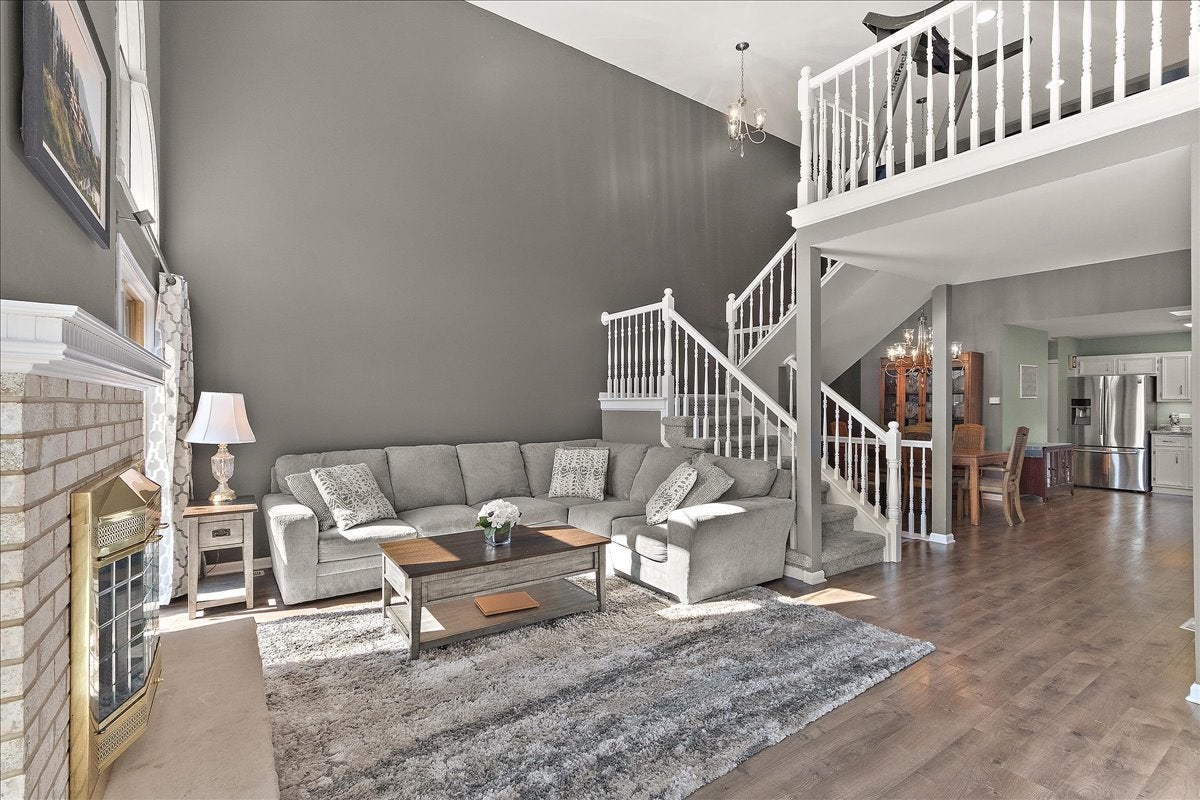
Enter an interest rate to see your estimated monthly payment.Beautifully maintained and thoughtfully updated, this spacious Brookside Glen townhome offers an exceptional combination of comfort, style, and convenience in the highly sought-after Lincoln-Way East High School District! From the moment you step inside the welcoming foyer, you'll be impressed by the dramatic two-story living room, where soaring ceilings and an abundance of natural light create an inviting atmosphere. Beautiful windows frame the striking masonry fireplace, while updated flooring flows throughout the main level. Sliding glass doors from the living room open to a spacious patio, perfect for relaxing or outdoor entertaining. A formal dining room provides the perfect setting for entertaining, while the bright and spacious kitchen with skylights offers plenty of room for cooking, with the added convenience of a main-level laundry and attached two car garage. The highly desirable MAIN-LEVEL PRIMARY SUITE features a generous walk-in closet and a spacious private bath complete with dual sinks, a separate shower, and a relaxing spa tub. Upstairs, you'll discover a versatile loft and family room overlooking the living area below, along with a second spacious bedroom and a full bath, offering wonderful flexibility for guests, a home office, or additional living space. The unfinished basement provides an abundance of additional space for storage, a future fitness room, or the opportunity to create even more living space. EXTENSIVE UPDATES provide added peace of mind, including a new furnace and central air conditioning (2024), 75-gallon water heater (2022), carpeting (2022), laminate flooring (2020), sump pump (2020), ejector pump (approximately 2020), and roof (2019). OUTSTANDING LOCATION just minutes from expressways, commuter train stations, shopping, dining, beautiful ponds, and scenic paved trails. Enjoy the ease of townhome living without sacrificing space or comfort! Investors, rentals are permitted with a minimum one-year lease. A wonderful opportunity in desirable Brookside Glen!
| 4 days ago | Listing updated with changes from the MLS® | |
| 5 days ago | Listing first seen on site |

Based on information submitted to the MLS GRID as of 2026-10-15 03:39 AM UTC. All data is obtained from various sources and may not have been verified by broker or MLS GRID. Supplied Open House Information is subject to change without notice. All information should be independently reviewed and verified for accuracy. Properties may or may not be listed by the office/agent presenting the information.
Last checked: 2026-10-15 03:39 AM UTC
MRED DMCA Copyright Information Copyright © 2026 Midwest Real Estate Data LLC. All rights reserved.
Did you know? You can invite friends and family to your search. They can join your search, rate and discuss listings with you.