O'Neil Property Group

Search Homes for Sale in Chicago’s Western Suburbs

Save
Ask
Tour
Hide
Share
$1,125,000
6 Days On Site

21W751 Maple Avenue
Medinah, IL 60157

For Sale|Single Family Residence|Active
4
Beds
4
Total Baths
4
Full Baths
2,932
SqFt
$384
/SqFt
2002
Built
County:
DuPage
Listing Courtesy of MRED as distributed by MLS Grid of RE/MAX Connections II
Upcoming Open Houses
Sat, Oct 17, 11:00 AM - 1:00 PM
21W751 Maple Avenue21W751 Maple Avenue21W751 Maple Avenue21W751 Maple Avenue
Save
Ask
Tour
Hide
Share

Mortgage Calculator

Monthly Payment (Est.)

Enter an interest rate to see your estimated monthly payment.
Calculator powered by Showcase IDX, a Constellation1 Company. Copyright ©2026 Information is deemed reliable but not guaranteed.

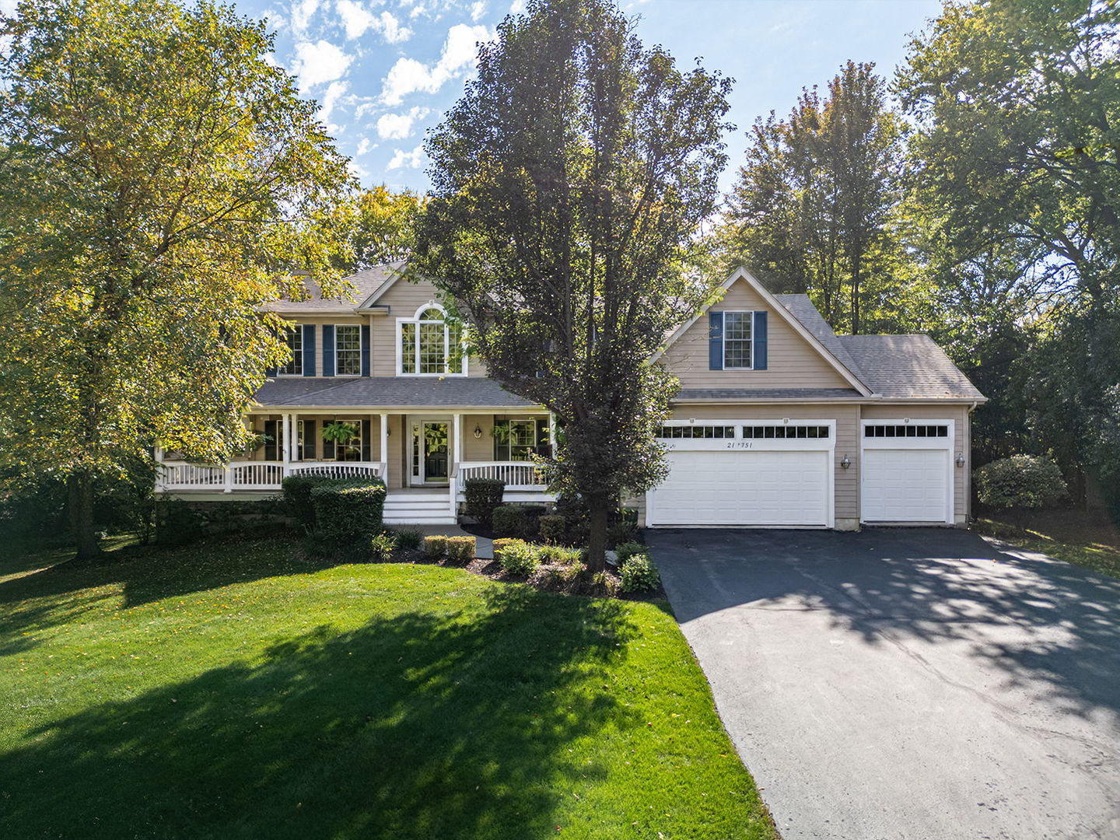
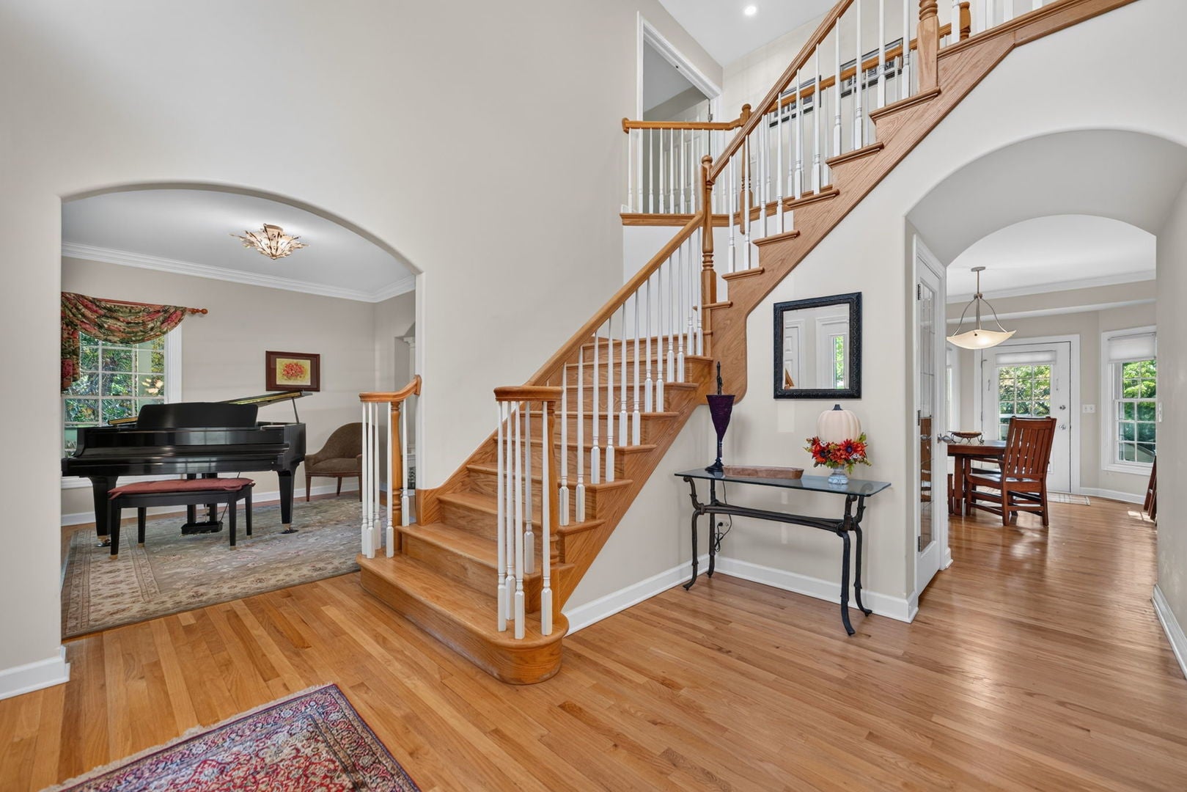
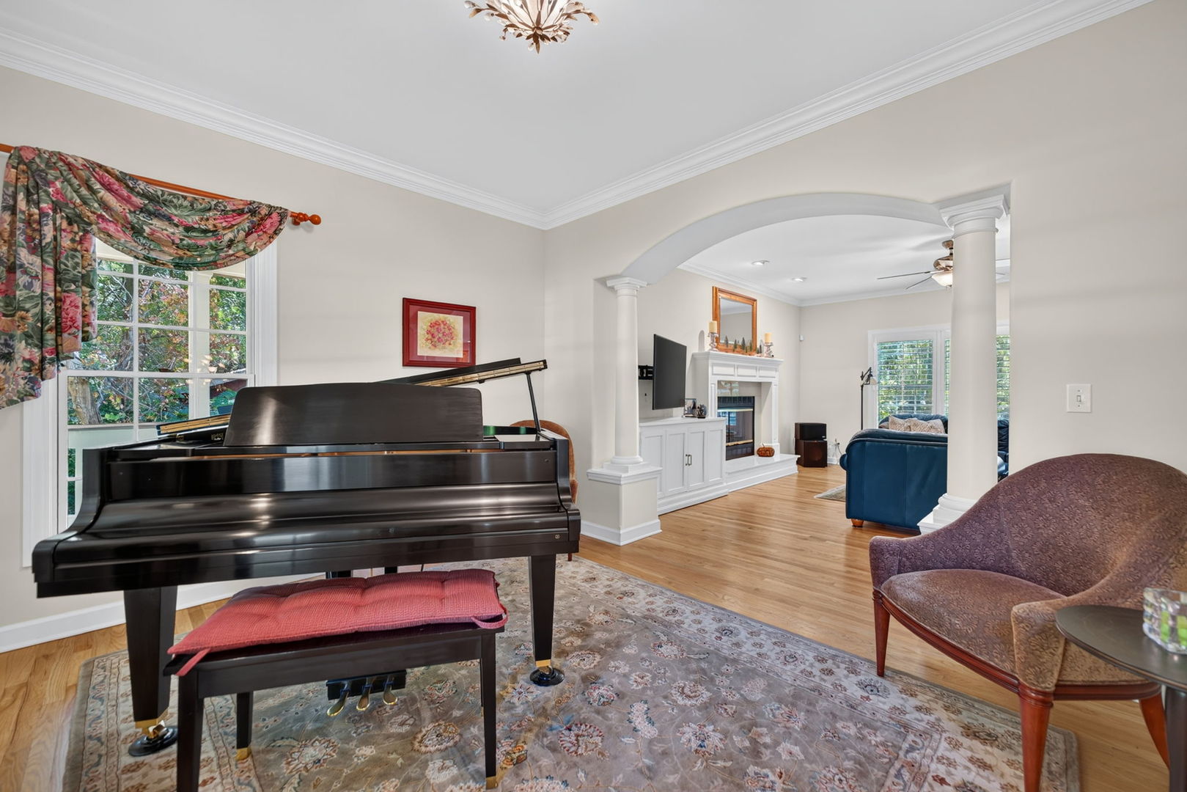
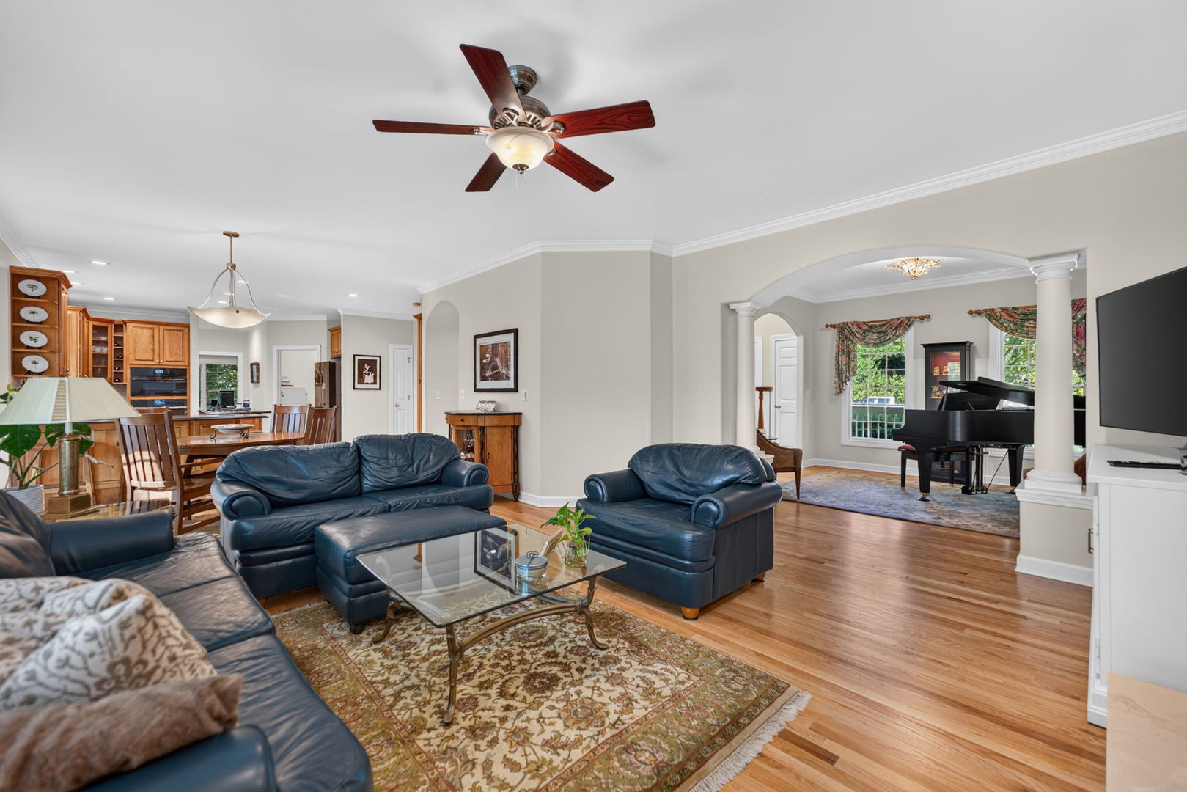
Welcome to this stunning two-story home located in Medinah! Beautiful curb appeal welcomes you with a charming wraparound front porch, Hardie Board siding, Pella windows, and a freshly painted exterior. This spacious home offers 4 bedrooms, 4 full bathrooms, a finished basement, a 3-car garage, and an additional buildable lot included with the property! Step inside to discover quality craftsmanship and attention to detail throughout, including hardwood flooring, elegant crown molding, and solid-core doors. The spacious kitchen features beautiful maple cabinetry, quartz countertops, updated appliances, and plenty of room for cooking and entertaining. The inviting family room offers a cozy fireplace with ceramic logs, creating the perfect gathering space. A convenient first-floor full bathroom adds flexibility and functionality. Upstairs, the generous primary suite features a luxurious private bath with a large soaking tub, separate shower, quartz countertops, maple cabinetry, and an expansive walk-in closet. The finished basement provides additional living and entertaining space, along with the flexibility to accommodate a variety of needs. Outside, enjoy relaxing on the picturesque wraparound front porch or entertaining on either of the two exposed aggregate concrete patios. A rare opportunity, this property also includes an additional buildable lot, offering endless possibilities for future use or investment! Located in the highly desirable Medinah community, this exceptional home offers the added benefit of lower property taxes due to its unincorporated location. Commuters will appreciate the convenient location within walking distance of the Metra train station! A wonderful combination of quality construction, timeless finishes, generous living space, an additional buildable lot, and an outstanding location. A truly exceptional opportunity!

Save
Ask
Tour
Hide
Share
Listing Snapshot
Price 
$1,125,000
Days On Site 
6 Days
Bedrooms 
4
Inside Area (SqFt) 
2,932 sqft
Total Baths 
4
Full Baths 
4
Partial Baths 
N/A
Lot Size 
1.5 Acres
Year Built 
2002
MLS® Number 
12781495
Status 
Active
Property Tax 
$13,084
HOA/Condo/Coop Fees 
N/A
Sq Ft Source 
Other
Friends & Family
Recent Activity
14 hours agoListing updated with changes from the MLS®
yesterdayStatus changed to Active
7 days agoListing first seen on site
General Features
Acres 
1.5
Attached Garage 
Yes
Direction Faces 
North
Foundation 
Concrete Perimeter
Garage 
Yes
Garage Spaces 
3
Parking 
AsphaltGarage Door OpenerAttachedGarage
Parking Spaces 
3
Property Sub Type 
Single Family Residence
Sewer 
Septic Tank
SqFt Below 
1036
SqFt Total 
2932
Style 
Traditional
Water Source 
Well
Interior Features
Appliances 
Water SoftenerRangeMicrowaveDishwasherRefrigeratorHumidifier
Basement 
Sump PumpFinishedFull
Cooling 
Ceiling Fan(s)Central Air
Electric 
Circuit Breakers200+ Amp Service
Fireplace 
Yes
Fireplace Features 
Living RoomWood BurningGas Log
Fireplaces 
1
Flooring 
Hardwood
Heating 
Natural Gas
Interior 
Entrance FoyerWalk-In Closet(s)High CeilingsOpen Floorplan
Laundry Features 
Main LevelIn Unit
Bedroom 2 
Dimensions - 13X11Level - Second
Bedroom 3 
Dimensions - 13X11Level - Main
Bedroom 4 
Dimensions - 27X21Level - Second
Dining Room 
Dimensions - 13X12Level - Main
Family Room 
Dimensions - 17X17Level - Main
Family Room - Down 
Dimensions - 43X17Level - Basement
Foyer 
Dimensions - 11X6Level - Main
Kitchen 
Dimensions - 24X14Level - MainDescription - Eating Area-Breakfast Bar,Island,Pantry-Closet,SolidSurfaceCounter,Updated Kitchen
Laundry 
Dimensions - 11X9Level - Main
Living Room 
Dimensions - 12X12Level - Main
Master Bedroom 
Dimensions - 20X13Level - Second
Office 
Dimensions - 12X10Level - Main
Recreation Room 
Dimensions - 23X13Level - Basement
Save
Ask
Tour
Hide
Share
Exterior Features
Construction Details 
BrickFiber Cement
Lot Features 
Irregular LotWooded
Other Structures 
Shed(s)
Patio And Porch 
DeckPatio
Roof 
Asphalt
Community Features
Accessibility Features 
Therapeutic Whirlpool
Community Features 
Street Lights
MLS Area 
Medinah
School District 
Lake Park High School
Township 
Bloomingdale
Schools
School District
Lake Park High School
Elementary School
Medinah Intermediate School
Middle School
Medinah Intermediate School
High School
Lake Park High School
Listing Courtesy of MRED as distributed by MLS Grid of RE/MAX Connections II


Based on information submitted to the MLS GRID as of 2026-10-16 06:09 AM UTC. All data is obtained from various sources and may not have been verified by broker or MLS GRID. Supplied Open House Information is subject to change without notice. All information should be independently reviewed and verified for accuracy. Properties may or may not be listed by the office/agent presenting the information.
Last checked: 2026-10-16 06:09 AM UTC
MRED DMCA Copyright Information Copyright © 2026 Midwest Real Estate Data LLC. All rights reserved.

Neighborhood & Commute
Source: Walkscore
Disclosure: Community information and market data powered by Constellation Data Labs. Information is deemed reliable but not guaranteed.
Save
Ask
Tour
Hide
Share