
Search Homes for Sale in Chicago’s Western Suburbs
3140 Medford CourtAurora, IL 60504
Mortgage Calculator
Monthly Payment (Est.)
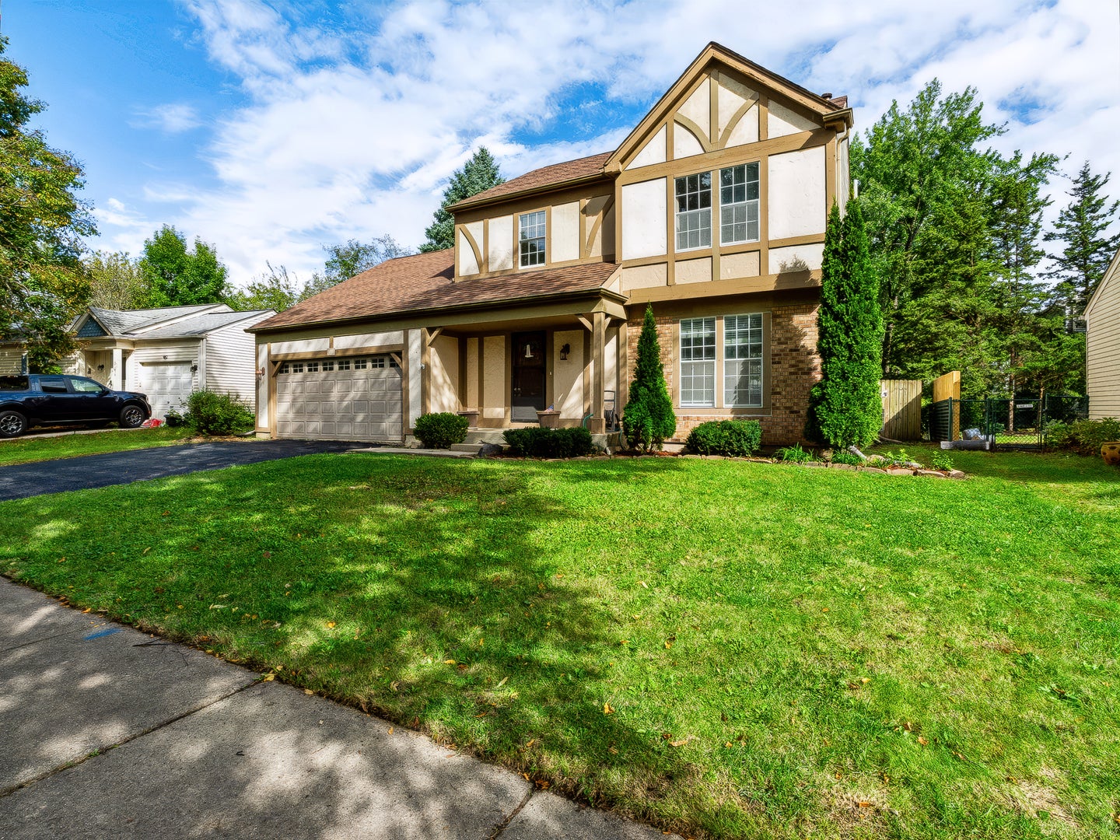
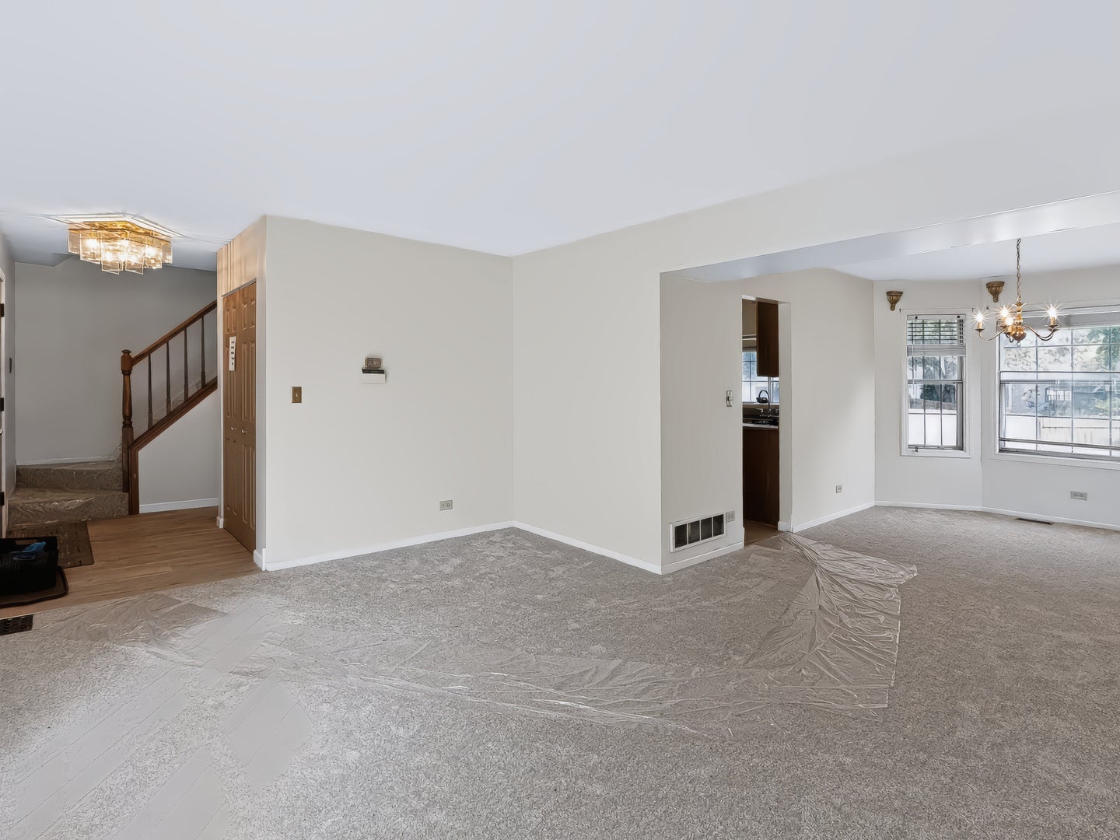
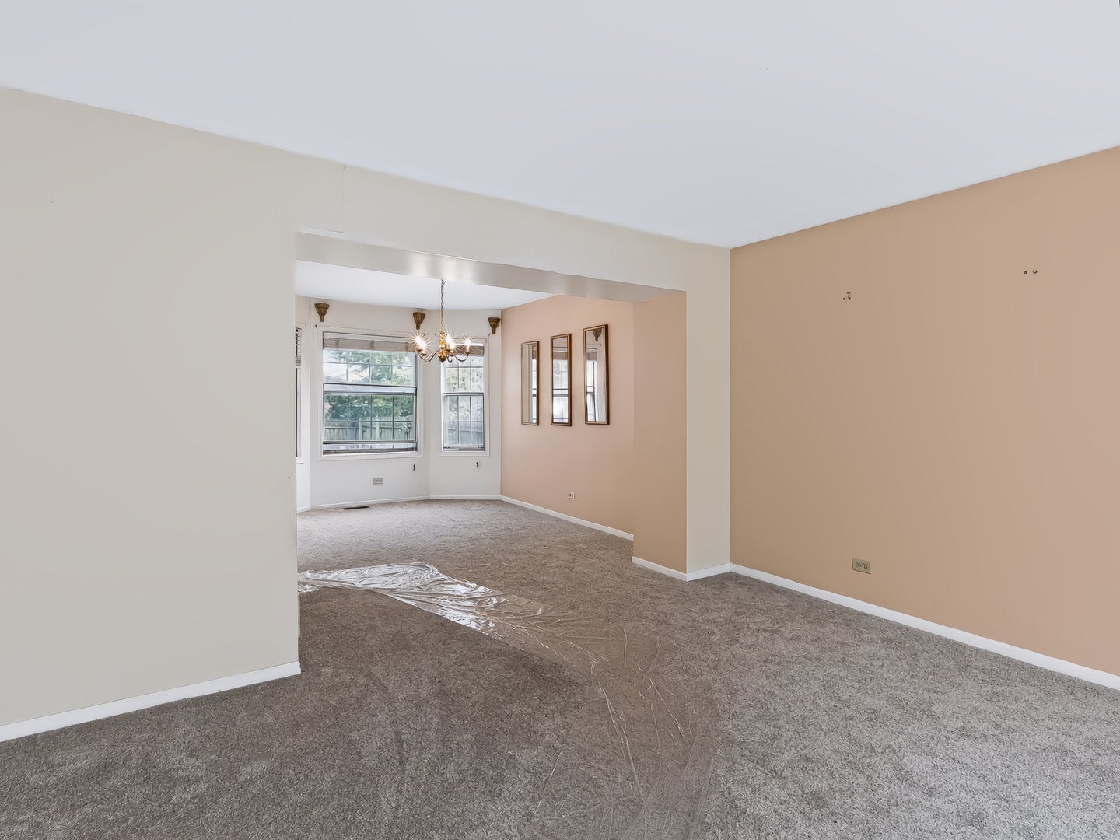
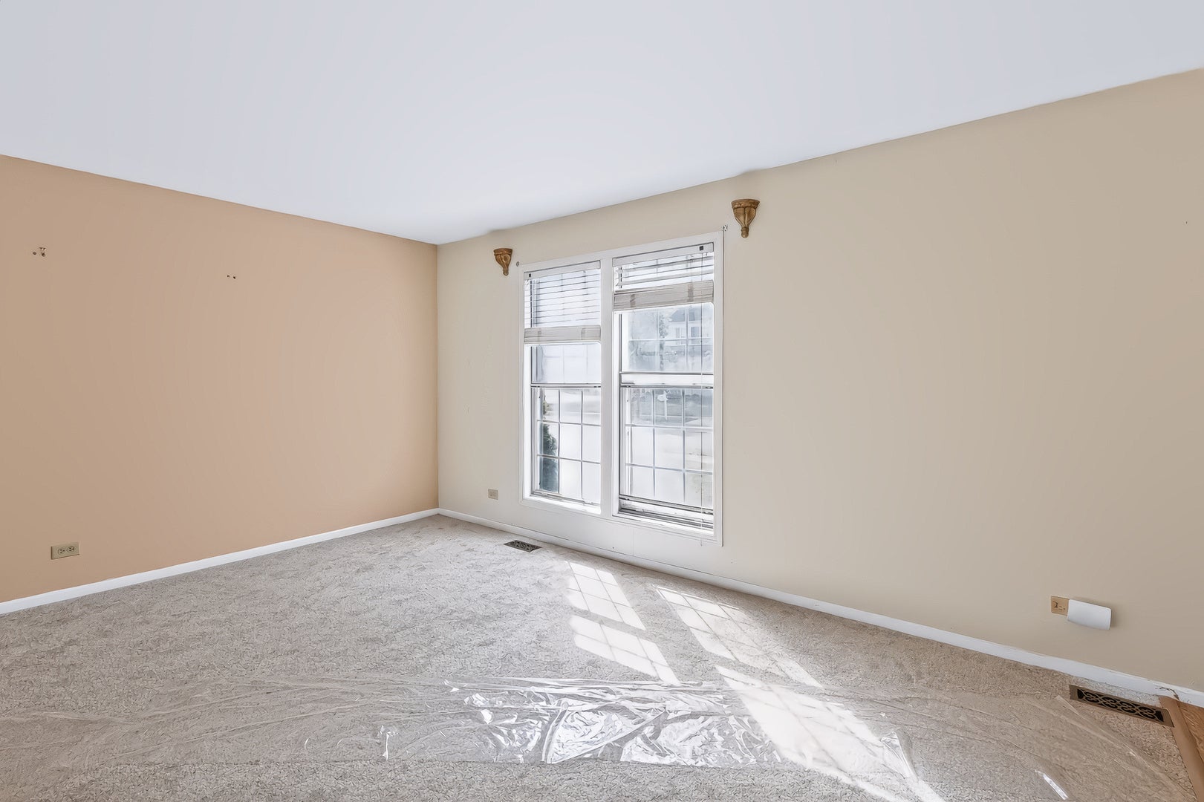
Enter an interest rate to see your estimated monthly payment.Rarely do homes in the sought-after Pheasant Creek community come on the market, especially those offering this much value-add potential and the opportunity to build equity! This is a property you will not want to overlook. As you step inside, you'll immediately appreciate the clean, open-concept feel and inviting layout. The home features a formal living room and dining room that flow effortlessly into the kitchen, which overlooks the spacious family room, creating an ideal setup for both everyday living and entertaining. Just off the family room, sliding glass doors provide easy access to the rear yard, while the cozy fireplace creates the perfect atmosphere for relaxing on those chilly winter nights. One of the most desirable features of this home is the four generously sized bedrooms, all conveniently located on the second level. Finding a four-bedroom home in Pheasant Creek is a rare opportunity, especially one offering bedrooms with this much space! The primary suite features a private bathroom with a dual-sink vanity, along with ample closet space to accommodate your storage needs. Need even more room to grow? Don't be disappointed, because this home offers another rare feature in the community: a basement! Partially finished, the basement provides additional living space, a dedicated laundry room, and a family room, with plenty of potential to customize the space to fit your needs. Whether you're looking to add an extra bedroom, create a home office, or design the ultimate recreation space, the possibilities are endless. With a little vision and creativity, you can unlock even more value and equity potential. Situated on a private cul-de-sac street and located within the highly sought-after Naperville school district, this home offers a combination of space, location, and opportunity that is hard to find. Whether you're looking to personalize a home to your taste or invest in a property with room to build equity, this is an opportunity you won't want to miss! Get inside today and discover all the possibilities this Pheasant Creek home has to offer. A rare opportunity like this won't last long!
| 5 days ago | Listing updated with changes from the MLS | |
| 6 days ago | Status changed to Active | |
| 2 weeks ago | Listing first seen on site |

Based on information submitted to the MLS GRID as of 2026-10-25 04:20 AM UTC. All data is obtained from various sources and may not have been verified by broker or MLS GRID. Supplied Open House Information is subject to change without notice. All information should be independently reviewed and verified for accuracy. Properties may or may not be listed by the office/agent presenting the information.
Last checked: 2026-10-25 04:20 AM UTC
MRED DMCA Copyright Information Copyright © 2026 Midwest Real Estate Data LLC. All rights reserved.
Did you know? You can invite friends and family to your search. They can join your search, rate and discuss listings with you.