O'Neil Property Group

Search Homes for Sale in Chicago’s Western Suburbs

Save
Ask
Tour
Hide
Share
$5,500
26 Days On Site

118 N President Street
Wheaton, IL 60187

For Rent|Residential Lease|Active
4
Beds
4
Total Baths
4
Full Baths
2,792
SqFt
$2
/SqFt
1927
Built
County:
DuPage
Listing Courtesy of MRED as distributed by MLS Grid of Keller Williams Premiere Properties
118 N President Street118 N President Street118 N President Street118 N President Street
Save
Ask
Tour
Hide
Share

Mortgage Calculator

Monthly Payment (Est.)

Enter an interest rate to see your estimated monthly payment.
Calculator powered by Showcase IDX, a Constellation1 Company. Copyright Β©2026 Information is deemed reliable but not guaranteed.

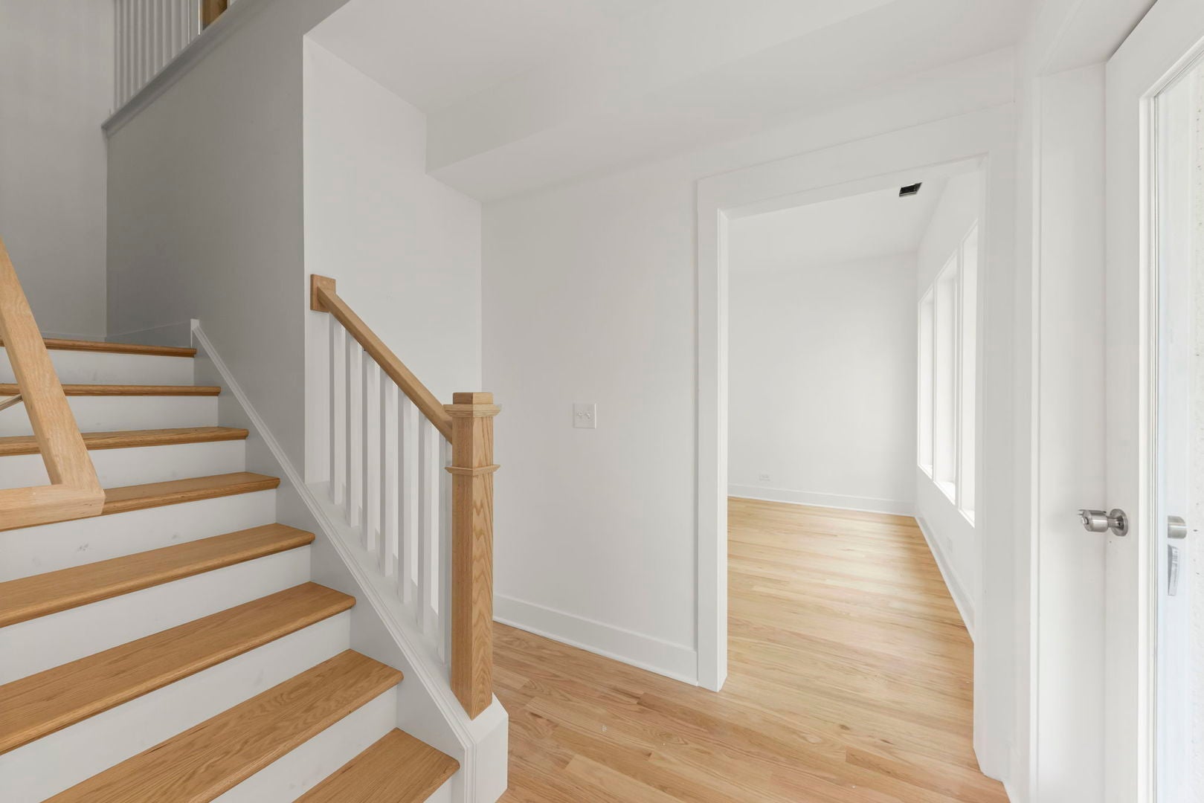
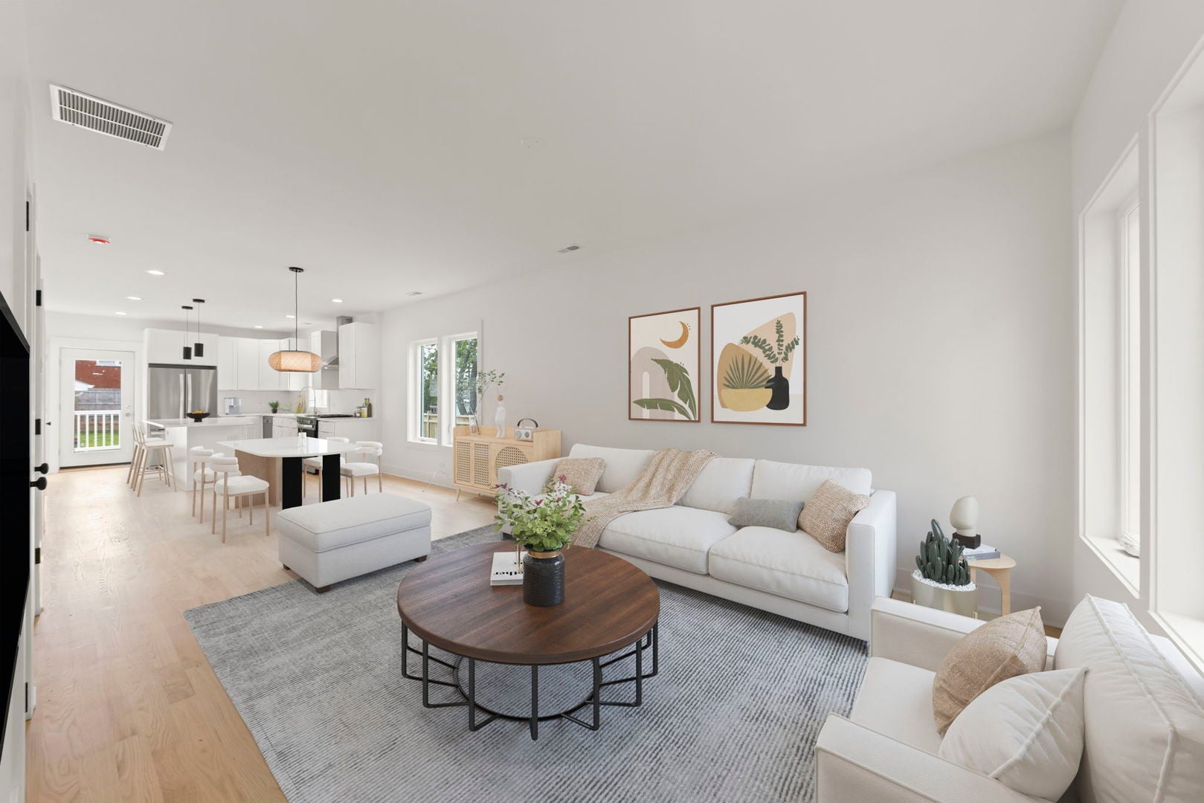
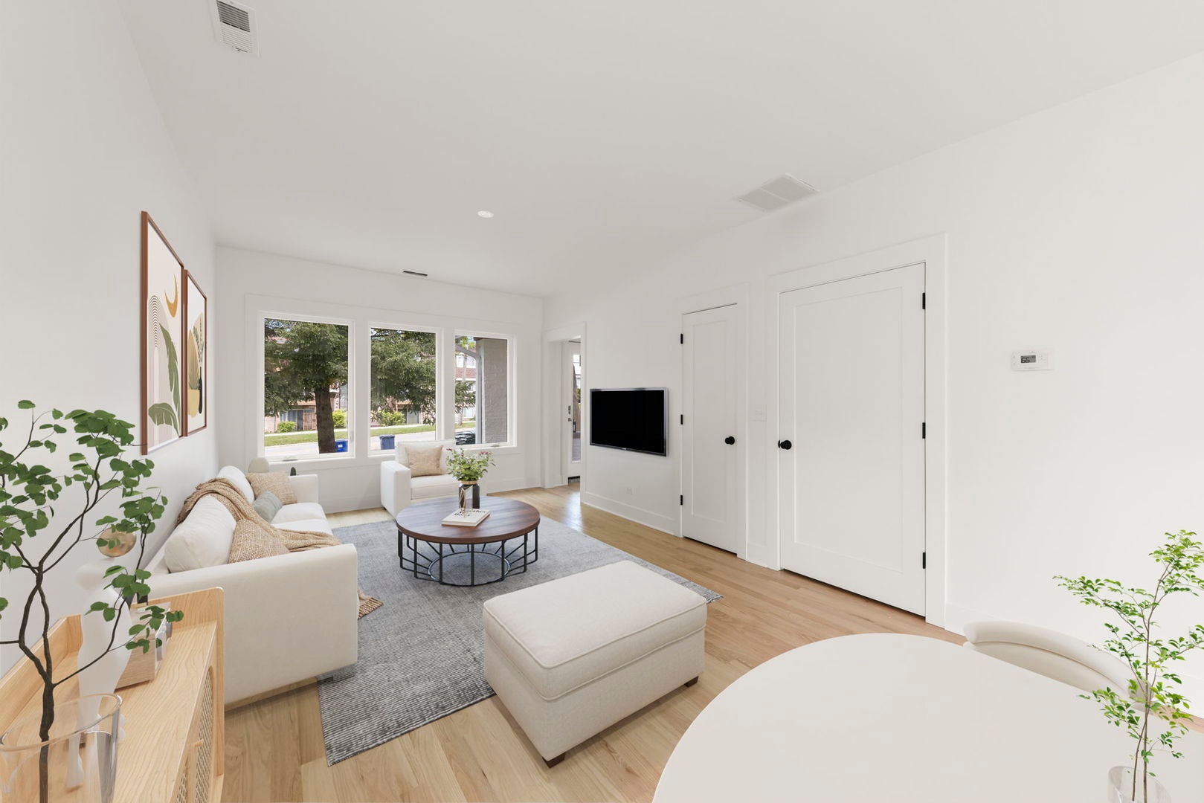
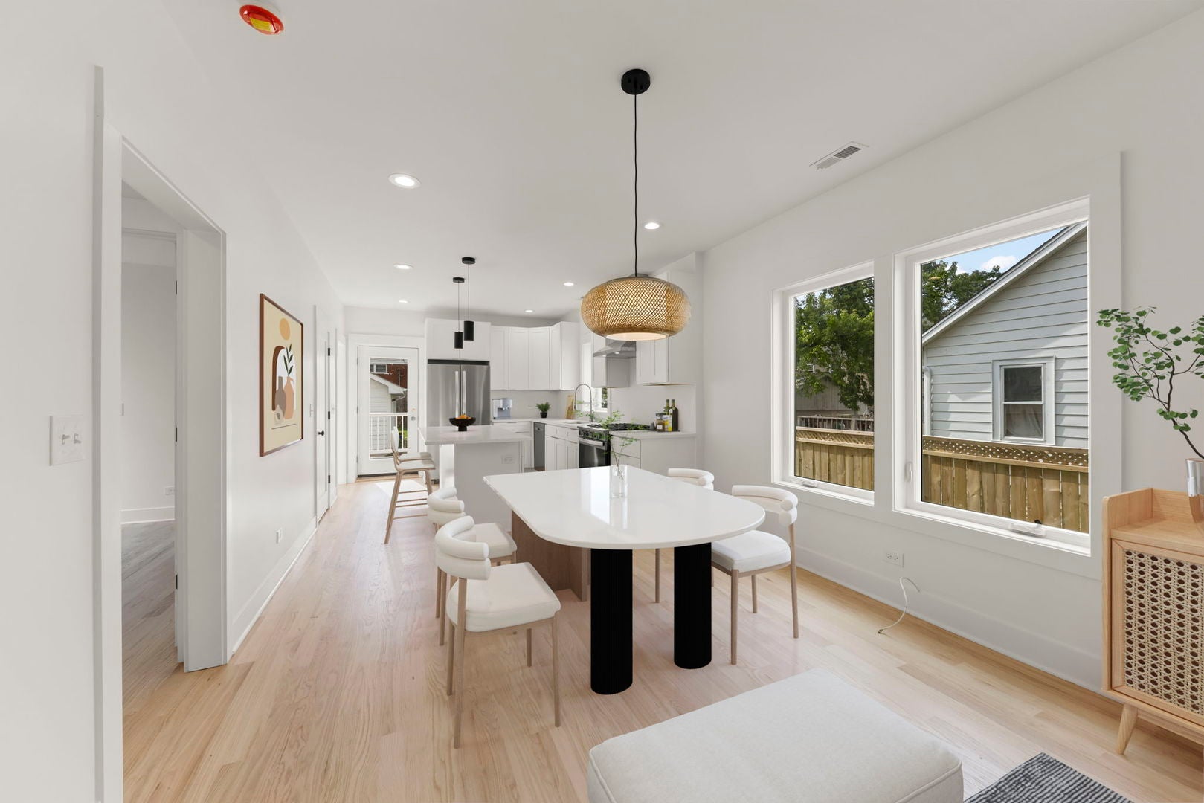
Income opportunity! R-5 zoning for this 2026 intentionally expanded and rehabbed 5-bedroom, 4 bath two story near Wheaton College. This bright and light Wheaton home features a separate apartment with its own kitchen, laundry, full bath, bedroom and living room. Enter the sunny foyer from the covered front porch into the living room, dining room and open concept kitchen, with new hardwood flooring throughout. The crisp white kitchen with center island features quartz counters, stainless appliances, pantry and has access to the deck, backyard and 2.5 car garage. First floor also includes a bedroom or office, full bath and mudroom. Upstairs are three additional bedrooms, laundry room and two full baths. The Primary suite boasts a walk-in closet, private bath with two separate vanities, an oversized shower and a walk-in closet. The 2026 Rehab includes, New Kitchen, Ceramic Baths, Plumbing, Electrical, Insulation, Hardwood Floors, Light Fixtures, Recessed Can Lighting, Roof, Windows, Water Service, Sewer Line, Driveway and Apron. Apartment was rehabbed in 2021. This convenient, in-town Wheaton location is only steps to College Avenue Shops, Restaurants and Metra Station, Lowell Elementary, Illinois Prairie Path, Tot Lot and is walking distance to the French Market and downtown Wheaton. Don't miss this opportunity!

Save
Ask
Tour
Hide
Share
Listing Snapshot
PriceΒ 
$5,500
Days On SiteΒ 
26 Days
BedroomsΒ 
4
Inside Area (SqFt)Β 
2,792 sqft
Total BathsΒ 
4
Full BathsΒ 
4
Partial BathsΒ 
N/A
Lot SizeΒ 
N/A
Year BuiltΒ 
1927
MLS NumberΒ 
12781512
StatusΒ 
Active
Property TaxΒ 
N/A
HOA/Condo/Coop FeesΒ 
N/A
Sq Ft SourceΒ 
N/A
Friends & Family
Recent Activity
3 weeks agoListing updated with changes from the MLS
3 weeks agoStatus changed to Active
4 weeks agoListing first seen on site
General Features
Available onΒ 
2026-09-01
Direction FacesΒ 
East
GarageΒ 
Yes
Garage SpacesΒ 
2.5
ParkingΒ 
AsphaltGarage Door OpenerDetachedGarage
Parking SpacesΒ 
2.5
PetsΒ 
Dogs OK
SewerΒ 
Public Sewer
SqFt BelowΒ 
860
SqFt TotalΒ 
1932
Water SourceΒ 
Public
Interior Features
AppliancesΒ 
RangeMicrowaveDishwasherRefrigeratorDisposalRange Hood
BasementΒ 
Sump PumpFinishedExterior EntryStorage SpaceFullDaylight
CoolingΒ 
Ceiling Fan(s)Central Air
FlooringΒ 
Hardwood
HeatingΒ 
Natural GasForced Air
InteriorΒ 
Walk-In Closet(s)Entrance FoyerHigh CeilingsOpen Floorplan
Laundry FeaturesΒ 
Main LevelGas Dryer HookupMultiple Locations
Bedroom 2Β 
Dimensions - 11X10Level - Second
Bedroom 3Β 
Dimensions - 11X10Level - Second
Bedroom 4Β 
Dimensions - 11X09Level - Main
Bedroom 5Β 
Dimensions - 11X10Level - Basement
DeckΒ 
Dimensions - 15X08Level - Main
Dining RoomΒ 
Dimensions - 12X11Level - Main
Family RoomΒ 
Dimensions - 15X10Level - Basement
FoyerΒ 
Dimensions - 11X09Level - Main
KitchenΒ 
Dimensions - 13X11Level - MainDescription - Island,Pantry-Closet,Pantry,SolidSurfaceCounter
Kitchen- 2ndΒ 
Dimensions - 15X10Level - Basement
LaundryΒ 
Dimensions - 7X4Level - Second
Living RoomΒ 
Dimensions - 18X11Level - Main
Master BedroomΒ 
Dimensions - 17X11Level - Second
Mud RoomΒ 
Dimensions - 08X06Level - Main
StorageΒ 
Dimensions - 10X05Level - Basement
Utility Room-Lower LevelΒ 
Dimensions - 09X05Level - Basement
Walk In ClosetΒ 
Dimensions - 07X05Level - Second
Save
Ask
Tour
Hide
Share
Exterior Features
Construction DetailsΒ 
BrickConcrete
FencingΒ 
Partial
Lot FeaturesΒ 
Garden
Patio And PorchΒ 
Deck
RoofΒ 
Asphalt
Community Features
Association AmenitiesΒ 
Laundry
Community FeaturesΒ 
SidewalksStreet Lights
MLS AreaΒ 
Wheaton
School DistrictΒ 
Wheaton North High School
TownshipΒ 
Milton
Schools
School District
Wheaton North High School
Elementary School
Lowell Elementary School
Middle School
Jefferson School
High School
Wheaton North High School
Listing Courtesy of MRED as distributed by MLS Grid of Keller Williams Premiere Properties


Based on information submitted to the MLS GRID as of 2026-11-05 01:00 PM UTC. All data is obtained from various sources and may not have been verified by broker or MLS GRID. Supplied Open House Information is subject to change without notice. All information should be independently reviewed and verified for accuracy. Properties may or may not be listed by the office/agent presenting the information.
Last checked: 2026-11-05 01:00 PM UTC
MRED DMCA Copyright Information Copyright Β© 2026 Midwest Real Estate Data LLC. All rights reserved.

Neighborhood & Commute
Source: Walkscore
Disclosure: Community information and market data powered by Constellation Data Labs. Information is deemed reliable but not guaranteed.
Save
Ask
Tour
Hide
Share