
Search Homes for Sale in Chicago’s Western Suburbs
2006 Wentworth DriveVolo, IL 60020
Mortgage Calculator
Monthly Payment (Est.)
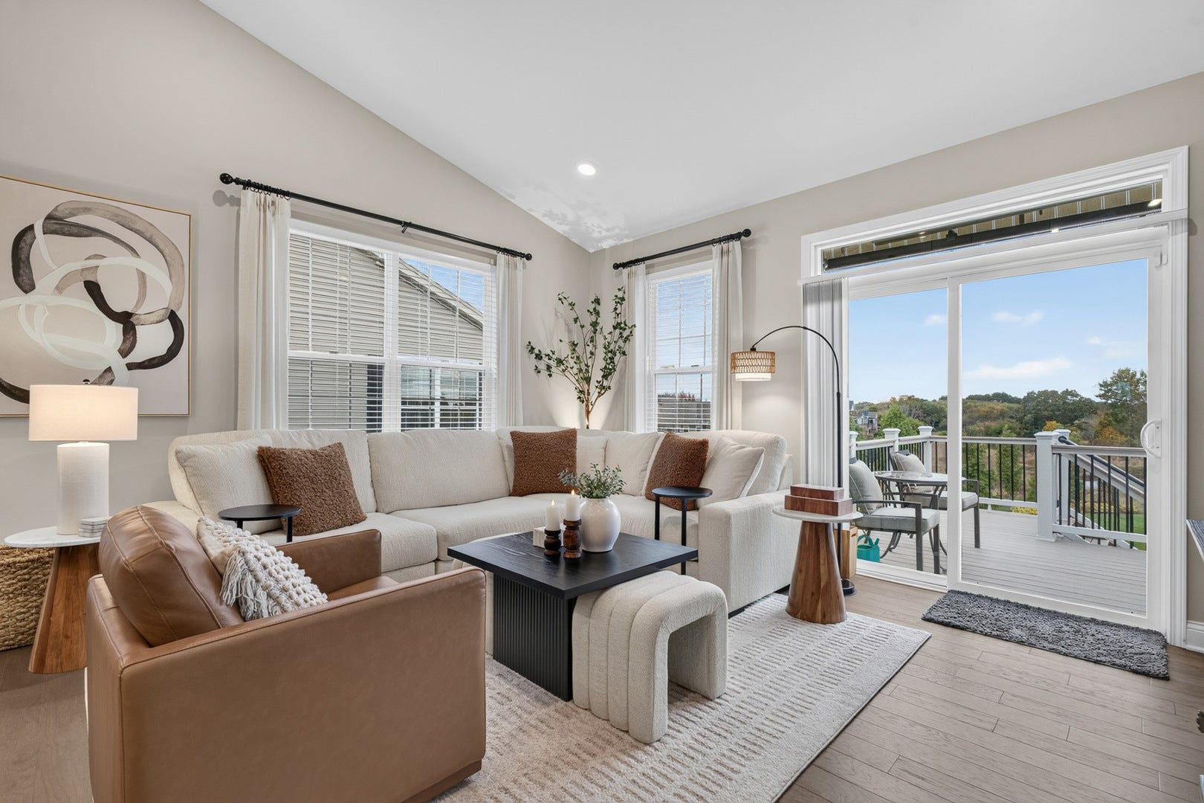
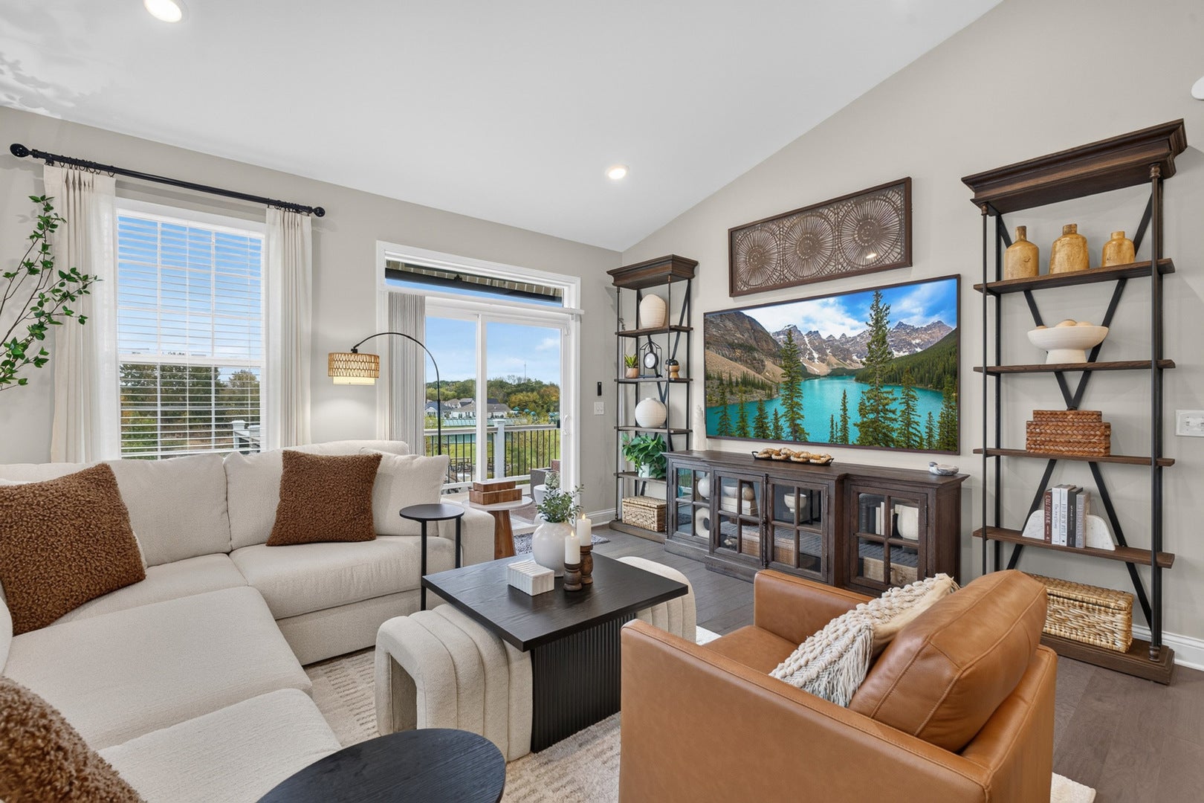
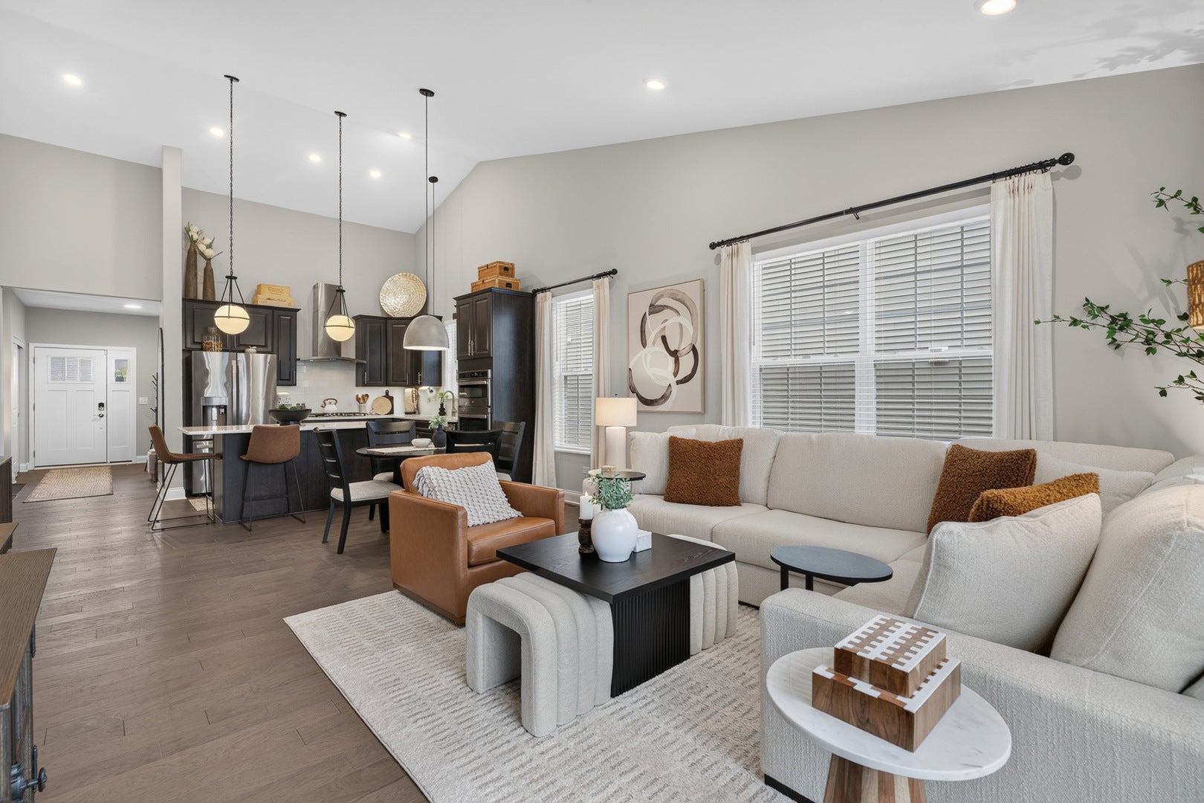
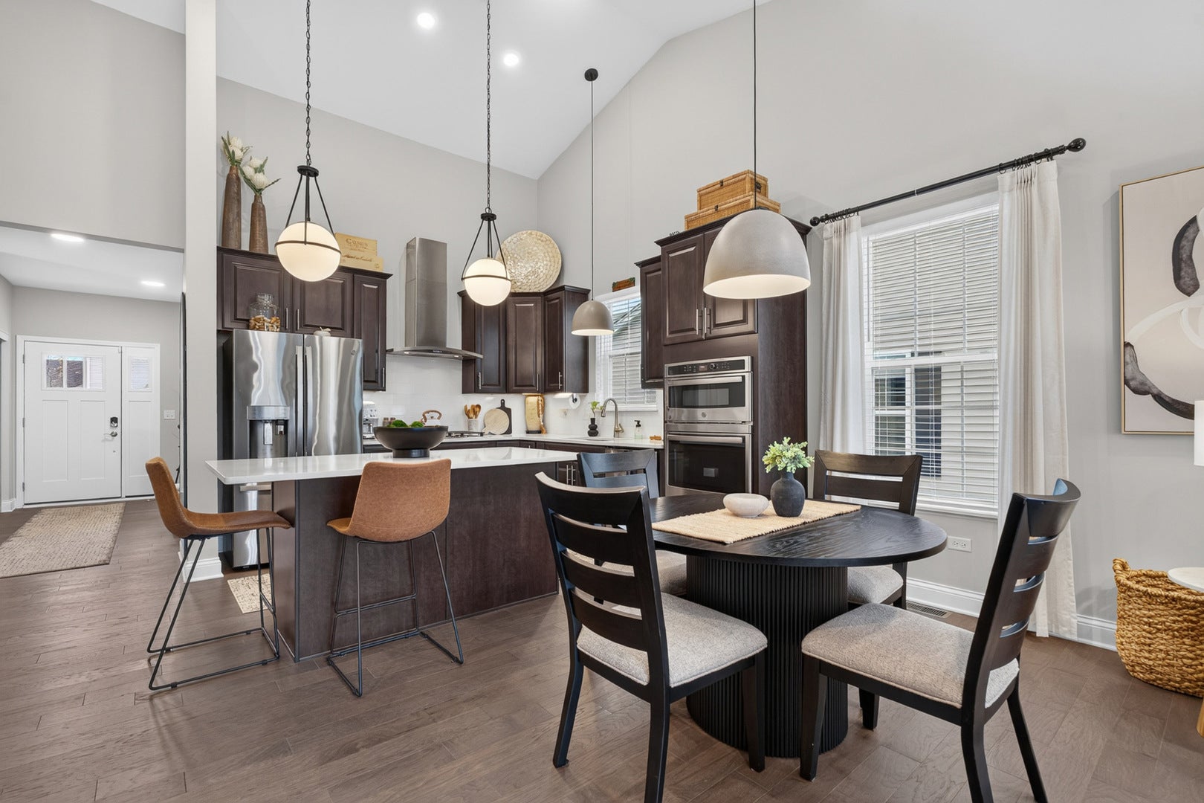
Enter an interest rate to see your estimated monthly payment.Enjoy more time for what you love in this inviting home in a welcoming 55+ community. With peaceful pond views, beautiful sunsets, and low-maintenance living, this home offers the perfect setting for your next chapter. Vaulted ceilings and hardwood floors create a bright, open main living area that feels equally comfortable for quiet evenings and gatherings with friends. The living and dining spaces flow seamlessly into a beautifully appointed kitchen featuring quartz countertops, an island with breakfast bar, stainless steel appliances, under-cabinet lighting, and built-in dual ovens, including a combination convection oven and microwave. Step onto your brand-new deck to enjoy morning coffee, visiting wildlife, and colorful sunsets. A retractable Marygrove awning provides shade for relaxing or dining outdoors, while the pond and community park create a picturesque backdrop. The spacious primary suite offers a private retreat with a walk-in closet and an en suite bath featuring a dual vanity, walk-in shower, and separate water closet. A generously sized second bedroom and full hall bath with an upgraded deep-fill soaking tub comfortably accommodate guests. The versatile den is ideal for a home office, reading room, or hobby space, with potential for conversion to a third bedroom. A well-equipped laundry room features a stacked washer and dryer, utility sink, and extensive cabinetry. The full, unfinished lookout basement provides abundant storage and room for future possibilities, while the attached two-car garage adds everyday convenience. Additional features include an Aprilaire air cleaner and radon mitigation system. Enjoy an active, connected lifestyle with a community clubhouse, fitness center, tennis and pickleball courts, bocce ball, and an outdoor gathering patio. The adjacent park offers a frisbee golf course, playground, covered picnic area, and an extended walking path winding among mature trees and beautiful scenery-perfect for peaceful strolls & outdoor recreation. Convenient to shopping, dining, and Metra access, this home brings together comfort, scenic surroundings, and opportunities to enjoy every day.
| 7 days ago | Listing updated with changes from the MLS | |
| 7 days ago | Status changed to Active | |
| 2 weeks ago | Price changed to $419,000 | |
| 4 weeks ago | Listing first seen on site |

Based on information submitted to the MLS GRID as of 2026-11-07 06:06 PM UTC. All data is obtained from various sources and may not have been verified by broker or MLS GRID. Supplied Open House Information is subject to change without notice. All information should be independently reviewed and verified for accuracy. Properties may or may not be listed by the office/agent presenting the information.
Last checked: 2026-11-07 06:06 PM UTC
MRED DMCA Copyright Information Copyright © 2026 Midwest Real Estate Data LLC. All rights reserved.