
Search Homes for Sale in Chicago’s Western Suburbs
190 E Grove StreetSheldon, IL 60966
Mortgage Calculator
Monthly Payment (Est.)
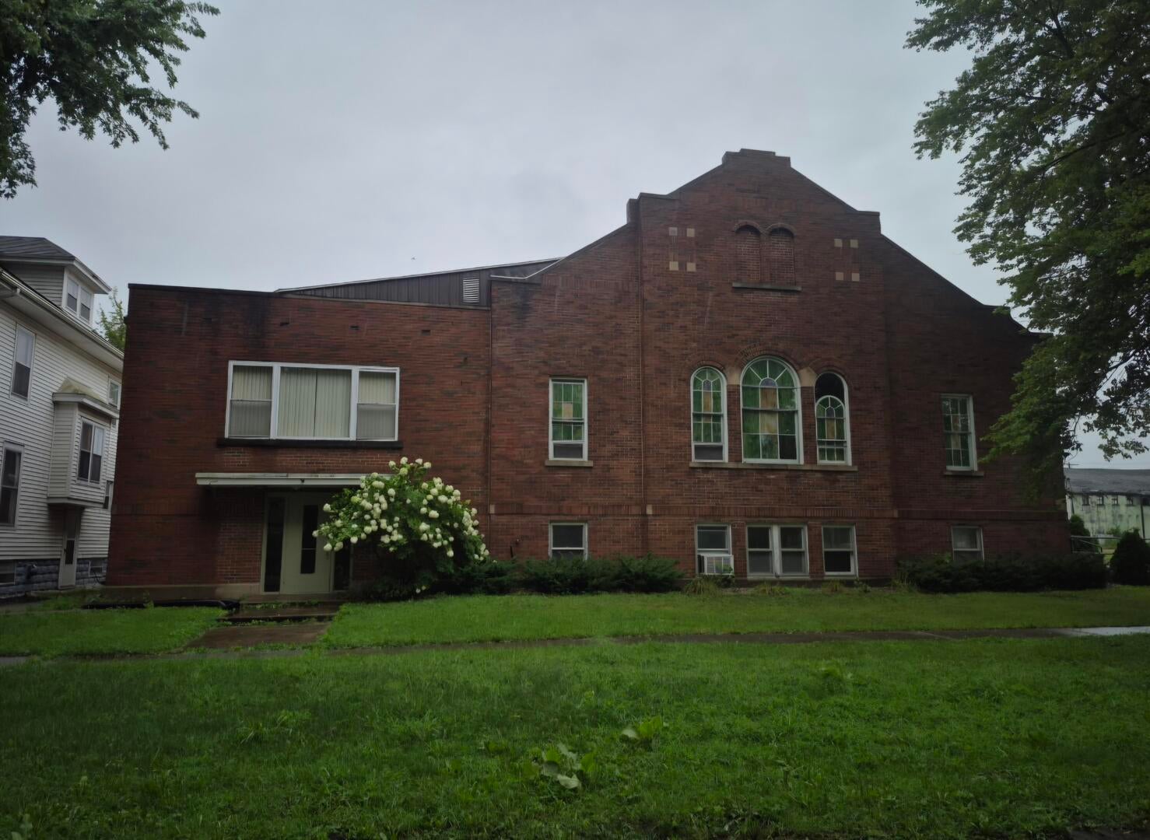
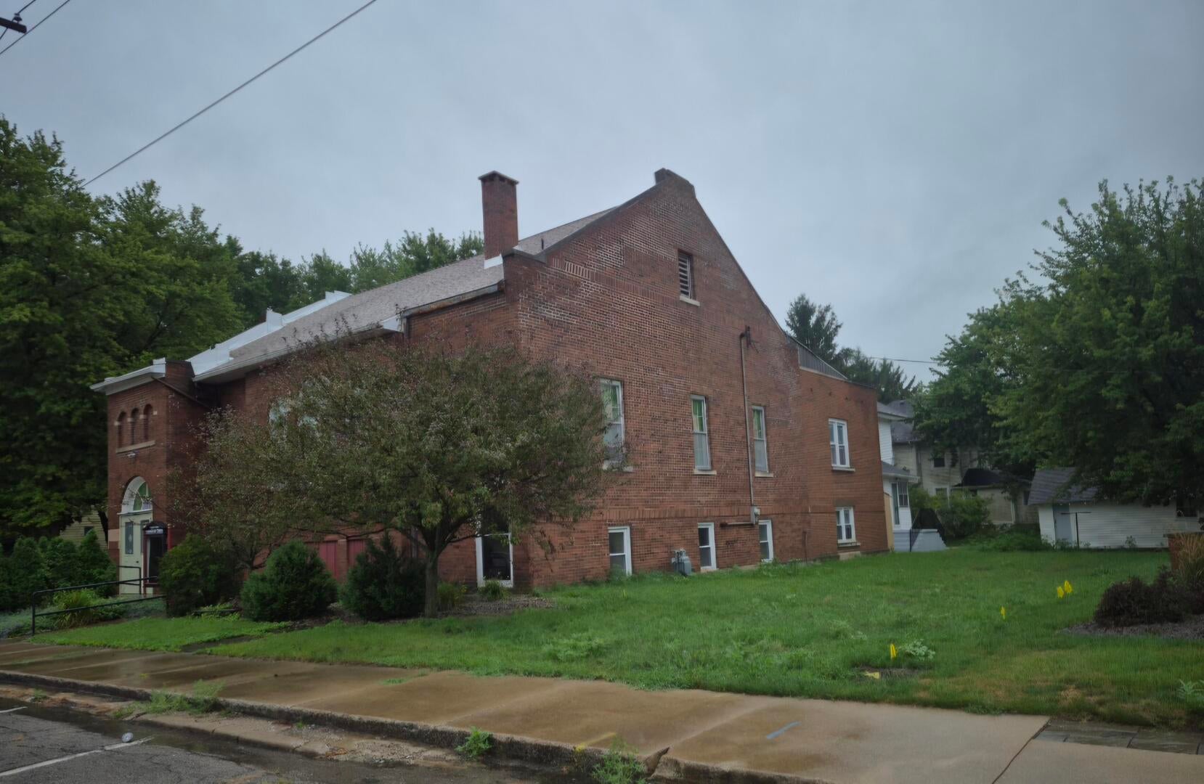
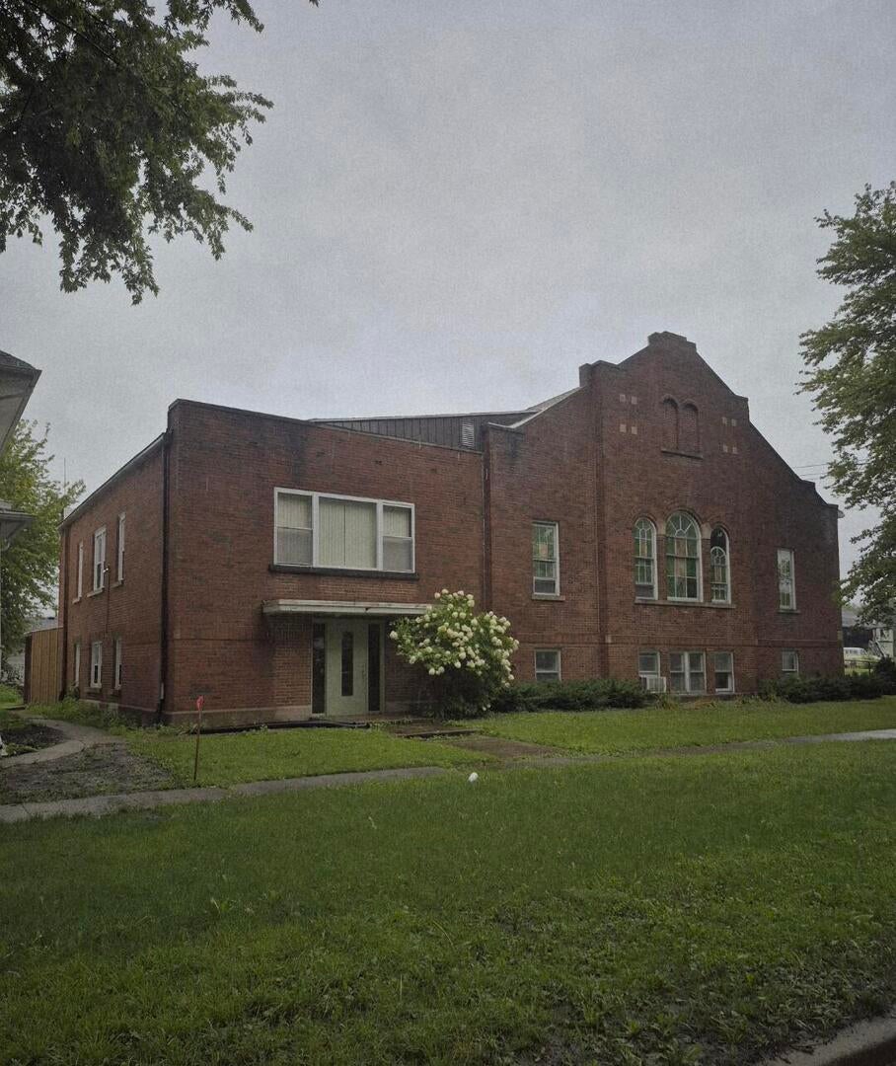
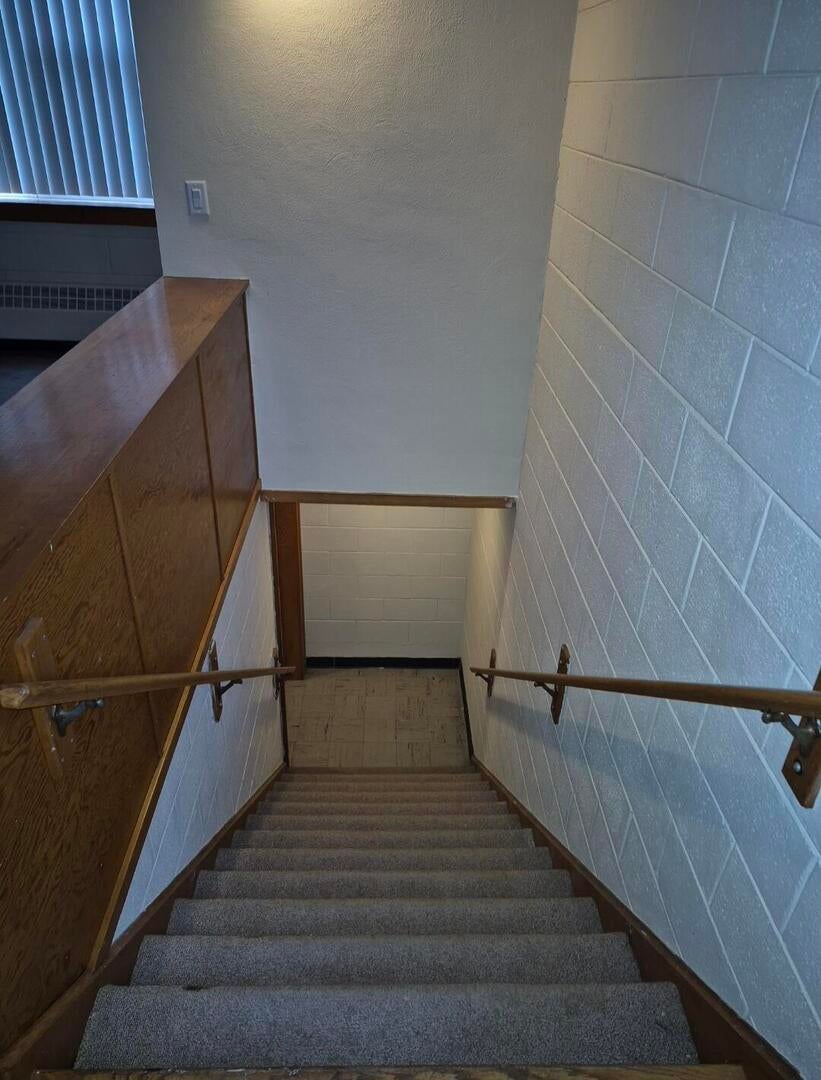
Enter an interest rate to see your estimated monthly payment.This historic brick church with additional rooms at 190 E Grove St, Sheldon, IL 60966 is an incredible property. Recently listed on the market, it a blend of timeless charm and modern upgrades, making it an ideal canvas for a continued place of worship, community center, Bed and Breakfast, multi family or Funeral service or adaptive reuse project. This needs to be resolved in the village council and documents need to be updated for these types of activities. Property Features & Layout Main Sanctuary: Classic design features beautiful stained glass windows and a rich combination of hardwood and carpeted floors. 1959 South Addition: six additional rooms and stairs. Community & Education: Includes multiple classrooms across the main floor and lower level. Dining & Kitchen: The lower level boasts a large dining/reception hall, a fully equipped kitchen 1984, and 2 bathrooms. Recent Upgrades & Accessibility 2021 Roof: Completely replaced to protect the building for years to come. HVAC Systems: Main Church: Gas forced steam heat (upgraded in 2016). South Addition: Hot water heating system (installed in 2005). Accessibility: An electric stair lift is installed at the main entrance for easy access. A new 1000 gallon septic tank and leach field were installed in 2026. Design Flow 480 gallons per day. Sale Church Building with additional room. Some photos have been virtually rendered.
| 4 weeks ago | Listing updated with changes from the MLS | |
| 4 weeks ago | Status changed to Active | |
| a month ago | Listing first seen on site |

Based on information submitted to the MLS GRID as of 2026-11-10 01:44 PM UTC. All data is obtained from various sources and may not have been verified by broker or MLS GRID. Supplied Open House Information is subject to change without notice. All information should be independently reviewed and verified for accuracy. Properties may or may not be listed by the office/agent presenting the information.
Last checked: 2026-11-10 01:44 PM UTC
MRED DMCA Copyright Information Copyright © 2026 Midwest Real Estate Data LLC. All rights reserved.