O'Neil Property Group

Search Homes for Sale in Chicago’s Western Suburbs

Save
Ask
Tour
Hide
Share
$169,999
7 Days On Site

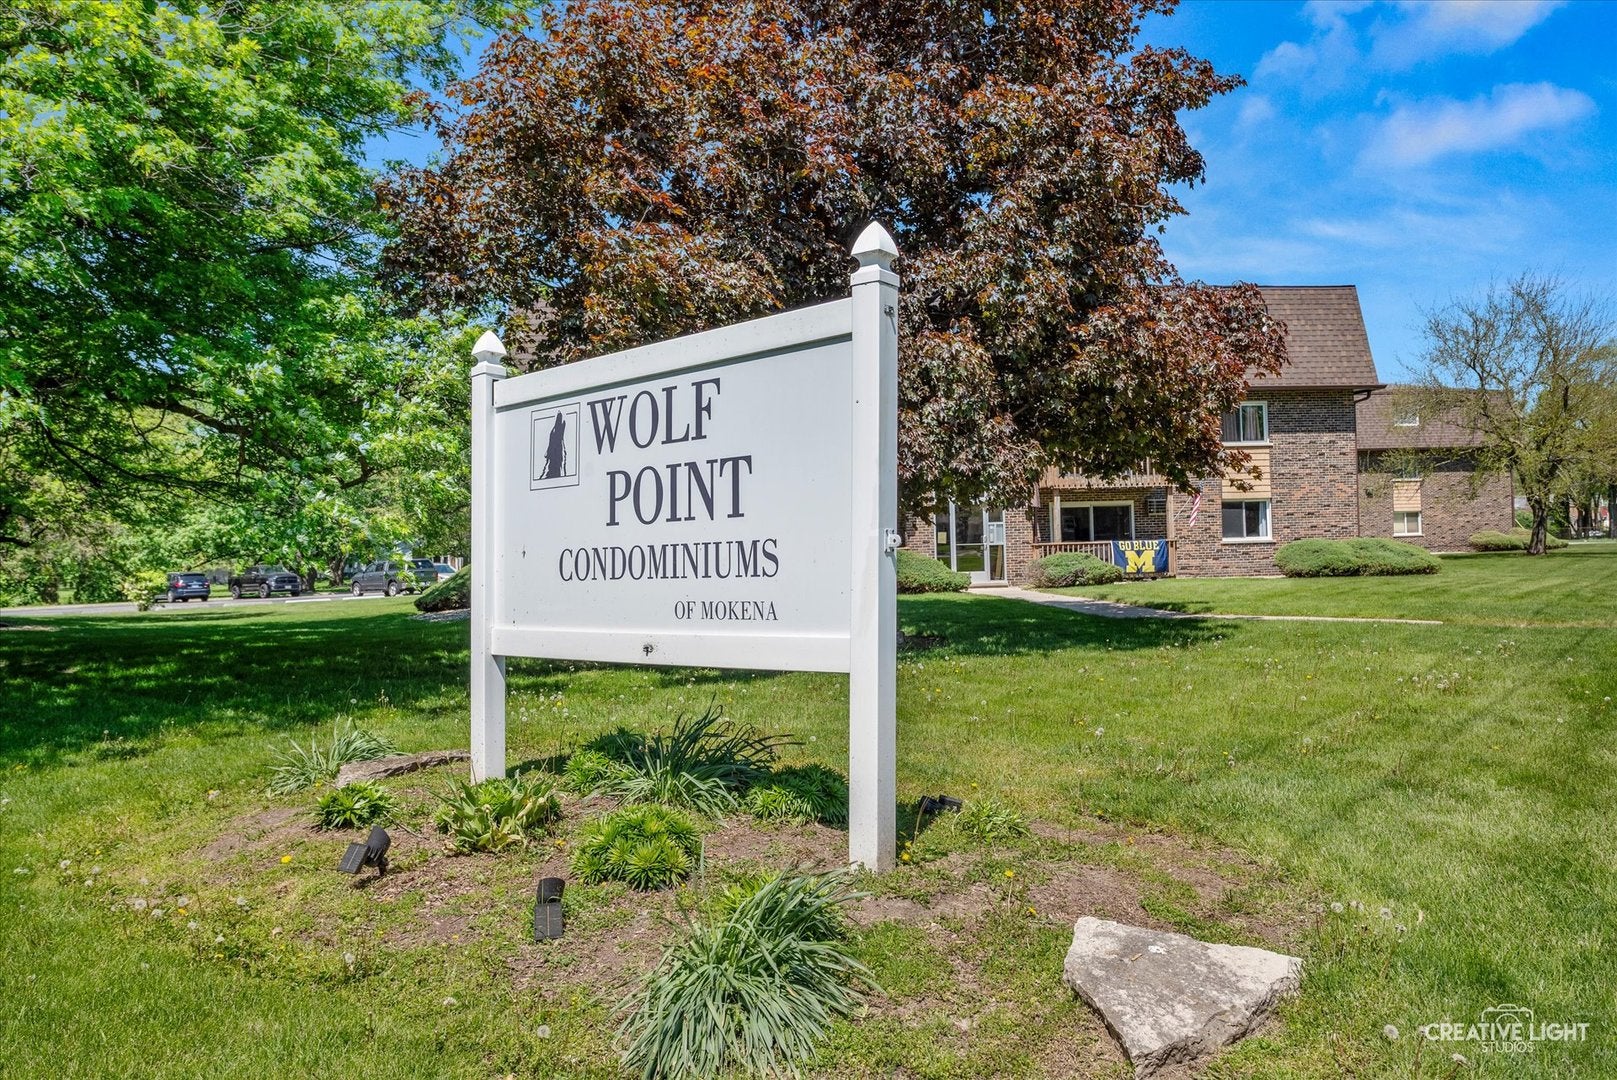
19330 Wolf Road 6
Mokena, IL 60448

For Sale|Condominium|Active
2
Beds
1
Total Bath
1
Full Bath
904
SqFt
$188
/SqFt
1971
Built
Subdivision:
Wolf Point
County:
Will
Listing Courtesy of MRED as distributed by MLS Grid of Mainstreet Real Estate
19330 Wolf Road 619330 Wolf Road 619330 Wolf Road 619330 Wolf Road 6
Save
Ask
Tour
Hide
Share

Mortgage Calculator

Monthly Payment (Est.)

Enter an interest rate to see your estimated monthly payment.
Calculator powered by Showcase IDX, a Constellation1 Company. Copyright ©2026 Information is deemed reliable but not guaranteed.

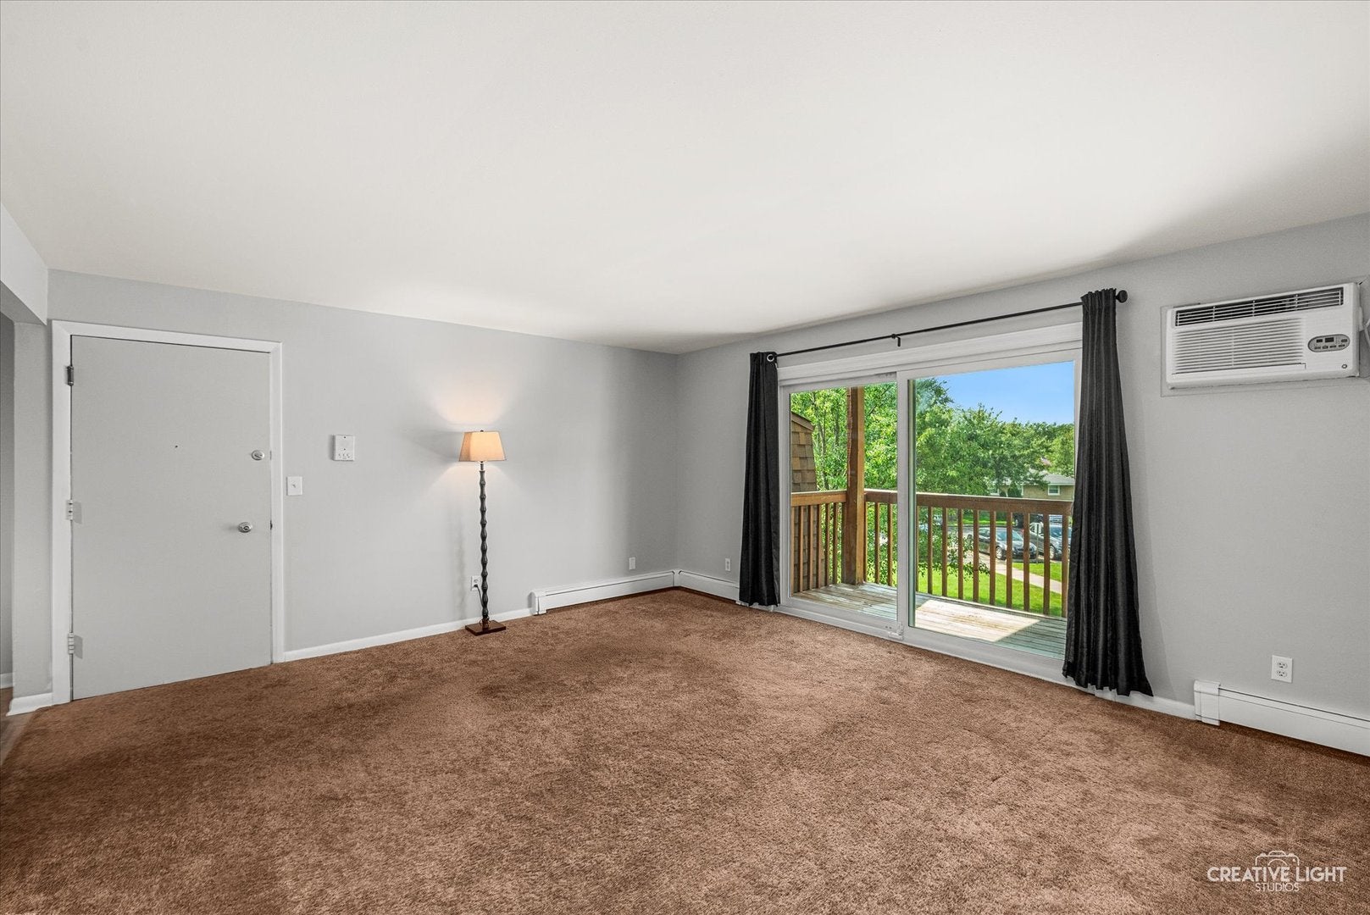
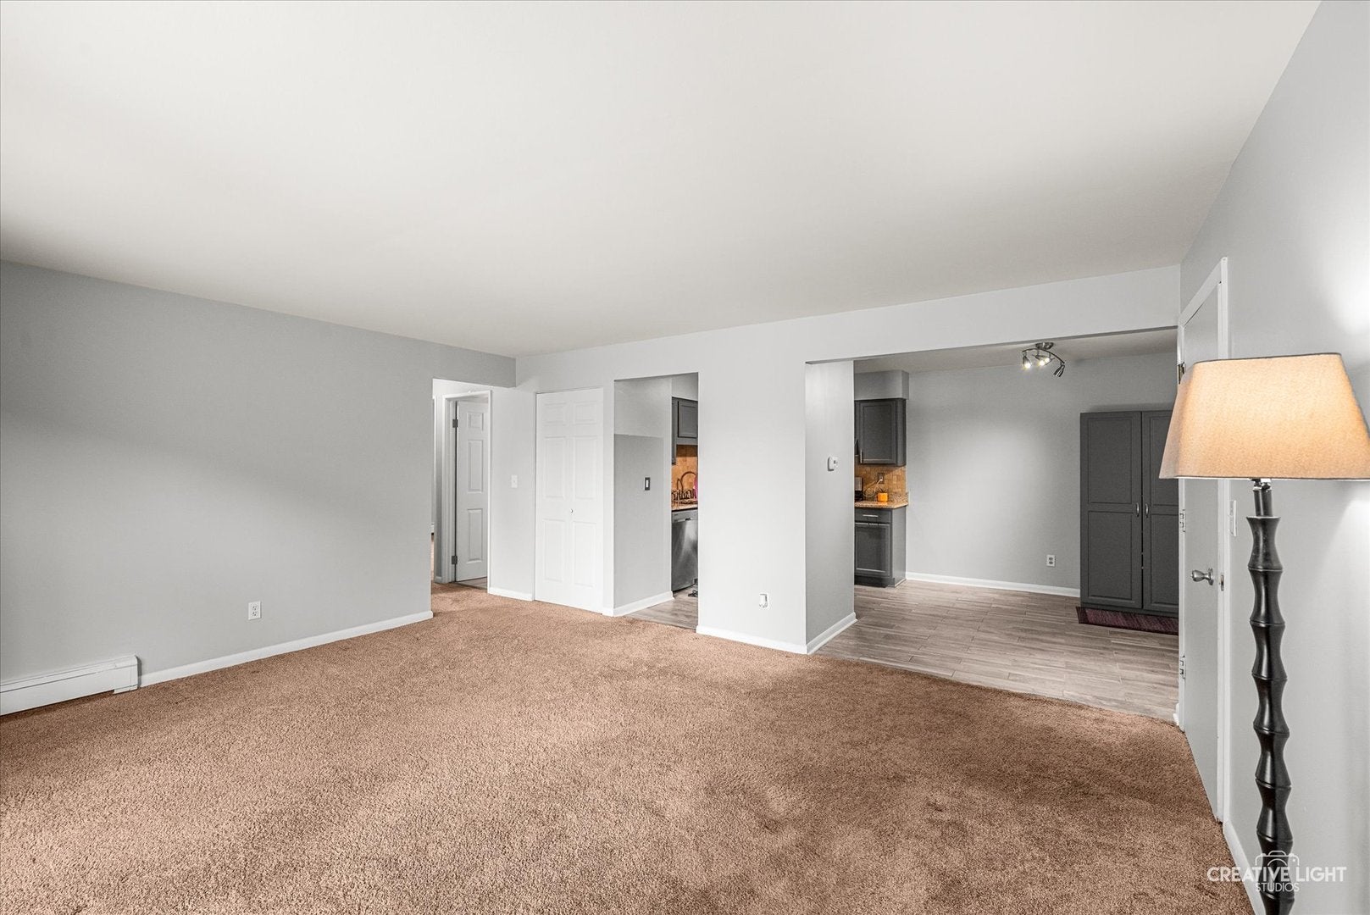
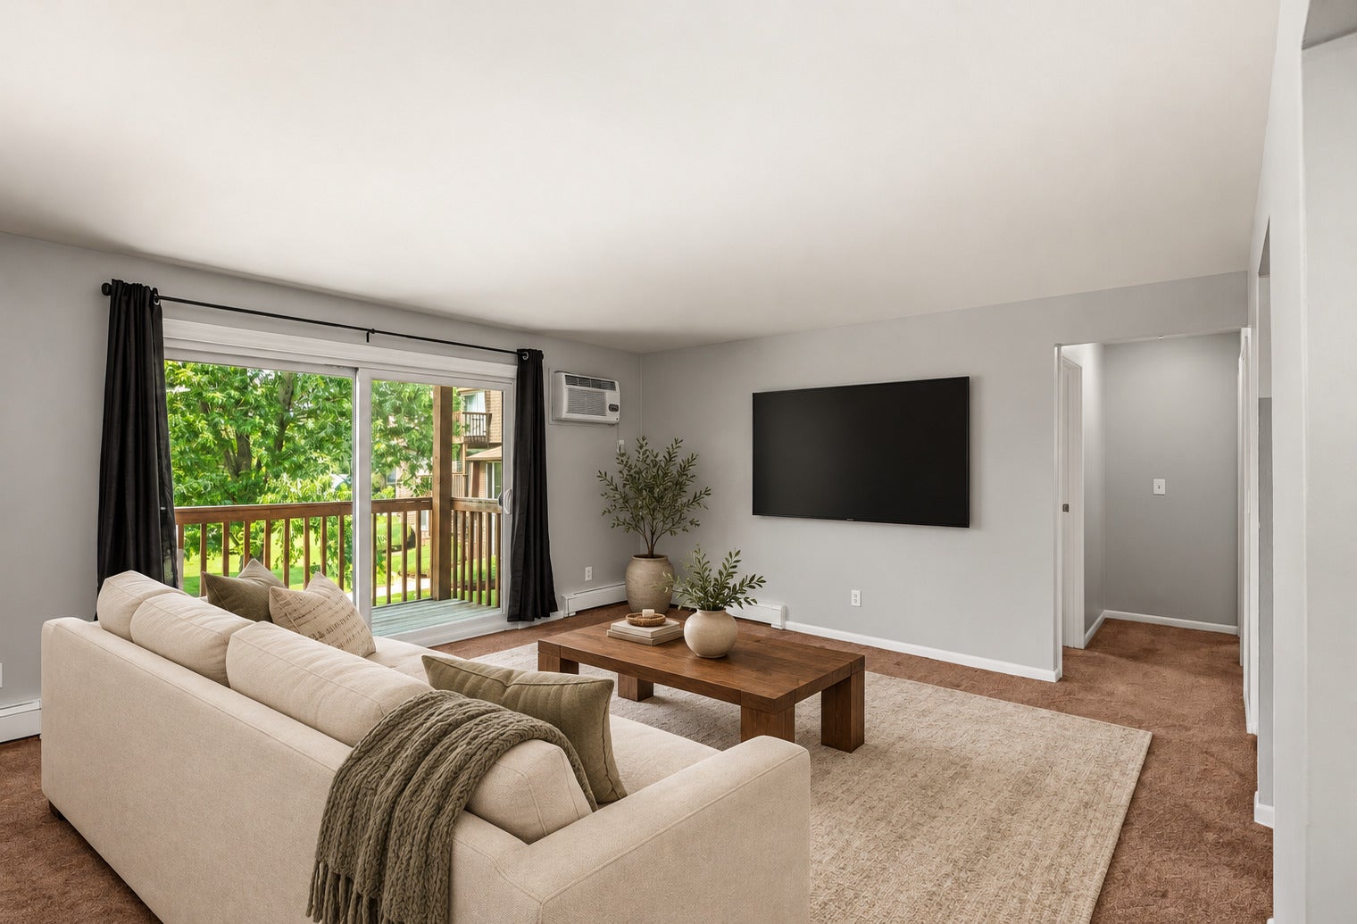
Welcome to this beautifully updated 2-bedroom, 1-bath condo in Wolf Point Condominiums of Mokena! Move-in ready with numerous updates completed in 2025, including new tile flooring, a remodeled bathroom, updated kitchen, new interior and closet doors, and a new sliding glass door. Additional improvements include new window screens, window treatments, and newer appliances. Conveniently located just minutes from Mokena Town Square, Downtown Frankfort, and shopping and dining along La Grange Road, with easy access to I-80 and Route 30. Enjoy nearby outdoor recreation at Hickory Creek Preserve and the Old Plank Road Trail. Watch Mokena's 4th of July parade right from your own balcony! Nothing to do but move right in! Association dues include gas, water, heat, garbage, lawn care, exterior maintenance, and snow removal!

Save
Ask
Tour
Hide
Share
Listing Snapshot
Price 
$169,999
Days On Site 
7 Days
Bedrooms 
2
Inside Area (SqFt) 
904 sqft
Total Baths 
1
Full Baths 
1
Partial Baths 
N/A
Lot Size 
N/A
Year Built 
1971
MLS® Number 
12781543
Status 
Active
Property Tax 
$2,803
HOA/Condo/Coop Fees 
$308 monthly
Sq Ft Source 
Estimated
Friends & Family
Recent Activity
2 days agoListing updated with changes from the MLS®
2 days agoStatus changed to Active
a week agoListing first seen on site
General Features
Number Of Stories 
3
Parking 
AsphaltAssigned
Parking Spaces 
2
Pets 
Cats OKDogs OK
Property Sub Type 
Condominium
Sewer 
Public Sewer
Interior Features
Appliances 
RangeDishwasherRefrigerator
Basement 
None
Cooling 
Wall Unit(s)
Heating 
Baseboard
Bedroom 2 
Dimensions - 12X12Level - Main
Bedroom 3 
Bedroom 4 
Dining Room 
Dimensions - 10X9Level - Main
Family Room 
Kitchen 
Dimensions - 12X18Level - MainDescription - Eating Area-Table Space
Laundry 
Living Room 
Dimensions - 16X15Level - Main
Master Bedroom 
Dimensions - 15X12Level - Main
Save
Ask
Tour
Hide
Share
Exterior Features
Construction Details 
Brick
Community Features
Association Amenities 
LaundryCoin LaundryStorage
Association Fee 
$308.0
Association Fee Frequency 
Monthly
MLS Area 
Mokena
School District 
210
Township 
Frankfort
Schools
School District
210
Elementary School
Unknown
Middle School
Unknown
High School
Unknown
Listing Courtesy of MRED as distributed by MLS Grid of Mainstreet Real Estate


Based on information submitted to the MLS GRID as of 2026-10-17 05:49 AM UTC. All data is obtained from various sources and may not have been verified by broker or MLS GRID. Supplied Open House Information is subject to change without notice. All information should be independently reviewed and verified for accuracy. Properties may or may not be listed by the office/agent presenting the information.
Last checked: 2026-10-17 05:49 AM UTC
MRED DMCA Copyright Information Copyright © 2026 Midwest Real Estate Data LLC. All rights reserved.

Neighborhood & Commute
Source: Walkscore
Disclosure: Community information and market data powered by Constellation Data Labs. Information is deemed reliable but not guaranteed.
Save
Ask
Tour
Hide
Share