
Search Homes for Sale in Chicago’s Western Suburbs
2643 N Il Route 178 Alley 21-4Utica, IL 61373
Mortgage Calculator
Monthly Payment (Est.)
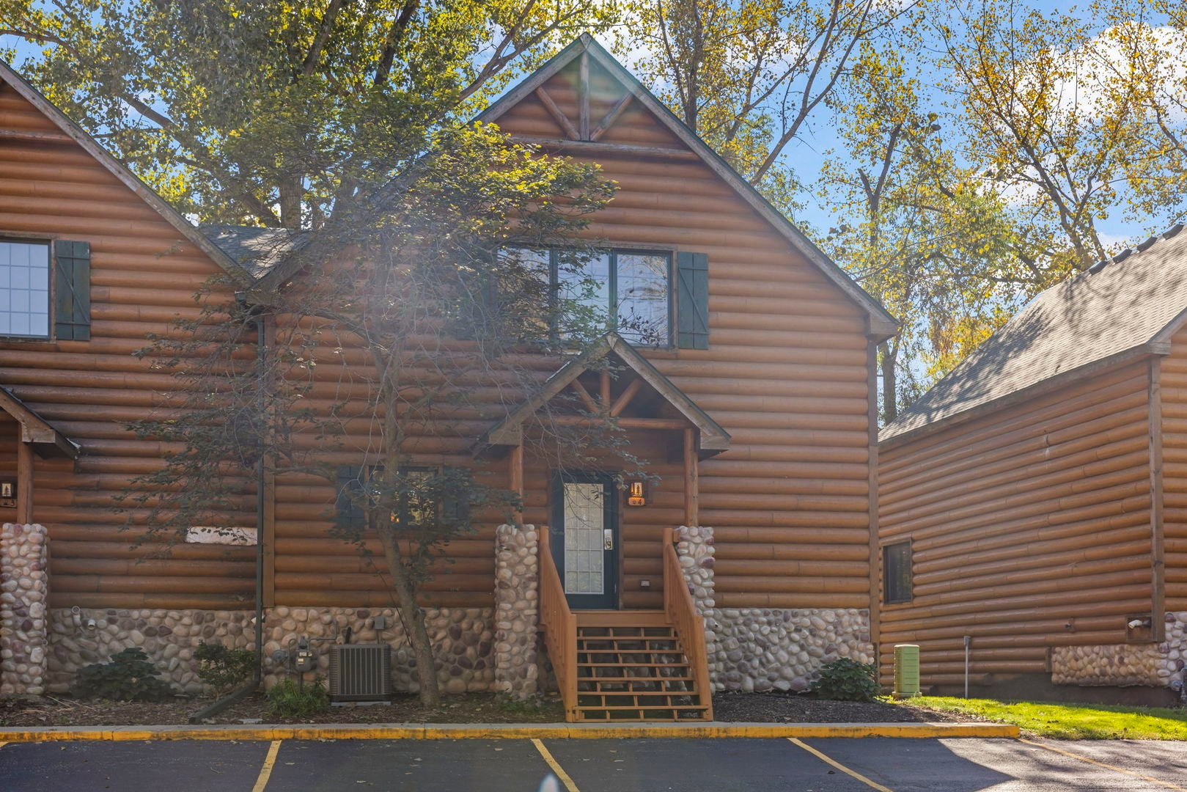
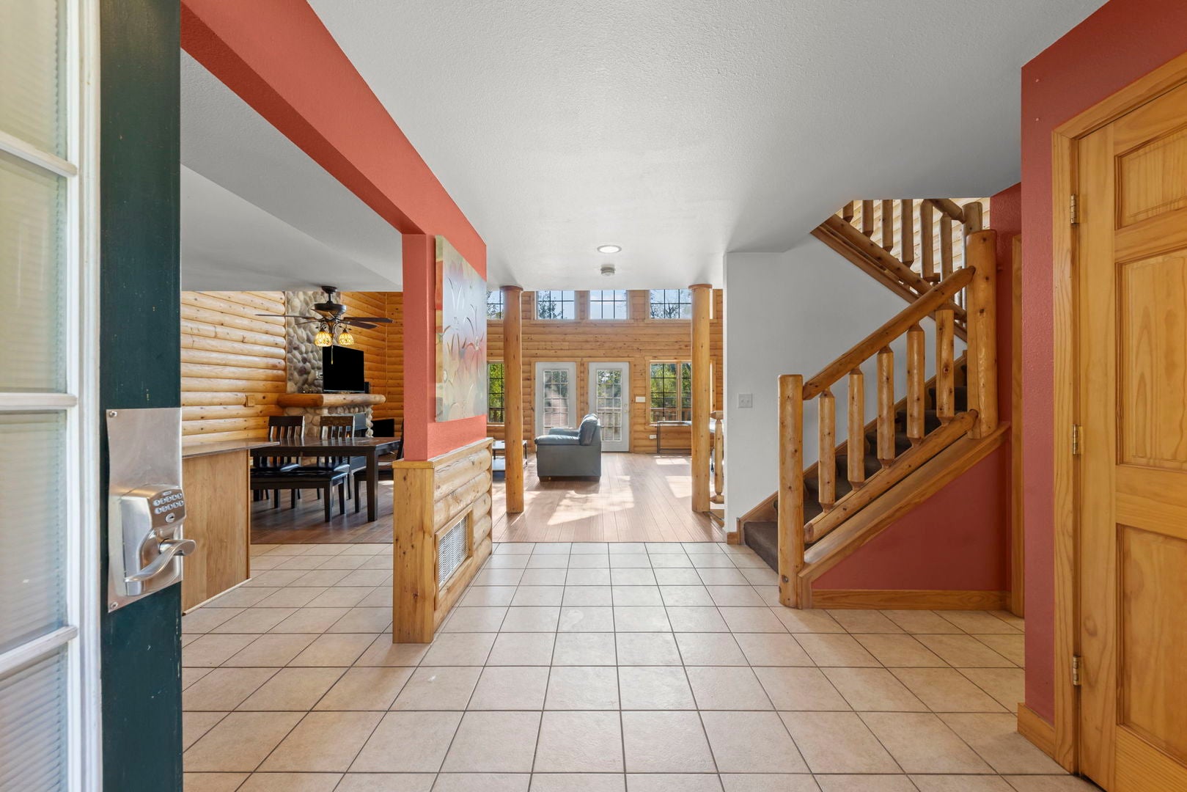
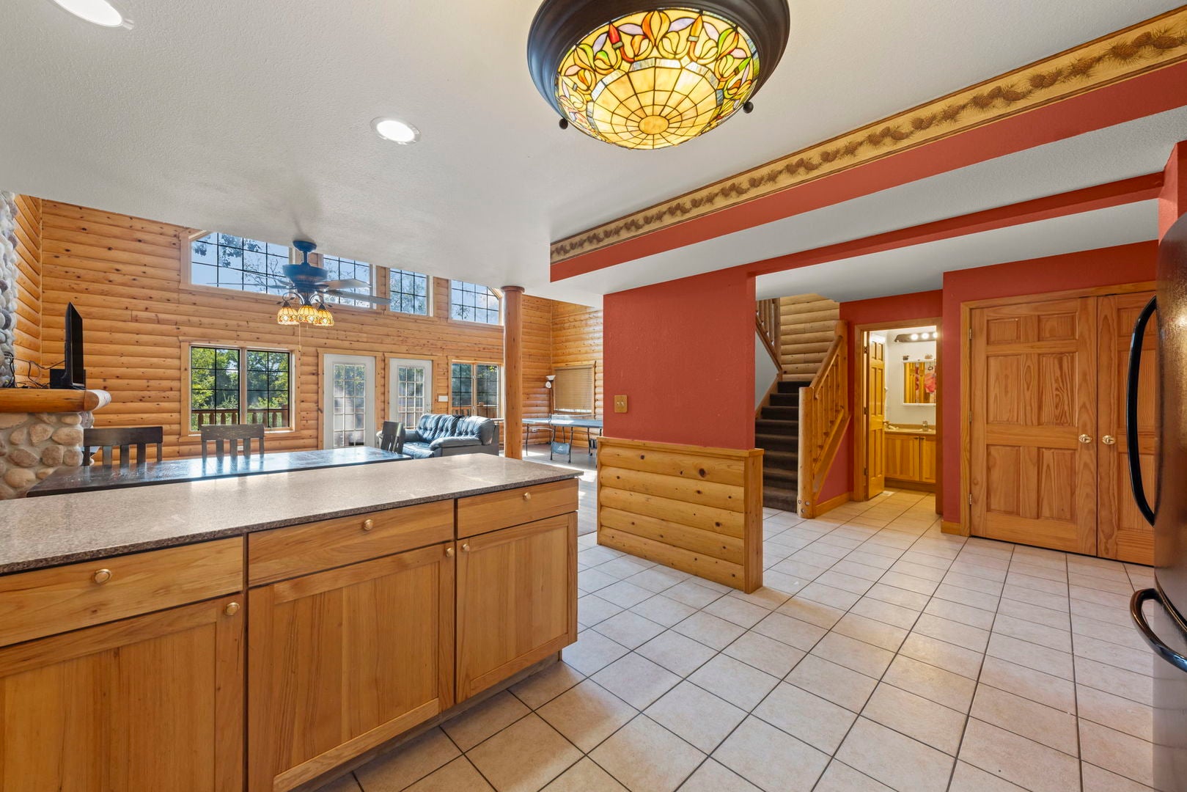
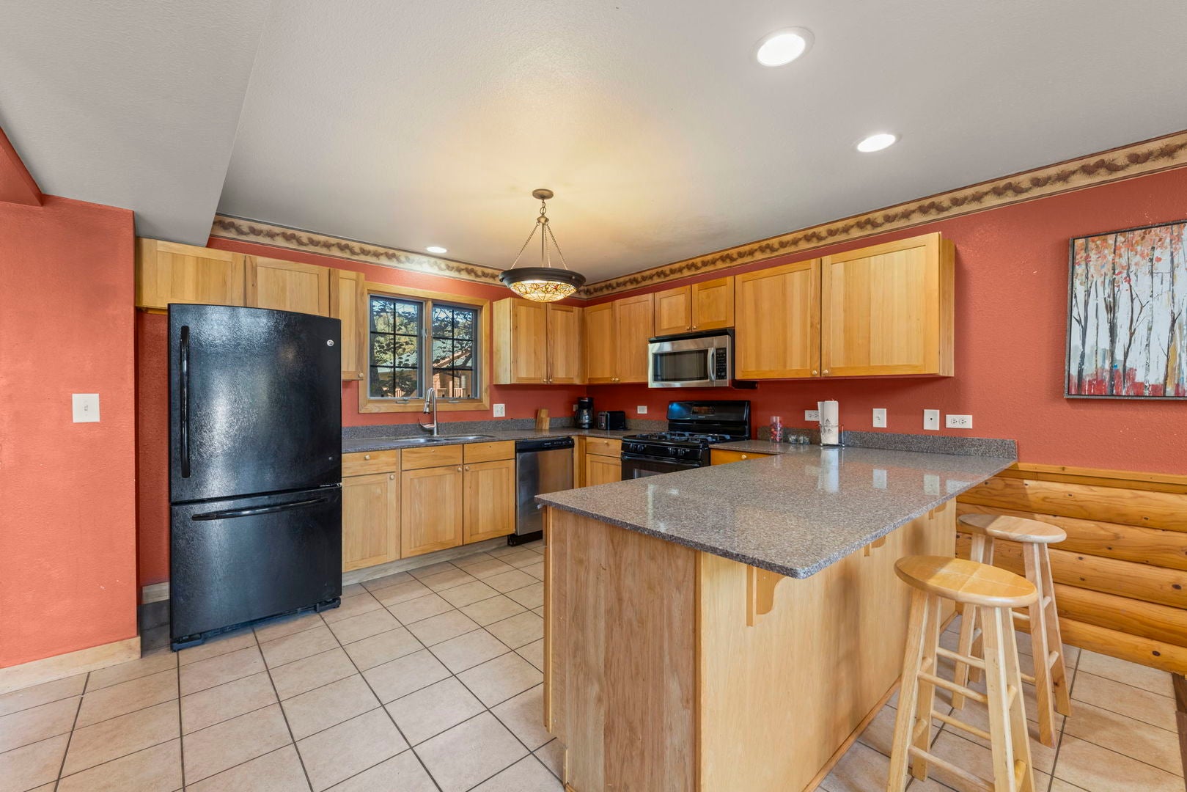
Enter an interest rate to see your estimated monthly payment.This 3-bedroom, 4-bath end-unit cabin sits in Grizzly Jack's Grand Bear Resort in Utica, minutes from the trails and canyons of Starved Rock State Park. It has approximately 2,800 square feet across three levels. Outside are log-style siding, a river-rock foundation, and a covered front entry. The rear deck faces a wooded pond, and the setting is private and tree-lined. The main level has a vaulted great room with log-style walls, a floor-to-ceiling river-rock fireplace, and a wall of windows. French doors lead out to the deck. The open kitchen has hickory cabinetry, a peninsula breakfast bar, a gas range, and stainless appliances, and it flows into the dining area. Upstairs, the primary suite has a vaulted ceiling, a corner stone fireplace, a whirlpool tub, and a private bath. The lower level adds a second bedroom with its own fireplace and whirlpool tub, a bunk room, a full bath, and laundry. The cabin works as a primary residence, a weekend getaway, or an investment property. Rentals are allowed, either through the resort program or on your own. It's close to Starved Rock State Park, Deer Park Golf Club, the Illinois River, and downtown Utica's wineries, shops, dining, and annual Burgoo Festival. All kitchen appliances are included. Furniture is not included.
| 3 days ago | Listing updated with changes from the MLS® | |
| 5 days ago | Listing first seen on site |

Based on information submitted to the MLS GRID as of 2026-10-14 10:56 PM UTC. All data is obtained from various sources and may not have been verified by broker or MLS GRID. Supplied Open House Information is subject to change without notice. All information should be independently reviewed and verified for accuracy. Properties may or may not be listed by the office/agent presenting the information.
Last checked: 2026-10-14 10:56 PM UTC
MRED DMCA Copyright Information Copyright © 2026 Midwest Real Estate Data LLC. All rights reserved.
Did you know? You can invite friends and family to your search. They can join your search, rate and discuss listings with you.